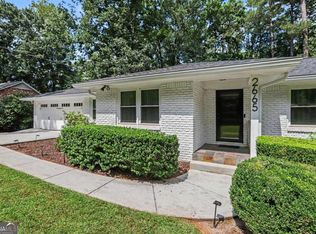
Welcome to this beautifully updated 5-bedroom, 3-bath home, where timeless comfort, thoughtful renovations, and exceptional living spaces all come together within the highly sought-after Lakeside High School district. Filled with natural light, walls of windows invite the beauty and privacy of the backyard into nearly every room, creating a seamless connection between indoor and outdoor living. The renovated kitchen is designed to be the heart of the home, featuring stone countertops, a generous center island, new refrigerator, oven, and dishwasher, and opening to a sun-drenched breakfast room surrounded by windows. Everyday living is effortless with a spacious mudroom offering storage just off the two-car garage. Multiple gathering spaces, including a welcoming family room with a central fireplace and custom built-ins, formal living and dining rooms, and a newly added screened porch and deck, provide endless opportunities for entertaining or relaxing throughout the seasons. The beautifully renovated primary suite offers a spa-inspired bath with dual vanities and an expansive custom walk-in closet. The finished daylight terrace level adds incredible flexibility with two additional bedrooms, a full bath, a large bonus room ideal for a home theater, gym, or office. In addition, enjoy a bright lower-level sunroom, abundant storage, and room to easily expand with additional unfinished space. With a new roof, new water heater, replaced HVAC systems, and countless thoughtful updates throughout, this truly move-in-ready home offers the perfect blend of comfort, functionality, and everyday luxury. All furniture is virtually staged.
Pending
Price cut: $36K (9/11)
$799,000
2724 Cravey Dr, Atlanta, GA 30345
5beds
4,178sqft
Single Family Residence
Built in 1965
0.64 Acres Lot
$780,700 Zestimate®
$191/sqft
$-- HOA
What's special
Two-car garageTimeless comfortFilled with natural lightNew roofRenovated kitchenWalls of windowsExceptional living spaces
- 60 days
- 1,018
- 96
Zillow last checked:
Listing updated:
Listed by:
Rachael Blatt 404-285-9059,
Atlanta Fine Homes - Sotheby's Int'l
Source: GAMLS,MLS#: 10825607
Facts & features
Interior
Bedrooms & bathrooms
- Bedrooms: 5
- Bathrooms: 3
- Full bathrooms: 3
- Main level bathrooms: 2
- Main level bedrooms: 3
Rooms
- Room types: Bonus Room, Foyer, Media Room, Sun Room
Dining room
- Features: Seats 12+, Separate Room
Kitchen
- Features: Breakfast Bar, Breakfast Room, Kitchen Island, Pantry, Solid Surface Counters
Heating
- Forced Air, Natural Gas, Zoned
Cooling
- Ceiling Fan(s), Central Air, Whole House Fan, Zoned
Appliances
- Included: Cooktop, Dishwasher, Disposal, Gas Water Heater, Microwave, Refrigerator, Stainless Steel Appliance(s)
- Laundry: In Hall
Features
- Bookcases, Double Vanity, High Ceilings, Master On Main Level, Walk-In Closet(s)
- Flooring: Carpet, Hardwood
- Windows: Skylight(s)
- Basement: Bath Finished,Daylight,Exterior Entry,Finished,Interior Entry
- Number of fireplaces: 2
- Fireplace features: Basement, Family Room, Gas Starter
- Common walls with other units/homes: No Common Walls
Interior area
- Total structure area: 4,178
- Total interior livable area: 4,178 sqft
- Finished area above ground: 4,178
- Finished area below ground: 0
Video & virtual tour
Property
Parking
- Parking features: Attached, Garage, Kitchen Level
- Has attached garage: Yes
Features
- Levels: Two
- Stories: 2
- Patio & porch: Deck, Porch, Screened
- Fencing: Back Yard
- Body of water: None
Lot
- Size: 0.64 Acres
- Features: Private
Details
- Parcel number: 18 247 06 043
Construction
Type & style
- Home type: SingleFamily
- Architectural style: Brick 4 Side,Traditional
- Property subtype: Single Family Residence
Materials
- Brick
- Foundation: Block
- Roof: Composition
Condition
- Resale
- New construction: No
- Year built: 1965
Utilities & green energy
- Sewer: Public Sewer
- Water: Public
- Utilities for property: Cable Available, Electricity Available, High Speed Internet, Natural Gas Available, Sewer Available, Water Available
Green energy
- Energy efficient items: Thermostat
Community & HOA
Community
- Features: Park, Walk To Schools, Near Shopping
- Security: Security System
- Subdivision: Briarmoor Manor
HOA
- Has HOA: No
- Services included: None
Location
- Region: Atlanta
Financial & listing details
- Price per square foot: $191/sqft
- Tax assessed value: $639,700
- Annual tax amount: $7,185
- Date on market: 8/13/2026
- Cumulative days on market: 60 days
- Listing agreement: Exclusive Right To Sell
- Electric utility on property: Yes
Estimated market value
$780,700
$742,000 - $820,000
$4,076/mo
Price history
| Date | Event | Price |
|---|---|---|
| 9/30/2026 | Pending sale | $799,000$191/sqft |
Source:  GAMLS #10825607 Report a problem GAMLS #10825607 Report a problem | ||
| 9/11/2026 | Price change | $799,000-4.3%$191/sqft |
Source: GAMLS #10825607 Report a problem | ||
| 8/13/2026 | Listed for sale | $835,000+52.4%$200/sqft |
Source: GAMLS #10825607 Report a problem | ||
| 9/30/2013 | Sold | $548,000$131/sqft |
Source:  FMLS GA #5179371 Report a problem FMLS GA #5179371 Report a problem | ||
| 8/15/2013 | Pending sale | $548,000$131/sqft |
Source: Prudential Georgia Realty-Midtown #5179371 Report a problem | ||
| 8/2/2013 | Listed for sale | $548,000+20.4%$131/sqft |
Source: Prudential Georgia Realty-Midtown #5179371 Report a problem | ||
| 8/15/2007 | Sold | $455,000+16.7%$109/sqft |
Source: Public Record Report a problem | ||
| 8/20/2001 | Sold | $390,000$93/sqft |
Source: Public Record Report a problem | ||
Public tax history
| Year | Property taxes | Tax assessment |
|---|---|---|
| 2025 | $7,185 +0.1% | $255,880 +4.1% |
| 2024 | $7,177 +10% | $245,880 +1.1% |
| 2023 | $6,522 +6.6% | $243,200 +21.6% |
| 2022 | $6,121 +8.4% | $199,920 +11.5% |
| 2021 | $5,645 +3% | $179,280 +4.3% |
| 2020 | $5,482 -1.7% | $171,960 -3.6% |
| 2019 | $5,575 +6.5% | $178,360 +8.8% |
| 2018 | $5,233 -3.4% | $164,000 +0.3% |
| 2017 | $5,418 -7.8% | $163,520 -13.1% |
| 2016 | $5,875 | $188,240 +6.2% |
| 2014 | $5,875 | $177,280 +30% |
| 2013 | -- | $136,360 -11.3% |
| 2012 | -- | $153,760 +6% |
| 2011 | -- | $145,000 |
| 2010 | $4,593 | $145,000 |
| 2009 | $4,593 +7.5% | $145,000 0% |
| 2008 | $4,273 +144.3% | $145,040 |
| 2007 | $1,749 -71.7% | $145,040 |
| 2006 | $6,189 +362% | $145,040 |
| 2005 | $1,340 +6.4% | $145,040 |
| 2004 | $1,259 -55% | $145,040 +7.1% |
| 2003 | $2,800 +315.4% | $135,400 |
| 2002 | $674 -84.5% | $135,400 +16.8% |
| 2001 | $4,347 | $115,960 |
Find assessor info on the county website
Monthly payment
Est. payment
Payment breakdown
Explore the cost of this home by adjusting the details. Changes won't be saved.Climate risks
Neighborhood: 30345
Nearby schools
Schools provided by the listing agent
- Elementary: Hawthorne
- Middle: Henderson
- High: Lakeside
Source: GAMLS. This data may not be complete. We recommend contacting the local school district to confirm school assignments for this home.


Similar homes
- $765,0005 bd3 ba3.5k sqft2665 Hawthorne Dr NE, Atlanta, GA 30345Active
 MLS ID #10839050, Sonia Hellen, SRA Signature Realty. GAMLS
 - $794,9006 bd5 ba3.6k sqft2433 Helmsdale Dr NE, Atlanta, GA 30345Active
 MLS ID #10840155, Boston Henderson, Bolst. GAMLS
 - $899,9005 bd5 ba3.5k sqft1896 Fisher Trl NE, Atlanta, GA 30345Active
 MLS ID #10856473, Alison Sternfels, Compass. GAMLS
 - $749,9004 bd3 ba3k sqft3265 Henderson Creek Rd, Atlanta, GA 30341Active
 MLS ID #10832144, Roman Teyf, Compass. GAMLS
 - $940,0005 bd5 ba2.9k sqft2034 Starfire Dr NE, Atlanta, GA 30345ActiveMLS ID #10839782, Chuck Cook, Keller Williams Atlanta Midtown. GAMLS
- $850,0004 bd5 ba3.7k sqft1055 Lee Cir NE, Atlanta, GA 30324ActiveMLS ID #10853717, Ryan Johnston, Compass. GAMLS
- $799,9955 bd5 ba3.9k sqft3060 Burlingame Dr, Roswell, GA 30075ActiveMLS ID #10871272, Charles Benton, Unlock Realty Group. GAMLS
- $813,0004 bd4 ba2.8k sqft4978 Heatherdale Ln, Dunwoody, GA 30360ActiveMLS ID #10853288, Michael Topor, Weichert Realtors - The Collective. GAMLS
- $770,0004 bd3 ba4.4k sqft8025 River Cir, Sandy Springs, GA 30350ActiveMLS ID #10833548, Toth Family Real Estate, Compass. GAMLS
- $699,0006 bd5 ba3.9k sqft2896 Faraday Ct, Decatur, GA 30033ActiveMLS ID #10843192, Myers Beck, Bolst. GAMLS
- $694,9995 bd4 ba3.8k sqft4037 Morgan Rd, Tucker, GA 30084ActiveMLS ID #10815188, Paul Roberts, Jason Mitchell Real Estate Georgia. GAMLS
- $549,0004 bd4 ba2.7k sqft2501 Midvale Ct, Tucker, GA 30084ActiveMLS ID #10857894, Rhonda Curl, BHGRE Metro Brokers. GAMLS
- $899,0004 bd4 ba4k sqft1040 Lindridge Dr NE, Atlanta, GA 30324ActiveMLS ID #10817060, Shelley Woody, Keller Williams Realty First Atlanta. GAMLS
- $625,0004 bd3 ba3k sqft2245 Winding Woods Dr, Tucker, GA 30084ActiveMLS ID #10846287, Lindsay Levin, BHHS Georgia Properties. GAMLS
- $760,0006 bd5 ba5.3k sqft3698 Lakeview Dr, Tucker, GA 30084ActiveMLS ID #10739121, Laura Green, Harry Norman Realtors. GAMLS
- $650,0005 bd4 ba3.5k sqft3993 Northlake Creek Dr, Tucker, GA 30084ActiveMLS ID #10804012, Kurt Rosenhauer, Chapman Hall Premier, Realtors. GAMLS
- $875,0006 bd4 ba4k sqft5142 Corners Dr, Dunwoody, GA 30338ActiveMLS ID #10856380, Lindsay Levin, BHHS Georgia Properties. GAMLS
- $839,0004 bd3 ba3.1k sqft6350 N Hampton Dr, Sandy Springs, GA 30328ActiveMLS ID #10834556, Donna Waggoner, Bluebird Realty. GAMLS
- $949,0003 bd3 ba3k sqft4091 Peachtree Dunwoody Rd NE, Atlanta, GA 30342ActiveMLS ID #10832422, Sara Lee Parker, Keller Williams Realty. GAMLS
