An Artist's dream....Full of love, light and charm. This open floor plan has stunning hardwood and sisle floors in the entertaining spaces, soaring ceilings in the kitchen and adjacent family room, and an oversized screened in porch that is a perfect extension of the open plan. A very special Ranch home in the highly desirable Hidden Branches Swim/Tennis Neighborhood and in the heart of Dunwoody. This home is walkable to so many wonderful amenities. Owner's suite and 2 additional bedrooms on the main are the perfect size. Entertainer's basement includes a huge recreation room with full bath, wet bar, home office, storage, gigantic work space/artist's studio with natural light. You could definitely add a 4th bedroom in the basement if you desired as there are windows and doors across the basement that lead to an oversized patio. Side yard is perfect for a playset, trampoline, or doggy area. The side entry 2 car garage creates a courtyard feel for the property. Gorgeous annuals fill the front yard and super low maintenance on all four sides. Irrigation system as well. 2 water meters. Tons of storage. New water heater and new line to street 2020 Rare Porsche available for separate purchase.
Active
$750,000
5059 Pine Bark Cir, Atlanta, GA 30338
3beds
3,279sqft
Single Family Residence
Built in 1972
0.49 Acres Lot
$734,000 Zestimate®
$229/sqft
$-- HOA
What's special
Home officeOpen floor planWet barIrrigation systemTons of storage
- 1 day
- 510
- 20
Zillow last checked:
Listing updated:
Listed by:
LaDana L Carter ladana.carter@evatlanta.com,
Engel & Völkers Atlanta,
Lonnie Latham 404-271-7170,
Engel & Völkers Atlanta
Source: GAMLS,MLS#: 10867590
Facts & features
Interior
Bedrooms & bathrooms
- Bedrooms: 3
- Bathrooms: 3
- Full bathrooms: 3
- Main level bathrooms: 2
- Main level bedrooms: 3
Rooms
- Room types: Media Room
Dining room
- Features: Separate Room
Kitchen
- Features: Breakfast Bar, Solid Surface Counters, Pantry
Heating
- Forced Air, Natural Gas
Cooling
- Central Air, Electric, Ceiling Fan(s)
Appliances
- Included: Dishwasher, Disposal, Double Oven, Refrigerator, Dryer, Washer
- Laundry: Mud Room
Features
- Walk-In Closet(s)
- Flooring: Hardwood
- Windows: Double Pane Windows
- Basement: Exterior Entry,Finished,Daylight,Full,Interior Entry
- Number of fireplaces: 1
- Fireplace features: Masonry, Family Room
- Common walls with other units/homes: No Common Walls
Interior area
- Total structure area: 3,279
- Total interior livable area: 3,279 sqft
- Finished area above ground: 1,979
- Finished area below ground: 1,300
Property
Parking
- Parking features: Attached, Garage, Garage Door Opener, Kitchen Level, Side/Rear Entrance
- Has attached garage: Yes
Features
- Levels: One
- Stories: 1
- Patio & porch: Deck, Patio, Screened, Porch
- Exterior features: Sprinkler System
- Has view: Yes
- View description: Seasonal View
Lot
- Size: 0.49 Acres
- Features: Sloped
Details
- Additional structures: Other
- Parcel number: 18 365 01 223
Construction
Type & style
- Home type: SingleFamily
- Architectural style: Ranch
- Property subtype: Single Family Residence
Materials
- Wood Siding
- Foundation: Block
- Roof: Composition
Condition
- Resale
- New construction: No
- Year built: 1972
Utilities & green energy
- Sewer: Public Sewer
- Water: Public
- Utilities for property: Underground Utilities
Green energy
- Energy efficient items: Appliances, Windows
Community & HOA
Community
- Features: Pool, Street Lights, Tennis Court(s)
- Security: Smoke Detector(s)
- Subdivision: The Branches
HOA
- Has HOA: No
- Services included: None
Location
- Region: Atlanta
Financial & listing details
- Price per square foot: $229/sqft
- Tax assessed value: $663,300
- Annual tax amount: $756
- Date on market: 10/10/2026
- Listing agreement: Exclusive Right To Sell
- Listing terms: Cash,Conventional
Estimated market value
$734,000
$697,000 - $771,000
$3,637/mo
Price history
| Date | Event | Price |
|---|---|---|
| 10/10/2026 | Listed for sale | $750,000$229/sqft |
Source:  GAMLS #10867590 Report a problem GAMLS #10867590 Report a problem | ||
Public tax history
| Year | Property taxes | Tax assessment |
|---|---|---|
| 2025 | $756 -8.9% | $265,320 +7.2% |
| 2024 | $830 +16.2% | $247,560 +0.4% |
| 2023 | $714 -16.4% | $246,480 +19.6% |
| 2022 | $854 +8.5% | $206,040 +13.1% |
| 2021 | $787 -11% | $182,160 +23% |
| 2020 | $885 +7% | $148,120 +2.2% |
| 2019 | $827 -10.2% | $144,880 -2.4% |
| 2018 | $921 -31.6% | $148,480 +2.9% |
| 2017 | $1,345 +12.2% | $144,320 -4.4% |
| 2016 | $1,199 | $151,000 +3.4% |
| 2014 | $1,199 | $146,080 +15.6% |
| 2013 | -- | $126,360 |
| 2012 | -- | $126,360 -12.1% |
| 2011 | -- | $143,680 |
| 2010 | $4,523 | $143,680 |
| 2009 | $4,523 +7.8% | $143,680 |
| 2008 | $4,196 -1.7% | $143,680 |
| 2007 | $4,268 | $143,680 |
| 2006 | $4,268 +15.4% | $143,680 +11.6% |
| 2005 | $3,698 +3.9% | $128,800 +1.7% |
| 2004 | $3,560 +10.7% | $126,600 +9.3% |
| 2003 | $3,217 +16.7% | $115,840 |
| 2002 | $2,757 +37.3% | $115,840 +17.4% |
| 2001 | $2,008 | $98,680 |
Find assessor info on the county website
Monthly payment
Est. payment
Payment breakdown
Explore the cost of this home by adjusting the details. Changes won't be saved.Climate risks
Neighborhood: 30338
Nearby schools
Schools provided by the listing agent
- Elementary: Austin
- Middle: Peachtree
- High: Dunwoody
Source: GAMLS. This data may not be complete. We recommend contacting the local school district to confirm school assignments for this home.


Similar homes
- $770,0003 bd3 ba3k sqft1127 Aurora Ct, Dunwoody, GA 30338Active
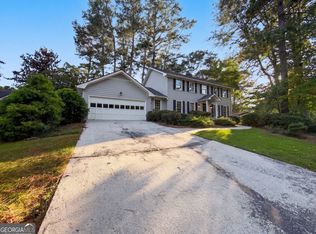
 MLS ID #10848607, Tanya Pickens, Opendoor Brokerage. GAMLS
 - $875,0006 bd4 ba4k sqft5142 Corners Dr, Dunwoody, GA 30338Active
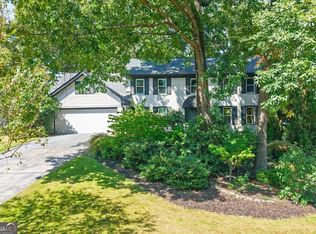 MLS ID #10856380, Lindsay Levin, BHHS Georgia Properties. GAMLS
 - $749,0004 bd3 ba2.8k sqft4198 Lake Rill Ct, Marietta, GA 30062Active
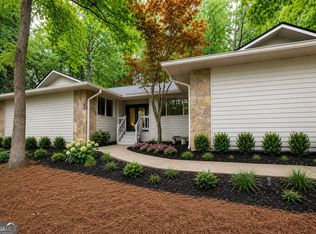 MLS ID #10852303, Anna Wagner, Compass. GAMLS
 - $770,0004 bd3 ba4.4k sqft8025 River Cir, Sandy Springs, GA 30350Active
 MLS ID #10833548, Toth Family Real Estate, Compass. GAMLS
 - $750,0003 bd4 ba3.5k sqft3736 Harts Pl, Atlanta, GA 30341ActiveMLS ID #10830216, Cathryn Childs, Bolst. GAMLS
- $825,0004 bd4 ba4.2k sqft4850 Grandview Trce NE, Roswell, GA 30075ActiveMLS ID #10870965, Elizabeth Carr, Keller Williams Realty Atlanta North. GAMLS
- $825,0003 bd3 ba2.3k sqft1410 Canoochee Dr NE, Atlanta, GA 30319For Sale
 MLS ID #7848408, Megan Ringer, Atlanta Fine Homes Sotheby's International. FMLS GA
 - $750,0004 bd3 ba2.9k sqft1420 Lafayette Ln, Marietta, GA 30068Active Under ContractMLS ID #10845480, Sheri Hardy, Harry Norman Realtors. GAMLS
- $799,0004 bd3 ba2.6k sqft154 Cromwell Rd, Atlanta, GA 30328ActiveMLS ID #10844711, Christin Pulver Coffin, Engel & Völkers Atlanta. GAMLS
- $649,9003 bd2 ba1.7k sqft1535 Berkeley Ln NE, Atlanta, GA 30329ActiveMLS ID #10867002, Karen Gipson, BHHS Georgia Properties. GAMLS
- $750,0004 bd3 ba3.9k sqft750 Combee Way, Roswell, GA 30076ActiveMLS ID #10777396, Christin Pulver Coffin, Engel & Völkers Atlanta. GAMLS
- $839,0004 bd3 ba3.1k sqft6350 N Hampton Dr, Sandy Springs, GA 30328ActiveMLS ID #10834556, Donna Waggoner, Bluebird Realty. GAMLS
- $799,0004 bd3 ba3.5k sqft1001 Ashebrooke Ct NE, Marietta, GA 30068ActiveMLS ID #10848083, Eterno Realty Group, The Rezerve. GAMLS
- $975,0005 bd4 ba4.5k sqft235 Meissen Ct, Johns Creek, GA 30022ActiveMLS ID #10867660, Marci Saunders, Northside Realty Partners. GAMLS
- $1,000,0004 bd4 ba2.9k sqft3211 Windsor Lake Dr NE, Brookhaven, GA 30319ActiveMLS ID #10868101, Level Up Real Estate Team, BHHS Georgia Properties. GAMLS
- $729,0005 bd4 ba3.9k sqft440 Greenlaurel Dr, Sandy Springs, GA 30342ActiveMLS ID #10821732, Kristina Blass, Compass. GAMLS
- $1,100,0005 bd5 ba4.6k sqft5343 Lake View Clb, Dunwoody, GA 30338ActiveMLS ID #10827736, Karen C Cannon, Karen Cannon REALTORS Inc.. GAMLS
- $699,0004 bd3 ba2.6k sqft1050 Wiley Bridge Rd, Woodstock, GA 30188ActiveMLS ID #10857235, Ceairra Funk, Atlanta Communities. GAMLS
- $875,0006 bd5 ba4.3k sqft235 River Landing Dr, Roswell, GA 30075ActiveMLS ID #10844099, Lilian X Acevedo, Atlanta Communities. GAMLS
