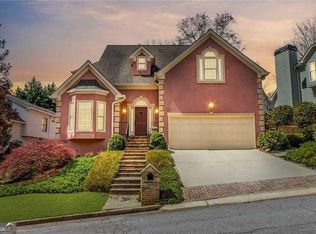
Great opportunity in the desirable Montgomery Elementary school district for a highly functional layout at a great location and a great price! This 3-bedroom, 3.5-bath home with two distinct office/flex spaces in Chamblee's Harts Place community pairs thoughtful everyday life upgrades with a layout that can fit your needs. A two-story great room and open kitchen anchor the main level. The kitchen opens to a breakfast keeping area with easy flow to the French doors leading to a screened back porch, perfect for morning coffee, evening unwinding, or simply enjoying the rhythm of daily life. A formal dining room sits just off the two-story foyer and connects to the kitchen. The primary suite is its own private retreat on the main floor, with its own vaulted study behind French doors lit by a stunning commissioned stained-glass window, and a spa-style bath featuring heated tile floors, a deep garden tub, separate tiled shower, dual vanities, and two separate walk-in closets. Upstairs offers ideal flexibility, with two additional bedrooms, two full baths (one Jack-and-Jill), and a second study featuring floor-to-ceiling built-in bookshelves overlooking the living room below (which could easily be turned back into the fourth bedroom that it originally was). A separately heated and cooled storage room off of one of the secondary upstairs bedrooms adds a layer of practicality you don't often find. Comfort and convenience extend throughout, anchored by thoughtful updates by the seller such as a whole-house generator and new Pella windows. Plantation shutters, main-floor laundry and powder room, and a two-car garage round out the package. All of this with a low-maintenance and low-cost HOA and Blackburn Park and Downtown Chamblee just minutes away.
Active
$750,000
3736 Harts Pl, Atlanta, GA 30341
3beds
3,532sqft
Single Family Residence
Built in 1987
8,276 Square Feet Lot
$737,600 Zestimate®
$212/sqft
$25/mo HOA
What's special
- 46 days
- 1,113
- 101
Zillow last checked:
Listing updated:
Listed by:
Cathryn Childs ellen@ellencookatlanta.com,
Bolst,
Ellen Cook 703-855-9062,
Bolst
Source: GAMLS,MLS#: 10830216
Facts & features
Interior
Bedrooms & bathrooms
- Bedrooms: 3
- Bathrooms: 4
- Full bathrooms: 3
- 1/2 bathrooms: 1
- Main level bathrooms: 1
- Main level bedrooms: 1
Rooms
- Room types: Bonus Room, Laundry, Office, Great Room, Den, Library
Dining room
- Features: Separate Room
Kitchen
- Features: Kitchen Island, Solid Surface Counters, Breakfast Area
Heating
- Central
Cooling
- Central Air
Appliances
- Included: Dishwasher, Dryer, Microwave, Refrigerator, Washer
- Laundry: Other
Features
- Bookcases, Double Vanity, Tray Ceiling(s), Vaulted Ceiling(s), Walk-In Closet(s), Master On Main Level, Separate Shower, Soaking Tub, Entrance Foyer
- Flooring: Hardwood, Tile
- Windows: Double Pane Windows, Skylight(s), Window Treatments
- Basement: Crawl Space
- Number of fireplaces: 1
- Fireplace features: Family Room, Gas Starter
- Common walls with other units/homes: No Common Walls
Interior area
- Total structure area: 3,532
- Total interior livable area: 3,532 sqft
- Finished area above ground: 3,532
- Finished area below ground: 0
Property
Parking
- Total spaces: 4
- Parking features: Garage
- Has garage: Yes
Features
- Levels: Two
- Stories: 2
- Patio & porch: Deck, Screened
Lot
- Size: 8,276 Square Feet
- Features: Corner Lot
Details
- Parcel number: 18 307 11 103
Construction
Type & style
- Home type: SingleFamily
- Architectural style: Contemporary
- Property subtype: Single Family Residence
Materials
- Stucco
- Foundation: Block
- Roof: Composition
Condition
- Resale
- New construction: No
- Year built: 1987
Utilities & green energy
- Electric: Generator
- Sewer: Public Sewer
- Water: Public
- Utilities for property: Electricity Available, Natural Gas Available, Sewer Available, Underground Utilities, Water Available, Cable Available, Phone Available, Sewer Connected, High Speed Internet
Green energy
- Energy efficient items: Windows
Community & HOA
Community
- Features: None
- Security: Smoke Detector(s)
- Subdivision: HARTS PLACE
HOA
- Has HOA: Yes
- Services included: Maintenance Grounds
- HOA fee: $300 annually
Location
- Region: Atlanta
Financial & listing details
- Price per square foot: $212/sqft
- Tax assessed value: $739,400
- Annual tax amount: $1,285
- Date on market: 8/20/2026
- Cumulative days on market: 46 days
- Listing agreement: Exclusive Agency
- Electric utility on property: Yes
Estimated market value
$737,600
$701,000 - $774,000
$3,807/mo
Price history
| Date | Event | Price |
|---|---|---|
| 8/21/2026 | Listed for sale | $750,000-2.6%$212/sqft |
Source:  FMLS GA #7825078 Report a problem FMLS GA #7825078 Report a problem | ||
| 8/20/2026 | Listing removed | $770,000$218/sqft |
Source:  GAMLS #10767887 Report a problem GAMLS #10767887 Report a problem | ||
| 7/9/2026 | Price change | $770,000-1.9%$218/sqft |
Source: FMLS GA #7773547 Report a problem | ||
| 6/4/2026 | Price change | $785,000-4.2%$222/sqft |
Source: GAMLS #10767887 Report a problem | ||
| 5/21/2026 | Listed for sale | $819,000+21.6%$232/sqft |
Source: GAMLS #10767887 Report a problem | ||
| 10/15/2021 | Sold | $673,587-3.6%$191/sqft |
Source: FMLS GA #6932752 Report a problem | ||
| 8/30/2021 | Pending sale | $699,000+39.8%$198/sqft |
Source: GAMLS #9036554 Report a problem | ||
| 7/28/2016 | Sold | $500,000$142/sqft |
Source:  FMLS GA #5645783 Report a problem FMLS GA #5645783 Report a problem | ||
| 7/5/2016 | Pending sale | $500,000$142/sqft |
Source: CHAPMAN HALL REALTORS #5645783 Report a problem | ||
| 6/15/2016 | Price change | $500,000-2.9%$142/sqft |
Source: CHAPMAN HALL REALTORS #5645783 Report a problem | ||
| 4/26/2016 | Price change | $515,000-1.9%$146/sqft |
Source: CHAPMAN HALL REALTORS #5645783 Report a problem | ||
| 2/10/2016 | Listed for sale | $525,000+50%$149/sqft |
Source: CHAPMAN HALL REALTORS #5645783 Report a problem | ||
| 12/17/1999 | Sold | $350,000$99/sqft |
Source: Public Record Report a problem | ||
Public tax history
| Year | Property taxes | Tax assessment |
|---|---|---|
| 2025 | $1,285 -83.2% | $295,759 |
| 2024 | $7,633 +4% | $295,759 -2.2% |
| 2023 | $7,339 -37% | $302,280 +12.8% |
| 2022 | $11,658 +123.3% | $268,040 +32.4% |
| 2021 | $5,221 -3.1% | $202,400 -0.9% |
| 2020 | $5,388 -1.5% | $204,200 -3.7% |
| 2019 | $5,471 +3.1% | $212,120 +8.3% |
| 2018 | $5,306 -19.5% | $195,880 +6.8% |
| 2017 | $6,590 +20.6% | $183,360 -1.3% |
| 2016 | $5,464 | $185,800 +40.5% |
| 2014 | $5,464 | $132,200 -25.5% |
| 2013 | -- | $177,520 +10.6% |
| 2012 | -- | $160,560 -5.4% |
| 2011 | -- | $169,720 |
| 2010 | $5,962 +4% | $169,720 |
| 2009 | $5,732 +9.5% | $169,720 |
| 2008 | $5,235 -0.7% | $169,720 |
| 2007 | $5,273 | $169,720 |
| 2006 | $5,273 -0.3% | $169,720 |
| 2005 | $5,291 +7.6% | $169,720 +2.5% |
| 2004 | $4,916 +16.2% | $165,600 +15.1% |
| 2003 | $4,230 +31.2% | $143,880 +12.9% |
| 2002 | $3,224 +2.9% | $127,400 |
| 2001 | $3,132 | $127,400 |
Find assessor info on the county website
Monthly payment
Est. payment
Payment breakdown
Explore the cost of this home by adjusting the details. Changes won't be saved.Climate risks
Neighborhood: 30341
Nearby schools
Schools provided by the listing agent
- Elementary: Montgomery
- Middle: Chamblee
- High: Chamblee
Source: GAMLS. This data may not be complete. We recommend contacting the local school district to confirm school assignments for this home.

Similar homes
- $749,9004 bd3 ba3k sqft3265 Henderson Creek Rd, Atlanta, GA 30341Active

 MLS ID #10832144, Roman Teyf, Compass. GAMLS
 - $770,0004 bd3 ba4.4k sqft8025 River Cir, Sandy Springs, GA 30350Active
 MLS ID #10833548, Toth Family Real Estate, Compass. GAMLS
 - $729,0005 bd4 ba3.9k sqft440 Greenlaurel Dr, Sandy Springs, GA 30342Active
 MLS ID #10821732, Kristina Blass, Compass. GAMLS
 - $750,0004 bd3 ba3.9k sqft750 Combee Way, Roswell, GA 30076Active
 MLS ID #10777396, Christin Pulver Coffin, Engel & Völkers Atlanta. GAMLS
 - $749,0004 bd4 ba2.6k sqft1452 Sylvan Cir, Atlanta, GA 30319ActiveMLS ID #10778204, Kristen DiCarlo, Keller Williams Realty. GAMLS
- $899,9005 bd5 ba3.5k sqft1896 Fisher Trl NE, Atlanta, GA 30345ActiveMLS ID #10856473, Alison Sternfels, Compass. GAMLS
- $794,9006 bd5 ba3.6k sqft2433 Helmsdale Dr NE, Atlanta, GA 30345ActiveMLS ID #10840155, Boston Henderson, Bolst. GAMLS
- $799,0004 bd3 ba2.6k sqft154 Cromwell Rd, Atlanta, GA 30328ActiveMLS ID #10844711, Christin Pulver Coffin, Engel & Völkers Atlanta. GAMLS
- $839,0004 bd3 ba3.1k sqft6350 N Hampton Dr, Sandy Springs, GA 30328ActiveMLS ID #10834556, Donna Waggoner, Bluebird Realty. GAMLS
- $690,0003 bd3 ba2.2k sqft1320 Roswell St SE, Smyrna, GA 30080ActiveMLS ID #10858298, Dionne Plantamura, Harry Norman Realtors. GAMLS
- $750,0003 bd4 ba2k sqft2818 Tupelo St SE, Atlanta, GA 30317Active Under ContractMLS ID #10813037, Mia Hannah, Atlanta Communities. GAMLS
- $675,0003 bd3 ba2.6k sqft5866 Match Point, Peachtree Corners, GA 30092ActiveMLS ID #10839259, Laura Hayes Reich, Hayes & Reich Luxury Property Group. GAMLS
- $725,0003 bd4 ba2.2k sqft1104 Chantilly Cres NE, Atlanta, GA 30324ActiveMLS ID #10792360, Bill Golden, Keller Williams Realty. GAMLS
- $730,0006 bd5 ba5.1k sqft1215 Lake Washington Cir, Lawrenceville, GA 30043ActiveMLS ID #10856345, Kathryn Holmes, Ansley RE|Christie's Int'l RE. GAMLS
- $625,0004 bd3 ba3k sqft2245 Winding Woods Dr, Tucker, GA 30084ActiveMLS ID #10846287, Lindsay Levin, BHHS Georgia Properties. GAMLS
- $725,0004 bd4 ba2.5k sqft2171 Edgemore Dr SE, Atlanta, GA 30316ActiveMLS ID #10847964, Justin Landis, Bolst. GAMLS
- $775,0004 bd4 ba3.4k sqft4553 Park Dr, Pine Lake, GA 30072ActiveMLS ID #10799878, Michelle Kubea, BHHS Georgia Properties. GAMLS
- $675,0003 bd2 ba2.2k sqft693 N Superior Ave, Decatur, GA 30033ActiveMLS ID #10824011, Chad Carter, Keller Williams Realty. GAMLS
- $975,0003 bd3 ba3k sqft4091 Peachtree Dunwoody Rd NE, Atlanta, GA 30342ActiveMLS ID #10832422, Sara Lee Parker, Keller Williams Realty. GAMLS
