Welcome to 2545 Links End in Roswell, Georgia. This property presents a refined residential opportunity. Constructed in 1983, this attractive property encompasses 2,564 square feet of well-maintained living space, offering a thoughtful layout that balances traditional character with functional design. The living room serves as the focal point of the home, defined by its expansive vaulted ceilings that create an immediate sense of volume and openness. Rich hardwood flooring flows throughout the space, providing a seamless aesthetic, while the integrated fireplace serves as a central element for gatherings. The high ceiling architecture elevates the atmosphere, ensuring the room remains both bright and comfortable for daily activities. With three bedrooms and three bathrooms, the floor plan provides versatile accommodations for residents and guests alike. Each space has been meticulously cared for, reflecting the overall excellent condition of the residence. Experience a lifestyle defined by thoughtful design and timeless architecture by scheduling your private tour of this exceptional Roswell home today. Seller holds Real Estate License and has full ownership of the property.
Active
$650,000
2545 Links End, Roswell, GA 30076
3beds
3,616sqft
Single Family Residence
Built in 1983
9,147 Square Feet Lot
$-- Zestimate®
$180/sqft
$46/mo HOA
What's special
Expansive vaulted ceilings
- 1 day
- 683
- 18
Likely to sell faster than
Zillow last checked:
Listing updated:
Listed by:
Ellen Ezekiel 770-637-5070,
Atlanta Communities
Source: GAMLS,MLS#: 10892665
Facts & features
Interior
Bedrooms & bathrooms
- Bedrooms: 3
- Bathrooms: 3
- Full bathrooms: 3
- Main level bathrooms: 1
- Main level bedrooms: 1
Rooms
- Room types: Den
Heating
- Forced Air
Cooling
- Central Air, Ceiling Fan(s)
Appliances
- Included: Dishwasher, Electric Water Heater, Dryer, Gas Water Heater, Ice Maker, Microwave, Refrigerator, Stainless Steel Appliance(s)
- Laundry: In Kitchen
Features
- Double Vanity, High Ceilings, Vaulted Ceiling(s)
- Flooring: Carpet, Hardwood
- Windows: Double Pane Windows
- Basement: None
- Number of fireplaces: 1
- Fireplace features: Family Room, Gas Starter, Living Room
- Common walls with other units/homes: No Common Walls
Interior area
- Total structure area: 3,616
- Total interior livable area: 3,616 sqft
- Finished area above ground: 2,564
- Finished area below ground: 1,052
Property
Parking
- Total spaces: 2
- Parking features: Garage, Detached, Attached
- Has attached garage: Yes
Features
- Levels: Two
- Stories: 2
- Patio & porch: Deck
- Exterior features: Gas Grill
- Body of water: None
Lot
- Size: 9,147 Square Feet
- Features: Corner Lot
Details
- Additional structures: Garage(s)
- Parcel number: 12 296407770014
- Special conditions: Agent Owned
Construction
Type & style
- Home type: SingleFamily
- Architectural style: Other
- Property subtype: Single Family Residence
Materials
- Stucco
- Roof: Other
Condition
- Updated/Remodeled
- New construction: No
- Year built: 1983
Utilities & green energy
- Electric: 220 Volts
- Sewer: Public Sewer
- Water: Public
- Utilities for property: Natural Gas Available, Water Available, Sewer Available
Green energy
- Energy efficient items: Appliances
Community & HOA
Community
- Features: Golf
- Security: Carbon Monoxide Detector(s)
- Subdivision: HORSESHOE BEND POD 07 PH I
HOA
- Has HOA: Yes
- Services included: Maintenance Grounds
- HOA fee: $550 annually
Location
- Region: Roswell
Financial & listing details
- Price per square foot: $180/sqft
- Tax assessed value: $471,800
- Annual tax amount: $3,654
- Date on market: 11/18/2026
- Listing agreement: Exclusive Agency
Estimated market value
Not available
Estimated sales range
Not available
$3,219/mo
Price history
| Date | Event | Price |
|---|---|---|
| 11/18/2026 | Listed for sale | $650,000-3.7%$180/sqft |
Source:  GAMLS #10892665 Report a problem | ||
| 8/29/2026 | Listing removed | -- |
Source: Owner Report a problem | ||
| 8/13/2026 | Price change | $675,000-3.6%$187/sqft |
Source: Owner Report a problem | ||
| 8/4/2026 | Listed for sale | $700,000+105.9%$194/sqft |
Source: Owner Report a problem | ||
| 8/30/2017 | Sold | $340,000+9.7%$94/sqft |
Source: Public Record Report a problem | ||
| 10/6/2015 | Listing removed | $2,100$1/sqft |
Source: Berkshire Hathaway HomeServices Georgia Properties Report a problem | ||
| 9/24/2015 | Listed for rent | $2,100+5%$1/sqft |
Source: Berkshire Hathaway HomeServices Georgia Properties Report a problem | ||
| 11/13/2014 | Listing removed | $2,000$1/sqft |
Source: BHHS Georgia Properties-North Fulton #5343469 Report a problem | ||
| 9/13/2014 | Listed for rent | $2,000$1/sqft |
Source: Berkshire Hathaway HomeServices Georgia Properties Report a problem | ||
| 9/5/2014 | Listing removed | $309,900$86/sqft |
Source: RE/MAX AROUND ATLANTA REALTY #7263412 Report a problem | ||
| 7/27/2014 | Price change | $309,900-3.1%$86/sqft |
Source: RE/MAX AROUND ATLANTA REALTY #7263412 Report a problem | ||
| 5/2/2014 | Listed for sale | $319,900+1.6%$88/sqft |
Source: RE/MAX Around Atlanta #7263412 Report a problem | ||
| 11/12/2013 | Listing removed | $315,000$87/sqft |
Source: Owner Report a problem | ||
| 8/28/2013 | Price change | $315,000-3.1%$87/sqft |
Source: Duffy Realty of Atlanta #5146466 Report a problem | ||
| 8/18/2013 | Listed for sale | $325,000$90/sqft |
Source: Duffy Realty of Atlanta #5146466 Report a problem | ||
| 8/8/2013 | Pending sale | $325,000$90/sqft |
Source: Duffy Realty of Atlanta #5146466 Report a problem | ||
| 7/31/2013 | Price change | $325,000-3%$90/sqft |
Source: Duffy Realty of Atlanta #5146466 Report a problem | ||
| 6/7/2013 | Price change | $335,000-4.3%$93/sqft |
Source: Duffy Realty of Atlanta #5146466 Report a problem | ||
| 5/14/2013 | Price change | $350,000+4.5%$97/sqft |
Source: Duffy Realty of Atlanta #5146466 Report a problem | ||
| 3/8/2013 | Price change | $334,900-4.3%$93/sqft |
Source: Coldwell Banker Residential Brokerage - Johns Creek/Duluth #5106956 Report a problem | ||
| 12/6/2012 | Price change | $349,900-2.8%$97/sqft |
Source: Coldwell Banker Residential Brokerage - Johns Creek/Duluth #5106956 Report a problem | ||
| 11/3/2012 | Listed for sale | $359,900+9.1%$100/sqft |
Source: Coldwell Banker Residential Brokerage - Johns Creek/Duluth #5106956 Report a problem | ||
| 6/14/2006 | Sold | $330,000$91/sqft |
Source: Public Record Report a problem | ||
Public tax history
| Year | Property taxes | Tax assessment |
|---|---|---|
| 2025 | $4,265 -6.5% | $188,720 +8% |
| 2024 | $4,563 -0.3% | $174,680 |
| 2023 | $4,575 +6.4% | $174,680 +6.9% |
| 2022 | $4,301 +21.7% | $163,480 +25.5% |
| 2021 | $3,535 -9.5% | $130,280 -5.9% |
| 2020 | $3,906 -11.3% | $138,400 +1.8% |
| 2019 | $4,405 | $135,920 +2.4% |
| 2018 | $4,405 | $132,760 +35.4% |
| 2017 | $4,405 +44.6% | $98,040 |
| 2016 | $3,047 -0.3% | $98,040 |
| 2015 | $3,055 +16.9% | $98,040 |
| 2014 | $2,615 +4.1% | $98,040 |
| 2013 | $2,513 -0.4% | $98,040 |
| 2012 | $2,522 | $98,040 |
| 2011 | -- | $98,040 -4.4% |
| 2010 | $2,682 | $102,520 -11.8% |
| 2009 | -- | $116,280 |
| 2008 | -- | $116,280 +4.9% |
| 2007 | $3,172 | $110,840 +12.2% |
| 2005 | -- | $98,760 +0.4% |
| 2004 | $676 -2.4% | $98,400 |
| 2003 | $693 +57.9% | $98,400 |
| 2002 | $439 -81.9% | $98,400 +12.7% |
| 2001 | $2,426 | $87,320 |
Find assessor info on the county website
Monthly payment
Est. payment
Payment breakdown
Explore the cost of this home by adjusting the details. Changes won't be saved.Climate risks
Neighborhood: 30076
Nearby schools
Schools provided by the listing agent
- Elementary: River Eves
- Middle: Holcomb Bridge
- High: Centennial
Source: GAMLS. This data may not be complete. We recommend contacting the local school district to confirm school assignments for this home.

Similar homes
- $675,0005 bd3 ba3k sqft9270 N Lake Dr, Roswell, GA 30076Active
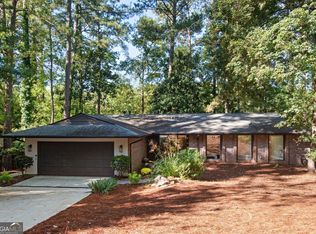
 MLS ID #10869200, Donna Augello, Harry Norman Realtors. GAMLS
- $620,0004 bd3 ba2.5k sqft3531 Evans Ridge Dr, Atlanta, GA 30341Active
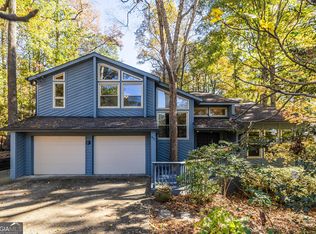 MLS ID #10892777, Paula Thomas, Keller Williams Realty. GAMLS
- $695,0004 bd4 ba4k sqft4621 Buckline Cir, Atlanta, GA 30338Active
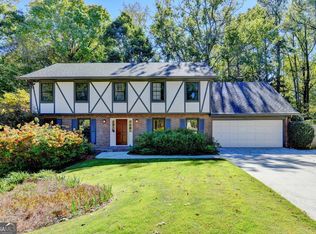 MLS ID #10876369, Jan Brownfield, Harry Norman Realtors. GAMLS
- $699,0005 bd4 ba3.1k sqft4645 Gran River Gln, Duluth, GA 30096Active
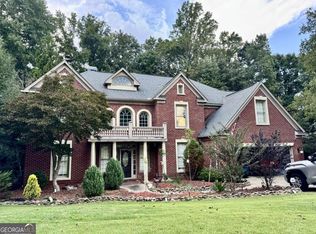 MLS ID #10852935, Leo Tang, Virtual Properties Realty.Net. GAMLS
- $700,0005 bd3 ba2.6k sqft1931 Peeler Rd, Dunwoody, GA 30338ActiveMLS ID #10781022, Paul Diana, Keller Williams Realty Buckhead. GAMLS
- $575,0005 bd4 ba3k sqft629 Grand Folia Ct, Sugar Hill, GA 30518ActiveMLS ID #10893258, Ashley Nalley, Keller Williams Greater Athens. GAMLS
- $650,0005 bd3 ba2.7k sqft2112 Rockland Ct, Marietta, GA 30062ActiveMLS ID #10772488, Rhonda Duffy, Duffy Realty. GAMLS
- $675,0004 bd4 ba3.5k sqft3828 Rock Cliff Dr SW, Smyrna, GA 30082ActiveMLS ID #10886854, Skip Pitner, BHGRE Metro Brokers. GAMLS
- $915,0005 bd5 ba4.1k sqft7445 Chestwick Ct, Sandy Springs, GA 30350ActiveMLS ID #10884374, Robin Blass, Harry Norman Realtors. GAMLS
- $750,0003 bd3 ba3.2k sqft5059 Pine Bark Cir, Atlanta, GA 30338Active Under ContractMLS ID #10867590, LaDana L Carter, Engel & Völkers Atlanta. GAMLS
- $574,9005 bd3 ba2.7k sqft3752 Frederica Rd, Berkeley Lake, GA 30096ActiveMLS ID #10853501, Kim Sutton Adair, Atlanta Communities. GAMLS
- $612,0004 bd3 ba3k sqft3609 Greystone Cir, Atlanta, GA 30341ActiveMLS ID #10886841, Tanya Pickens, Opendoor Brokerage. GAMLS
- $749,5004 bd4 ba3.3k sqft12080 Magnolia Crescent Dr, Roswell, GA 30075ActiveMLS ID #10827167, Gwen Thome, Sanders Real Estate. GAMLS
- $600,0003 bd3 ba2.8k sqft640 Brickleberry Ct, Roswell, GA 30075ActiveMLS ID #10834789, Sammy Thieme, REMAX Around Atlanta. GAMLS
- $629,0554 bd3 ba2.5k sqft2052 Woodside Park Dr, Woodstock, GA 30188ActiveMLS ID #10884613, Winter Paskins, Atlanta Communities. GAMLS
- $649,9006 bd4 ba4.5k sqft1345 Starboard Way, Cumming, GA 30041ActiveMLS ID #10875735, Norman Domingo, XRealty.NET LLC. GAMLS
- $584,0003 bd3 ba2.4k sqft160 Windview Pl, Johns Creek, GA 30005ActiveMLS ID #10857327, Dawn M Armstrong, Chapman Hall Realtors Atlanta North. GAMLS
- $779,0004 bd3 ba3.3k sqft12110 Lonsdale Ln, Roswell, GA 30075ActiveMLS ID #10848751, Lindsay Lanier, Ansley RE|Christie's Int'l RE. GAMLS
- $725,0004 bd3 ba3k sqft2310 Melrose Trce, Cumming, GA 30041ActiveMLS ID #10881289, Tina Caldwell, Virtual Properties Realty.com. GAMLS
- $709,9005 bd4 ba2.6k sqft3251 Hembree Ct, Marietta, GA 30062ActiveMLS ID #10888176, Anshul Jain, Harry Norman Realtors. GAMLS
