INCREDIBLE BUYER INCENTIVES: $9,000 MORTGAGE CONCESSION. Opendoor Home Loans will contribute up to $9,000 towards a permanent interest rate buy-down if you finance with Opendoor Home Loans LLC. 3609 Greystone Cir is a two-story Atlanta home. A skylight and arched window above the sink brighten the island kitchen, with a built-in desk along one wall and glazed doors toward the rear deck. The living room features a fireplace, a tray ceiling and a broad front window, while glass-paneled doors open to a separate dining room. An upstairs room has a tall arched window beneath a sloping ceiling. Outside, the deck includes an open section and a covered area overlooking the yard. An attached two-car garage provides parking and storage cabinetry. Included 100-Day Home Warranty. One or more photo(s) was virtually staged.
Active
$612,000
3609 Greystone Cir, Atlanta, GA 30341
4beds
3,085sqft
Single Family Residence
Built in 1988
6,098 Square Feet Lot
$596,000 Zestimate®
$198/sqft
$21/mo HOA
What's special
Attached two-car garageBroad front windowIsland kitchenBuilt-in deskTray ceiling
- 12 days
- 467
- 36
Zillow last checked:
Listing updated:
Listed by:
Tanya Pickens 404-796-8789,
Opendoor Brokerage
Source: GAMLS,MLS#: 10886841
Facts & features
Interior
Bedrooms & bathrooms
- Bedrooms: 4
- Bathrooms: 3
- Full bathrooms: 2
- 1/2 bathrooms: 1
- Main level bathrooms: 1
- Main level bedrooms: 1
Rooms
- Room types: Other
Heating
- Natural Gas
Cooling
- Other
Appliances
- Included: Other
- Laundry: Other
Features
- Other
- Flooring: Carpet, Hardwood
- Basement: None
- Number of fireplaces: 1
Interior area
- Total structure area: 3,085
- Total interior livable area: 3,085 sqft
- Finished area above ground: 3,085
- Finished area below ground: 0
Property
Parking
- Total spaces: 2
- Parking features: Garage
- Has garage: Yes
Features
- Levels: Two
- Stories: 2
Lot
- Size: 6,098 Square Feet
- Features: None
Details
- Parcel number: 18 264 07 009
Construction
Type & style
- Home type: SingleFamily
- Architectural style: Other
- Property subtype: Single Family Residence
Materials
- Other
- Roof: Composition
Condition
- Resale
- New construction: No
- Year built: 1988
Utilities & green energy
- Sewer: Public Sewer
- Water: Public
- Utilities for property: Water Available, Electricity Available, Sewer Available
Community & HOA
Community
- Features: None
- Subdivision: GREYSTONE NORTH
HOA
- Has HOA: Yes
- Services included: Other
- HOA fee: $250 annually
Location
- Region: Atlanta
Financial & listing details
- Price per square foot: $198/sqft
- Tax assessed value: $504,700
- Annual tax amount: $6,530
- Date on market: 11/7/2026
- Cumulative days on market: 12 days
- Listing agreement: Exclusive Agency
- Listing terms: Cash,Conventional,VA Loan
- Electric utility on property: Yes
Estimated market value
$596,000
$566,000 - $626,000
$3,254/mo
Price history
| Date | Event | Price |
|---|---|---|
| 11/7/2026 | Listed for sale | $612,000+94.3%$198/sqft |
Source:  GAMLS #10886841 Report a problem | ||
| 7/16/2004 | Sold | $315,000+14.5%$102/sqft |
Source: Public Record Report a problem | ||
| 10/17/2000 | Sold | $275,000$89/sqft |
Source: Public Record Report a problem | ||
Public tax history
| Year | Property taxes | Tax assessment |
|---|---|---|
| 2025 | $6,530 -4% | $201,880 +1% |
| 2024 | $6,806 +20.4% | $199,960 +9.3% |
| 2023 | $5,653 -2.9% | $182,960 +7.3% |
| 2022 | $5,821 +15.7% | $170,480 +15.6% |
| 2021 | $5,030 -3.4% | $147,520 -3.2% |
| 2020 | $5,205 +9.9% | $152,400 +8.5% |
| 2019 | $4,735 +5.1% | $140,400 +4.7% |
| 2018 | $4,505 -2.4% | $134,040 +4.2% |
| 2017 | $4,615 +13.9% | $128,640 +8.2% |
| 2016 | $4,053 | $118,920 +25.2% |
| 2014 | $4,053 | $94,960 |
| 2013 | -- | $94,960 |
| 2012 | -- | $94,960 -17.3% |
| 2011 | -- | $114,816 -16.5% |
| 2010 | $4,346 -2.4% | $137,440 |
| 2009 | $4,453 +10.4% | $137,440 |
| 2008 | $4,034 -3.3% | $137,440 |
| 2007 | $4,172 | $137,440 |
| 2006 | $4,172 -20.4% | $137,440 +7.7% |
| 2005 | $5,239 +361% | $127,640 +2.2% |
| 2004 | $1,137 +9.5% | $124,920 |
| 2003 | $1,038 +71.8% | $124,920 +9.9% |
| 2002 | $604 +196.6% | $113,680 +10.2% |
| 2001 | $204 | $103,200 |
Find assessor info on the county website
Monthly payment
Est. payment
Payment breakdown
Explore the cost of this home by adjusting the details. Changes won't be saved.Climate risks
Neighborhood: 30341
Nearby schools
Schools provided by the listing agent
- Elementary: Evansdale
- Middle: Henderson
- High: Lakeside
Source: GAMLS. This data may not be complete. We recommend contacting the local school district to confirm school assignments for this home.

Similar homes
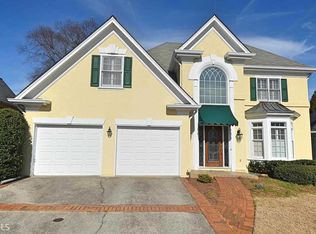
- $560,0004 bd3 ba2.3k sqft3928 Thawley Ct, Tucker, GA 30084Active
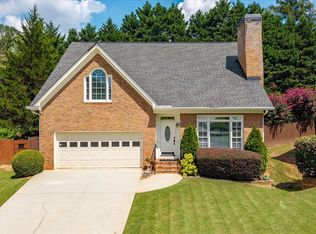
 MLS ID #10835834, Mitchell D Holbrooks, Triple 8 Realty, LLC. GAMLS
- $569,9004 bd3 ba3.2k sqft3457 Clement Ct, Duluth, GA 30096Active
 MLS ID #10881649, Alex Worrell, Keller Williams Chattahoochee. GAMLS
- $625,0004 bd3 ba2.4k sqft1860 Oak Tree Holw, Alpharetta, GA 30005Active
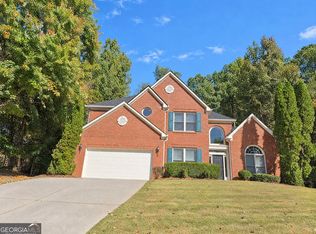 MLS ID #10882312, Tanya Pickens, Opendoor Brokerage. GAMLS
- $599,9005 bd3 ba3.7k sqft4421 Lucerne Pl SW, Lilburn, GA 30047Active
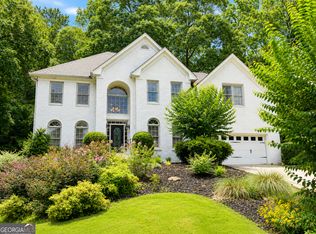 MLS ID #10805011, Donna R Knowles, Keller Williams River Cities. GAMLS
- $575,0004 bd3 ba3k sqft144 Chapel Ridge Dr, Ellenwood, GA 30294ActiveMLS ID #10885207, Jeill Howell, First United Realty, Inc.. GAMLS
- $629,0005 bd4 ba3.6k sqft4186 Hill House Rd SW, Smyrna, GA 30082ActiveMLS ID #10887978, Kelly Chancy, Keller Williams Realty Buckhead. GAMLS
- $619,9003 bd3 ba2.6k sqft3050 Montclair Cir SE, Smyrna, GA 30080ActiveMLS ID #10876724, Hunt Home Team, Keller Williams Realty PeachtreeRoad. GAMLS
- $525,0004 bd3 ba2.2k sqft4601 Jones Bridge Cir, Peachtree Corners, GA 30092ActiveMLS ID #10825375, Nickie Miller, Atlanta Communities. GAMLS
- $699,0004 bd4 ba3.6k sqft491 Timberlea Lake Dr SE, Marietta, GA 30067Active Under ContractMLS ID #10888044, Debbie S Freeman, Atlanta Communities. GAMLS
- $629,9005 bd4 ba3.7k sqft1116 Talon Trce, Lawrenceville, GA 30043ActiveMLS ID #10882502, Janelle Johnson, Real Broker, LLC. GAMLS
- $695,0004 bd4 ba4k sqft4621 Buckline Cir, Atlanta, GA 30338ActiveMLS ID #10876369, Jan Brownfield, Harry Norman Realtors. GAMLS
- $700,0004 bd4 ba3.3k sqft3475 Sheridan Dr, Marietta, GA 30066ActiveMLS ID #10886826, Tanya Pickens, Opendoor Brokerage. GAMLS
- $599,9005 bd4 ba3.3k sqft1602 Telfair Chase Way, Lawrenceville, GA 30043ActiveMLS ID #10780315, Young Ja Kim, Master Realty. GAMLS
- $700,0005 bd3 ba2.6k sqft1931 Peeler Rd, Dunwoody, GA 30338ActiveMLS ID #10781022, Paul Diana, Keller Williams Realty Buckhead. GAMLS
- $619,0005 bd4 ba3.7k sqft1433 Amber Hill Ln, Grayson, GA 30017ActiveMLS ID #10869173, Christina Fraley, Keller Williams Realty Atl. Partners. GAMLS
- $650,0004 bd3 ba3.1k sqft5061 Tottenham Ct, Suwanee, GA 30024ActiveMLS ID #10877229, Sara Archambeau, Keller Williams Realty Atl. Partners. GAMLS
- $599,0005 bd3 ba3.1k sqft1773 Millhouse Run, Marietta, GA 30066ActiveMLS ID #10841687, Javier Diaz, Bolst. GAMLS
- $650,0005 bd5 ba3.7k sqft7505 Brookstead Xing, Johns Creek, GA 30097ActiveMLS ID #10877121, Chris Nabors, RE/MAX Center. GAMLS
- $627,0003 bd4 ba3.6k sqft3054 Montclair Cir SE, Smyrna, GA 30080ActiveMLS ID #10760774, Tanya Pickens, Opendoor Brokerage. GAMLS
- $675,0005 bd3 ba2.5k sqft6025 Zinfandel Dr, Suwanee, GA 30024ActiveMLS ID #10884784, Natalie Stampfly, Southern Classic Realtors. GAMLS
