Enjoy the benefits of living in a small, friendly community in this extensively renovated home. Conveniently located near excellent schools, shopping, restaurants, and everyday necessities, this home places everything within easy reach. Henderson Park is just minutes away, offering scenic trails, recreational opportunities, and a thriving community garden. You'll also love being close to downtown Tucker, where local boutiques, cafes, and community events create a vibrant and welcoming atmosphere. Enjoy peace of mind during power outages with the whole-house generator installed in 2018. This well-maintained home has benefited from numerous updates and improvements over the years. In 2023, the primary bathroom was beautifully renovated with new cabinetry, sinks, faucets, lighting, flooring, a tiled shower, and a walk-in tub. Additional updates completed in 2022 include new flooring, lighting, faucets, door hardware, and hinges throughout the home, creating a fresh, modern feel. The kitchen was completely remodeled with new flooring, cabinets, countertops, a cooktop, and garbage disposal. Major mechanical updates include the upstairs HVAC replacement in 2017 and the downstairs unit replacement in 2021. A relaxing back porch sanctuary was added in 2015 and features a mini-split HVAC system, ceiling fan, and window blinds, providing a comfortable retreat year-round. The roof is only 11 years old, adding further value and confidence for the next owner. This lovely home has been meticulously cared for, with periodic air vent cleanings and annual generator inspections, reflecting the pride of ownership found throughout the property. The primary suite is conveniently located on the main level, along with the laundry room, allowing for comfortable single-level living. Upstairs, you'll find three additional bedrooms and a spacious Jack-and-Jill bathroom featuring separate vanities, providing both privacy and convenience for family members or guests. Adding to the home's appeal is a low HOA fee, making this property an attractive and affordable option for those seeking a well-maintained home with thoughtful updates and versatile living space.
Active
$614,500
3928 Thawley Ct, Tucker, GA 30084
4beds
2,374sqft
Single Family Residence
Built in 1994
7,840 Square Feet Lot
$600,100 Zestimate®
$259/sqft
$-- HOA
What's special
Extensively renovated home
- 11 days
- 393
- 14
Likely to sell faster than
Zillow last checked:
Listing updated:
Listed by:
Mitchell D Holbrooks 678-859-4101,
Triple 8 Realty, LLC
Source: GAMLS,MLS#: 10835834
Facts & features
Interior
Bedrooms & bathrooms
- Bedrooms: 4
- Bathrooms: 3
- Full bathrooms: 2
- 1/2 bathrooms: 1
- Main level bathrooms: 1
- Main level bedrooms: 1
Rooms
- Room types: Bonus Room, Laundry, Sun Room
Dining room
- Features: Dining Rm/Living Rm Combo
Kitchen
- Features: Breakfast Area, Kitchen Island
Heating
- Central, Forced Air, Natural Gas
Cooling
- Ceiling Fan(s), Central Air, Electric
Appliances
- Included: Convection Oven, Cooktop, Dishwasher, Disposal, Gas Water Heater, Ice Maker, Microwave, Oven, Refrigerator, Stainless Steel Appliance(s)
- Laundry: Laundry Closet
Features
- Double Vanity, High Ceilings, Master On Main Level, Separate Shower, Soaking Tub, Tile Bath, Tray Ceiling(s), Walk-In Closet(s)
- Flooring: Carpet, Hardwood, Tile
- Windows: Double Pane Windows, Window Treatments
- Basement: Crawl Space
- Number of fireplaces: 1
- Fireplace features: Gas Log, Gas Starter, Living Room
Interior area
- Total structure area: 2,374
- Total interior livable area: 2,374 sqft
- Finished area above ground: 2,374
- Finished area below ground: 0
Video & virtual tour
Property
Parking
- Total spaces: 2
- Parking features: Attached, Garage, Garage Door Opener
- Has attached garage: Yes
Accessibility
- Accessibility features: Other
Features
- Levels: Two
- Stories: 2
- Patio & porch: Patio, Porch
- Fencing: Back Yard,Fenced
Lot
- Size: 7,840 Square Feet
- Features: Cul-De-Sac, Private
Details
- Parcel number: 18 227 04 058
- Special conditions: Agent/Seller Relationship,As Is,Estate Owned
Construction
Type & style
- Home type: SingleFamily
- Architectural style: Brick 4 Side,Traditional
- Property subtype: Single Family Residence
Materials
- Brick
- Foundation: Block
- Roof: Composition
Condition
- Updated/Remodeled
- New construction: No
- Year built: 1994
Utilities & green energy
- Electric: Generator
- Sewer: Public Sewer
- Water: Public
- Utilities for property: Cable Available, Electricity Available, High Speed Internet, Natural Gas Available, Sewer Connected, Underground Utilities, Water Available
Community & HOA
Community
- Features: Park, Sidewalks, Near Public Transport, Walk To Schools, Near Shopping
- Security: Security System
- Subdivision: Thawley Place
HOA
- Has HOA: Yes
- Services included: Maintenance Grounds, Management Fee
Location
- Region: Tucker
Financial & listing details
- Price per square foot: $259/sqft
- Tax assessed value: $492,800
- Annual tax amount: $8,895
- Date on market: 8/30/2026
- Cumulative days on market: 11 days
- Listing agreement: Exclusive Right To Sell
- Listing terms: Cash,Conventional,FHA,VA Loan
- Electric utility on property: Yes
Estimated market value
$600,100
$570,000 - $630,000
$3,045/mo
Price history
| Date | Event | Price |
|---|---|---|
| 8/30/2026 | Listed for sale | $614,500+136.3%$259/sqft |
Source:  GAMLS #10835834 Report a problem GAMLS #10835834 Report a problem | ||
| 4/14/2014 | Sold | $260,000-8.8%$110/sqft |
Source:  FMLS GA #5251670 Report a problem FMLS GA #5251670 Report a problem | ||
| 4/5/2014 | Pending sale | $285,000$120/sqft |
Source: Avenue Realty East Decatur Station, LLC #5251670 Report a problem | ||
| 2/20/2014 | Listed for sale | $285,000+10%$120/sqft |
Source: Avenue Realty East Decatur Station, LLC #5251670 Report a problem | ||
| 3/3/2011 | Listing removed | $259,000$109/sqft |
Source: Better Homes and Gardens Real Estate Metro Brokers #2610980 Report a problem | ||
| 10/28/2010 | Price change | $259,000-10.4%$109/sqft |
Source: Better Homes and Gardens Real Estate Metro Brokers #2610980 Report a problem | ||
| 6/18/2010 | Price change | $289,000-12.4%$122/sqft |
Source: Better Homes and Gardens Real Estate Metro Brokers #2610980 Report a problem | ||
| 1/15/2010 | Price change | $329,900-5.7%$139/sqft |
Source: Better Homes and Gardens Real Estate Metro Brokers #2610980 Report a problem | ||
| 2/7/2009 | Listed for sale | $349,900+85.1%$147/sqft |
Source: Better Homes and Gardens Real Estate Metro Brokers #2610980 Report a problem | ||
| 9/28/1994 | Sold | $189,000$80/sqft |
Source: Public Record Report a problem | ||
Public tax history
| Year | Property taxes | Tax assessment |
|---|---|---|
| 2025 | $1,382 -5.6% | $197,120 +2% |
| 2024 | $1,464 +19.9% | $193,200 +4.9% |
| 2023 | $1,221 -6.8% | $184,240 +37.8% |
| 2022 | $1,311 -4.4% | $133,720 +4.6% |
| 2021 | $1,370 +3.6% | $127,800 -6.5% |
| 2020 | $1,322 +3.4% | $136,680 +2.6% |
| 2019 | $1,279 0% | $133,240 +28.1% |
| 2018 | $1,279 -9.7% | $104,000 -2.2% |
| 2017 | $1,416 +4.4% | $106,360 +1.6% |
| 2016 | $1,357 | $104,720 |
| 2014 | $1,357 | $104,720 |
| 2013 | -- | $104,720 |
| 2012 | -- | $104,720 |
| 2011 | -- | $104,720 |
| 2010 | $4,511 +37.8% | $104,720 |
| 2009 | $3,274 +9.6% | $104,720 0% |
| 2008 | $2,989 -1% | $104,760 |
| 2007 | $3,020 | $104,760 |
| 2006 | $3,020 +19.1% | $104,760 +13.8% |
| 2005 | $2,535 +1.9% | $92,080 |
| 2004 | $2,488 +9.8% | $92,080 +8.5% |
| 2003 | $2,265 +16.1% | $84,880 |
| 2002 | $1,951 +25.1% | $84,880 +5.3% |
| 2001 | $1,560 | $80,600 |
Find assessor info on the county website
Monthly payment
Est. payment
Payment breakdown
Explore the cost of this home by adjusting the details. Changes won't be saved.Climate risks
Neighborhood: 30084
Nearby schools
Schools provided by the listing agent
- Elementary: Midvale
- Middle: Tucker
- High: Tucker
Source: GAMLS. This data may not be complete. We recommend contacting the local school district to confirm school assignments for this home.
Similar homes
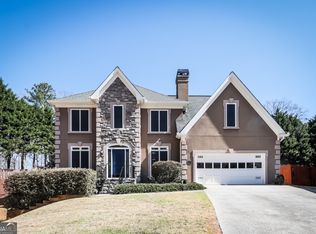
- $639,0004 bd3 ba3.3k sqft4099 Northlake Creek Cv, Tucker, GA 30084Active

 MLS ID #10820864, Sally English, Realty Associates of Atlanta. GAMLS
 - $639,9005 bd4 ba2.8k sqft2707 Glenrose Hl, Atlanta, GA 30341Active
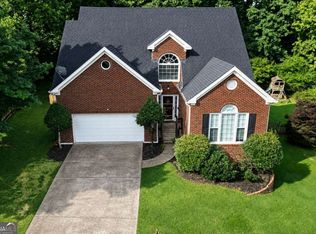 MLS ID #10790851, Vincent Giles, BHGRE Metro Brokers. GAMLS
 - $584,9005 bd3 ba3.5k sqft2267 Oxbow Cir, Stone Mountain, GA 30087Active
 MLS ID #10820034, Pat Soltys, SRA Signature Realty. GAMLS
 - $475,0004 bd3 ba2.3k sqft526 Jasmine Ct, Norcross, GA 30093Active
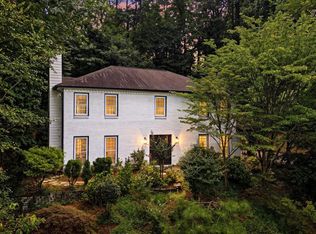 MLS ID #10812402, Sahar Tehrani, Keller Williams Realty Atlanta North. GAMLS
 - $575,0004 bd3 ba3k sqft390 Woodbrook Way, Lawrenceville, GA 30043ActiveMLS ID #10839944, Carmen Lorenzen, eXp Realty. GAMLS
- $599,9004 bd3 ba2.7k sqft3121 Centerville Rosebud Rd, Snellville, GA 30039ActiveMLS ID #10823797, Jonathan Figueroa, ERA Sunrise Realty. GAMLS
- $674,9004 bd4 ba3.4k sqft3882 Centre Ct, Peachtree Corners, GA 30092ActiveMLS ID #10826052, Pamela J Green, Southern Classic Realtors. GAMLS
- $595,0004 bd3 ba2.7k sqft7530 Newstead Dr, Cumming, GA 30041ActiveMLS ID #10828480, Bryan Nguyen, Keller Williams Realty Atlanta North. GAMLS
- $556,9904 bd3 ba2.7k sqft2310 Pinehaven Ct, Grayson, GA 30017ActiveMLS ID #10821084, Ashleigh Stanley, Extol Realty. GAMLS
- $650,0004 bd3 ba2.6k sqft2600 Murdock Rd, Marietta, GA 30062Active Under ContractMLS ID #10828565, Angela Nunez, Atlanta Communities. GAMLS
- $525,0004 bd3 ba2.9k sqft5045 Fox Forest Dr, Lilburn, GA 30047Active Under ContractMLS ID #10771371, Kelly Willoughby, Southern Classic Realtors. GAMLS
- $799,9993 bd3 ba2.8k sqft1778 Emory Ridge Dr, Atlanta, GA 30329ActiveMLS ID #10837773, Virginia Mazzawi, Our Town Realty Inc.. GAMLS
- $670,0004 bd4 ba2.8k sqft325 Farm Trak, Roswell, GA 30075Active Under ContractMLS ID #10832517, Christin Pulver Coffin, Engel & V?lkers Atlanta. GAMLS
- $649,9084 bd3 ba2.8k sqft260 Abington Dr, Sandy Springs, GA 30328Active Under ContractMLS ID #10827094, Winter Paskins, Atlanta Communities. GAMLS
- $650,0004 bd4 ba3.3k sqft140 Fairway Ridge Dr, Johns Creek, GA 30022ActiveMLS ID #10784893, Mark Spain, Mark Spain Real Estate. GAMLS
- $769,9005 bd5 ba3.3k sqft4850 Haydens Walk Dr, Johns Creek, GA 30022ActiveMLS ID #10840966, Latonya Koweh, HomeSmart. GAMLS
- $515,0004 bd2 ba3.2k sqft1342 Atterberry Pl, Decatur, GA 30033ActiveMLS ID #10817569, Heather Reardon, Fathom Realty GA, LLC. GAMLS
- $549,9004 bd3 ba1.7k sqft110 Jade Cove Cir, Roswell, GA 30075ActiveMLS ID #10831046, Robert E Jones, Offerpad Brokerage. GAMLS
- $569,9004 bd3 ba3.2k sqft4634 Camber Well Ln, Suwanee, GA 30024ActiveMLS ID #10834552, Ryan Assad, Keller Williams Realty Atl. Partners. GAMLS
- $420,0004 bd4 ba2.3k sqft661 Sunfield Dr NW, Lilburn, GA 30047ActiveMLS ID #10833709, Sandra Rivera, Virtual Properties Realty.com. GAMLS
