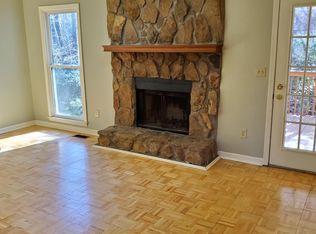
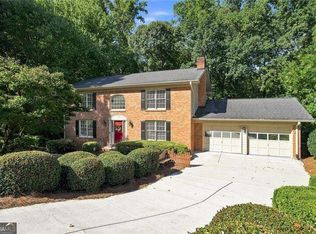
Fully updated 4-bedroom, brick front home, in a prime Norcross location! Sitting in a Cul-De-Sac . This move-in-ready property features new flooring, fresh interior & exterior paint, new windows, a new HVAC system, and a new water heater, offering comfort and peace of mind for years to come. From the moment you step inside, you'll be welcomed by a bright, freshly updated foyer that sets the tone for the rest of the home. The inviting family room overlooks the front yard and provides a warm, comfortable space for relaxing or gathering with family and friends. The spacious kitchen showcases beautiful cherry-stained cabinetry, granite countertop and offers plenty of room for a breakfast table, making it the perfect spot for casual dining. Just off the kitchen, you'll find a wonderful climate controlled greenhouse -an ideal space to grow your organic vegetables-an ideal space to arrange your patio furniture, enjoy your morning coffee, or unwind while taking in the peaceful surroundings. Upstairs, the spacious primary suite features a large walk-in closet and a beautifully updated en-suite bathroom with marble floors. Three additional generously sized bedrooms and a full bathroom provide plenty of space for family, guests, or a home office. All bathrooms have updated with marble flooring. All appliances included, even Washer and Dryer ! Conveniently located near shopping, dining, parks, and major highways, this beautifully updated home offers the perfect combination of comfort, style, and location. ASK ABOUT OUR SPECIAL FINANCING .
Active
Price cut: $25K (9/21)
$450,000
526 Jasmine Ct, Norcross, GA 30093
4beds
2,336sqft
Single Family Residence
Built in 1985
0.82 Acres Lot
$438,000 Zestimate®
$193/sqft
$-- HOA
What's special
Spacious primary suiteBrick front homeSitting in a cul-de-sacBright freshly updated foyerNew windowsLarge walk-in closetGranite countertop
- 79 days
- 680
- 83
Zillow last checked:
Listing updated:
Listed by:
Sahar Tehrani 470-301-7894,
Keller Williams Realty Atlanta North
Source: GAMLS,MLS#: 10812402
Facts & features
Interior
Bedrooms & bathrooms
- Bedrooms: 4
- Bathrooms: 3
- Full bathrooms: 2
- 1/2 bathrooms: 1
Rooms
- Room types: Foyer, Sun Room
Kitchen
- Features: Breakfast Room
Heating
- Central
Cooling
- Ceiling Fan(s), Central Air
Appliances
- Included: Dishwasher, Disposal, Refrigerator
- Laundry: Laundry Closet, Upper Level
Features
- Separate Shower, Soaking Tub, Tile Bath, Walk-In Closet(s)
- Flooring: Laminate, Tile
- Windows: Double Pane Windows
- Basement: None
- Attic: Pull Down Stairs
- Number of fireplaces: 1
- Fireplace features: Family Room
- Common walls with other units/homes: No Common Walls
Interior area
- Total structure area: 2,336
- Total interior livable area: 2,336 sqft
- Finished area above ground: 2,336
- Finished area below ground: 0
Property
Parking
- Total spaces: 2
- Parking features: Attached, Garage, Garage Door Opener, Kitchen Level, Side/Rear Entrance
- Has attached garage: Yes
Features
- Levels: Two
- Stories: 2
- Patio & porch: Patio
- Waterfront features: No Dock Or Boathouse
- Body of water: None
Lot
- Size: 0.82 Acres
- Features: Cul-De-Sac
Details
- Parcel number: R6143 032
Construction
Type & style
- Home type: SingleFamily
- Architectural style: A-Frame
- Property subtype: Single Family Residence
Materials
- Brick
- Foundation: Slab
- Roof: Composition
Condition
- Resale
- New construction: No
- Year built: 1985
Utilities & green energy
- Sewer: Public Sewer
- Water: Public
- Utilities for property: Cable Available, Electricity Available, Natural Gas Available, Sewer Available, Water Available
Community & HOA
Community
- Features: Near Public Transport, Walk To Schools, Near Shopping
- Security: Smoke Detector(s)
- Subdivision: THE TRAILS 3
HOA
- Has HOA: No
- Services included: None
Location
- Region: Norcross
Financial & listing details
- Price per square foot: $193/sqft
- Tax assessed value: $383,400
- Annual tax amount: $3,914
- Date on market: 7/23/2026
- Cumulative days on market: 79 days
- Listing agreement: Exclusive Right To Sell
- Electric utility on property: Yes
Estimated market value
$438,000
$416,000 - $460,000
$2,348/mo
Price history
| Date | Event | Price |
|---|---|---|
| 9/21/2026 | Price change | $450,000-5.3%$193/sqft |
Source:  GAMLS #10812402 Report a problem GAMLS #10812402 Report a problem | ||
| 7/23/2026 | Listed for sale | $475,000+313.4%$203/sqft |
Source:  FMLS GA #7809732 Report a problem FMLS GA #7809732 Report a problem | ||
| 10/7/1996 | Sold | $114,900$49/sqft |
Source: Public Record Report a problem | ||
Public tax history
| Year | Property taxes | Tax assessment |
|---|---|---|
| 2026 | -- | $153,360 +1.3% |
| 2025 | $3,914 +5.3% | $151,360 +11.7% |
| 2024 | $3,718 +10.6% | $135,560 -4.6% |
| 2023 | $3,362 +1.8% | $142,160 +21.3% |
| 2022 | $3,303 +22.7% | $117,240 +36.6% |
| 2021 | $2,693 -0.7% | $85,800 |
| 2020 | $2,712 +2.3% | $85,800 |
| 2019 | $2,650 | $85,800 +13.5% |
| 2018 | $2,650 +24.7% | $75,600 +24.8% |
| 2016 | $2,126 +7.8% | $60,560 +15% |
| 2015 | $1,971 | $52,640 |
| 2014 | $1,971 +25.7% | $52,640 +30.6% |
| 2013 | $1,568 | $40,320 |
| 2012 | -- | $40,320 |
| 2011 | -- | $40,320 -37.1% |
| 2010 | -- | $64,080 |
| 2009 | -- | $64,080 |
| 2007 | -- | $64,080 |
| 2006 | -- | $64,080 |
| 2005 | -- | $64,080 |
| 2004 | $762 -0.1% | $64,080 |
| 2003 | $762 -45.4% | $64,080 +10.2% |
| 2002 | $1,396 +6.6% | $58,140 +14.9% |
| 2001 | $1,310 | $50,600 |
Find assessor info on the county website
Monthly payment
Est. payment
Payment breakdown
Explore the cost of this home by adjusting the details. Changes won't be saved.Climate risks
Neighborhood: 30093
Nearby schools
Schools provided by the listing agent
- Elementary: Nesbit
- Middle: Lilburn
- High: Meadowcreek
Source: GAMLS. This data may not be complete. We recommend contacting the local school district to confirm school assignments for this home.
Similar homes
- $440,0004 bd3 ba2.5k sqft113 Jamestown Ct SW, Lilburn, GA 30047Active
 MLS ID #10832287, Juan P Fuentes, Atlanta Communities. GAMLS
 - $450,0004 bd3 ba2.4k sqft3135 Wanda Woods Dr, Doraville, GA 30340Active Under Contract
 MLS ID #10781192, Kelsey Roth, Roost Realty. GAMLS
 - $468,0004 bd4 ba3.4k sqft1683 Oak Ridge Cir SW, Stone Mountain, GA 30087Active
 MLS ID #10866606, Rochelle Bradford, BHGRE Metro Brokers. GAMLS
 - $525,0004 bd3 ba2.6k sqft2206 Deer Ridge Dr, Stone Mountain, GA 30087Active
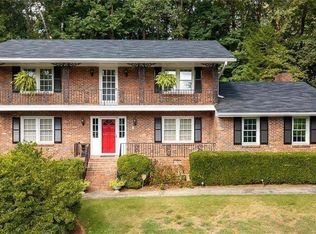 MLS ID #10846768, Pat Soltys, SRA Signature Realty. GAMLS
 - $499,0004 bd3 ba3k sqft5013 Fox Forest Cir SW, Lilburn, GA 30047Active Under ContractMLS ID #10857718, Daniela Dean, Atlanta Communities. GAMLS
- $465,0004 bd3 ba2.4k sqft1873 Raintree Ct, Snellville, GA 30078ActiveMLS ID #10807388, Helen L Provost, Integrity One Realty, LLC. GAMLS
- $425,0004 bd3 ba2.6k sqft4080 Stony River Way, Snellville, GA 30039ActiveMLS ID #10843029, Chevel Brown, Limitless Holdings RE Brokerage. GAMLS
- $485,0004 bd3 ba3.1k sqft2579 Whiteleigh Dr NE, Atlanta, GA 30345ActiveMLS ID #10847499, Boston Henderson, Bolst. GAMLS
- $464,0004 bd3 ba2.1k sqft2746 Summercrest Ln, Duluth, GA 30096Active Under ContractMLS ID #10831307, Munira Patel, Virtual Properties Realty.com. GAMLS
- $503,0003 bd3 ba1.9k sqft5428 Smoke Rise Dr, Stone Mountain, GA 30087ActiveMLS ID #10831328, Mark Spain, Mark Spain Real Estate. GAMLS
- $525,0004 bd2 ba2.5k sqft2970 Medinah Ct, Atlanta, GA 30341ActiveMLS ID #10810480, Mark Spain, Mark Spain Real Estate. GAMLS
- $424,9004 bd3 ba2.6k sqft2522 Chimney Ridge Dr SW, Conyers, GA 30094ActiveMLS ID #10849541, Scarlet Torok, Real Broker, LLC. GAMLS
- $499,9004 bd3 ba3k sqft4224 Cedar Creek Trl, Lilburn, GA 30047ActiveMLS ID #10796004, Kahdicha Courtney, Extol Realty. GAMLS
- $494,9954 bd3 ba2.9k sqft3015 Seagull Dr, Duluth, GA 30096ActiveMLS ID #10811075, Todd Withrow, Appalachia Land & Homes. GAMLS
- $439,9004 bd3 ba3.2k sqft1835 Talbot Ct, Lawrenceville, GA 30044ActiveMLS ID #10839343, Susan A Morrison, Virtual Properties Realty.com. GAMLS
- $599,0004 bd3 ba3.3k sqft4099 Northlake Creek Cv, Tucker, GA 30084ActiveMLS ID #10820864, Sally English, Realty Associates of Atlanta. GAMLS
- $475,0003 bd2 ba1.4k sqft1661 Hudson Rd, Decatur, GA 30033ActiveMLS ID #10741288, Nancy Harris Keenan, Keller Williams Realty PeachtreeRoad. GAMLS
- $650,0004 bd4 ba3.3k sqft2936 Henderson Rd, Tucker, GA 30084ActiveMLS ID #10854952, Teresa Ryan, BHHS Georgia Properties. GAMLS
- $379,9004 bd3 ba2.1k sqft305 Deer Cliff Cv, Lawrenceville, GA 30043ActiveMLS ID #10867080, William R Visi Jr, BHGRE Metro Brokers. GAMLS
- $585,0004 bd3 ba2.3k sqft3928 Thawley Ct, Tucker, GA 30084ActiveMLS ID #10835834, Mitchell D Holbrooks, Triple 8 Realty, LLC. GAMLS
