Freshly updated and move-in ready, this 4-bedroom, 2-bath split-level home offers comfortable, flexible living on a large, level corner lot. Recent improvements include fresh interior paint, new carpet, and an updated kitchen and dining area. Gleaming hardwood floors extend through the entry foyer, kitchen, and dining room, where a striking inlay design adds distinctive character. Just off the kitchen, a screened patio provides an inviting spot for morning coffee, casual meals, or relaxing on cool autumn evenings. The expansive backyard offers plenty of room for gardening, outdoor entertaining, or children at play. The spacious lower level adds valuable flexibility for a family room, home office, recreation space, or guest area, while a separate laundry room provides added convenience and storage. Conveniently located near Historic Downtown Roswell, local parks and recreation, shopping, dining, and major commuter routes, the home offers easy access to everything Roswell has to offer. With generous indoor and outdoor living space, thoughtful updates, and a convenient Roswell location, this home is an excellent choice for a primary residence or investment opportunity.
Active
$547,500
875 Windsor Trl, Roswell, GA 30076
4beds
2,844sqft
Single Family Residence
Built in 1979
0.78 Acres Lot
$536,900 Zestimate®
$193/sqft
$-- HOA
What's special
Large level corner lotGleaming hardwood floorsAdded convenience and storageExpansive backyardScreened patioStriking inlay designSpacious lower level
- 8 days
- 1,124
- 104
Zillow last checked:
Listing updated:
Listed by:
Bob Freeman 770-366-3406,
Harry Norman Realtors
Source: GAMLS,MLS#: 10843288
Facts & features
Interior
Bedrooms & bathrooms
- Bedrooms: 4
- Bathrooms: 2
- Full bathrooms: 2
Rooms
- Room types: Bonus Room, Laundry, Media Room, Other
Kitchen
- Features: Kitchen Island, Pantry, Breakfast Bar
Heating
- Forced Air
Cooling
- Central Air
Appliances
- Included: Dishwasher, Disposal, Microwave, Refrigerator, Gas Water Heater, Dryer, Washer
- Laundry: In Basement
Features
- Vaulted Ceiling(s), Walk-In Closet(s)
- Flooring: Carpet, Hardwood
- Windows: Double Pane Windows, Window Treatments
- Basement: Partial,Exterior Entry,Finished,Daylight,Interior Entry
- Number of fireplaces: 1
- Fireplace features: Gas Starter, Family Room
- Common walls with other units/homes: No Common Walls
Interior area
- Total structure area: 2,844
- Total interior livable area: 2,844 sqft
- Finished area above ground: 1,892
- Finished area below ground: 952
Property
Parking
- Total spaces: 2
- Parking features: Off Street, Side/Rear Entrance
Accessibility
- Accessibility features: Other
Features
- Levels: Multi/Split
- Patio & porch: Patio, Screened
Lot
- Size: 0.78 Acres
- Features: Corner Lot, Level
Details
- Additional structures: Shed(s)
- Parcel number: 12 197304460180
Construction
Type & style
- Home type: SingleFamily
- Architectural style: Traditional
- Property subtype: Single Family Residence
Materials
- Stone, Wood Siding
- Foundation: Slab
- Roof: Composition
Condition
- Resale
- New construction: No
- Year built: 1979
Utilities & green energy
- Sewer: Septic Tank
- Water: Public
- Utilities for property: Cable Available, Electricity Available, Natural Gas Available, Phone Available, Water Available, Underground Utilities
Community & HOA
Community
- Features: Street Lights, Near Public Transport
- Security: Smoke Detector(s)
- Subdivision: Windsor Forest
HOA
- Has HOA: No
- Services included: None
Location
- Region: Roswell
Financial & listing details
- Price per square foot: $193/sqft
- Tax assessed value: $479,800
- Annual tax amount: $5,963
- Date on market: 9/10/2026
- Cumulative days on market: 9 days
- Listing agreement: Exclusive Agency
- Listing terms: Conventional,Cash,FHA,VA Loan
- Electric utility on property: Yes
Estimated market value
$536,900
$510,000 - $564,000
$2,876/mo
Price history
| Date | Event | Price |
|---|---|---|
| 9/10/2026 | Listed for sale | $547,500+272.4%$193/sqft |
Source:  GAMLS #10843288 Report a problem GAMLS #10843288 Report a problem | ||
| 2/6/2016 | Listing removed | $1,800$1/sqft |
Source: Meridian Management Group, LLC Report a problem | ||
| 12/8/2015 | Price change | $1,800-10%$1/sqft |
Source: Meridian Management Group, LLC Report a problem | ||
| 11/14/2015 | Listed for rent | $2,000$1/sqft |
Source: Meridian Management Group, LLC Report a problem | ||
| 8/7/2001 | Sold | $147,000$52/sqft |
Source: Public Record Report a problem | ||
Public tax history
| Year | Property taxes | Tax assessment |
|---|---|---|
| 2025 | $5,013 +0.2% | $191,920 +0.2% |
| 2024 | $5,004 +5.6% | $191,560 +5.8% |
| 2023 | $4,740 +29.6% | $181,000 +30.2% |
| 2022 | $3,657 +13.5% | $139,000 +17.1% |
| 2021 | $3,221 -7.3% | $118,720 -3.5% |
| 2020 | $3,474 -10.2% | $123,080 -9.4% |
| 2019 | $3,868 | $135,840 +16.5% |
| 2018 | $3,868 | $116,560 +65.6% |
| 2017 | $3,868 +58.6% | $70,400 |
| 2016 | $2,438 +16.4% | $70,400 |
| 2015 | $2,095 +18.5% | $70,400 |
| 2014 | $1,767 | $70,400 |
| 2013 | -- | $70,400 |
| 2012 | $1,714 | $70,400 |
| 2011 | -- | $70,400 |
| 2010 | $1,749 -20.2% | $70,400 -22.1% |
| 2009 | $2,192 | $90,320 |
| 2008 | -- | $90,320 -0.1% |
| 2007 | $2,034 | $90,400 +25.8% |
| 2005 | -- | $71,840 |
| 2004 | $1,677 -3.8% | $71,840 |
| 2003 | $1,743 -3.8% | $71,840 |
| 2002 | $1,811 | $71,840 |
Find assessor info on the county website
Monthly payment
Est. payment
Payment breakdown
Explore the cost of this home by adjusting the details. Changes won't be saved.Climate risks
Neighborhood: 30076
Nearby schools
Schools provided by the listing agent
- Elementary: Vickery Mi
- Middle: Elkins Pointe
- High: Roswell
Source: GAMLS. This data may not be complete. We recommend contacting the local school district to confirm school assignments for this home.
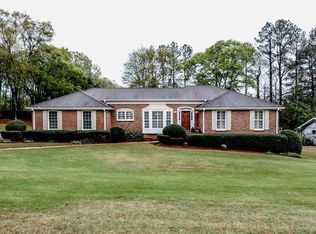

Similar homes
- $539,9004 bd3 ba1.7k sqft110 Jade Cove Cir, Roswell, GA 30075Active
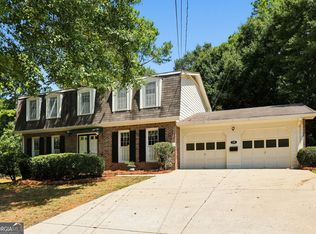
 MLS ID #10831046, Robert E Jones, Offerpad Brokerage. GAMLS
 - $799,0004 bd3 ba2.5k sqft1090 Applecross Dr, Roswell, GA 30075Active
 MLS ID #10839034, Maria Gogolin, Century 21 Results. GAMLS
 - $695,0004 bd4 ba3.4k sqft130 Farm Hill Cir, Roswell, GA 30075Active
 MLS ID #10740797, Sarah Terrell, RE/MAX Town & Country. GAMLS
 - $519,9003 bd2 ba2.8k sqft2946 Missy Dr, Marietta, GA 30062Active
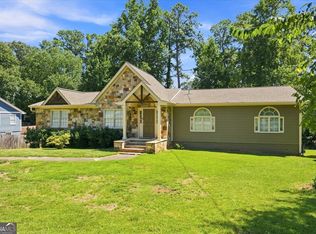 MLS ID #10834462, Elizabeth Carr, Keller Williams Realty Atlanta North. GAMLS
 - $539,9004 bd3 ba2.2k sqft4601 Jones Bridge Cir, Peachtree Corners, GA 30092ActiveMLS ID #10825375, Debbie Adler, Atlanta Communities. GAMLS
- $698,8884 bd4 ba3.5k sqft11690 Highland Colony Dr, Roswell, GA 30075ActiveMLS ID #10760689, Mary Ellen Macke, Harry Norman Realtors. GAMLS
- $534,9005 bd4 ba3.1k sqft5195 Hickory Bend Ter, Woodstock, GA 30188ActiveMLS ID #10827484, Robert E Salmons Jr., Entera Realty. GAMLS
- $569,9004 bd3 ba3.2k sqft4634 Camber Well Ln, Suwanee, GA 30024ActiveMLS ID #10834552, Ryan Assad, Keller Williams Realty Atl. Partners. GAMLS
- $600,0003 bd3 ba3.5k sqft1100 Waterfall Way, Canton, GA 30114ActiveMLS ID #10844147, Cynthia Sharon, Keller Williams Realty PeachtreeRoad. GAMLS
- $795,0004 bd4 ba3.7k sqft3601 Hampstead Ln NE, Roswell, GA 30075ActiveMLS ID #10834761, Cary Reyes, Virtual Properties Realty.com. GAMLS
- $650,0004 bd3 ba2.6k sqft2600 Murdock Rd, Marietta, GA 30062Active Under ContractMLS ID #10828565, Angela Nunez, Atlanta Communities. GAMLS
- $635,0004 bd4 ba3.3k sqft140 Fairway Ridge Dr, Johns Creek, GA 30022ActiveMLS ID #10784893, Mark Spain, Mark Spain Real Estate. GAMLS
- $545,0006 bd4 ba2.4k sqft2395 Devon Leigh Walk, Duluth, GA 30096ActiveMLS ID #10834250, Helen P Pham, Point Honors & Associates, Realtors. GAMLS
- $539,9007 bd5 ba3.6k sqft4962 Thornwood Trce NW, Acworth, GA 30102ActiveMLS ID #10833995, Maria Galvis, Keller Williams Realty Consultants. GAMLS
- $550,0003 bd2 ba2k sqft2831 Georgian Ter, Marietta, GA 30068ActiveMLS ID #10812265, Page Morgan, Keller Williams Realty Atlanta North. GAMLS
- $559,0005 bd4 ba3.6k sqft4005 Southbrook Ct NW, Kennesaw, GA 30152ActiveMLS ID #10839439, Legacy Haus Real Estate, BHHS Georgia Properties. GAMLS
- $470,0004 bd3 ba2.1k sqft2746 Summercrest Ln, Duluth, GA 30096ActiveMLS ID #10831307, Munira Patel, Virtual Properties Realty.com. GAMLS
- $595,0004 bd3 ba2.7k sqft7530 Newstead Dr, Cumming, GA 30041ActiveMLS ID #10828480, Bryan Nguyen, Keller Williams Realty Atlanta North. GAMLS
- $587,0006 bd5 ba4k sqft389 William Ivey Rd SW, Lilburn, GA 30047ActiveMLS ID #10844353, Jonathan Minerick, Homecoin.com. GAMLS
- $494,9954 bd3 ba2.9k sqft3015 Seagull Dr, Duluth, GA 30096ActiveMLS ID #10811075, Todd Withrow, Appalachia Land & Homes. GAMLS
