Some houses you tour. This one you feel. Welcome to 1433 Amber Hill Lane - the kind of home that makes you slow down, look around, and start imagining your life here. This classic brick home in Grayson's Cooper Ridge has 5 bedrooms, 4 full baths and 3,760 sq ft of warm, comfortable space. Grand two-story entry - hardwood floors, arched doorways and beautiful wood trim throughout. Formal dining room with a chandelier - bright sunroom with a palladian window opening to the deck. Roomy kitchen with an eat-in area - main bedroom suite with a sitting area, fireplace and private bath. One bedroom and full bath on the main floor - four bedrooms and three full baths upstairs. Unfinished basement ready for your vision - 3-car garage - large, private wooded lot. Close to schools, shopping, dining and parks. Come feel it for yourself.
Active
Price cut: $11K (10/26)
$619,000
1433 Amber Hill Ln, Grayson, GA 30017
5beds
3,760sqft
Single Family Residence
Built in 2004
0.37 Acres Lot
$610,900 Zestimate®
$165/sqft
$30/mo HOA
What's special
Hardwood floorsBeautiful wood trim throughoutClassic brick homeGrand two-story entryLarge private wooded lotPrivate bathArched doorways
- 40 days
- 328
- 28
Zillow last checked:
Listing updated:
Listed by:
Christina Fraley 616-482-9641,
Keller Williams Realty Atl. Partners
Source: GAMLS,MLS#: 10869173
Facts & features
Interior
Bedrooms & bathrooms
- Bedrooms: 5
- Bathrooms: 4
- Full bathrooms: 4
- Main level bathrooms: 1
- Main level bedrooms: 1
Rooms
- Room types: Bonus Room, Family Room, Foyer, Laundry
Dining room
- Features: Separate Room
Kitchen
- Features: Breakfast Area, Breakfast Bar, Pantry, Solid Surface Counters
Heating
- Forced Air, Natural Gas
Cooling
- Central Air
Appliances
- Included: Cooktop, Dishwasher, Microwave, Oven, Stainless Steel Appliance(s)
- Laundry: Mud Room
Features
- Double Vanity, High Ceilings, Roommate Plan, Separate Shower, Soaking Tub, Entrance Foyer, Vaulted Ceiling(s), Walk-In Closet(s)
- Flooring: Carpet, Laminate, Tile
- Basement: Unfinished
- Number of fireplaces: 2
- Fireplace features: Factory Built, Family Room, Masonry, Master Bedroom
Interior area
- Total structure area: 3,760
- Total interior livable area: 3,760 sqft
- Finished area above ground: 3,760
- Finished area below ground: 0
Property
Parking
- Total spaces: 3
- Parking features: Attached, Garage, Side/Rear Entrance
- Has attached garage: Yes
Features
- Levels: Two
- Stories: 2
- Patio & porch: Deck
- Fencing: Back Yard
Lot
- Size: 0.37 Acres
- Features: Cul-De-Sac, Level
Details
- Parcel number: R5120 265
Construction
Type & style
- Home type: SingleFamily
- Architectural style: Traditional
- Property subtype: Single Family Residence
Materials
- Brick, Wood Siding
- Roof: Composition
Condition
- Resale
- New construction: No
- Year built: 2004
Utilities & green energy
- Sewer: Public Sewer
- Water: Public
- Utilities for property: Cable Available, Electricity Available, High Speed Internet, Phone Available, Sewer Connected, Water Available
Community & HOA
Community
- Features: Sidewalks, Street Lights
- Subdivision: Amber Hill
HOA
- Has HOA: Yes
- Services included: Maintenance Grounds
- HOA fee: $360 annually
Location
- Region: Grayson
Financial & listing details
- Price per square foot: $165/sqft
- Tax assessed value: $750,800
- Annual tax amount: $10,853
- Date on market: 10/8/2026
- Cumulative days on market: 40 days
- Listing agreement: Exclusive Right To Sell
- Listing terms: Cash,Conventional,FHA,VA Loan
- Electric utility on property: Yes
Estimated market value
$610,900
$580,000 - $641,000
$3,274/mo
Price history
| Date | Event | Price |
|---|---|---|
| 10/26/2026 | Price change | $619,000-1.7%$165/sqft |
Source:  GAMLS #10869173 Report a problem | ||
| 10/8/2026 | Listed for sale | $630,000+80.6%$168/sqft |
Source: GAMLS #10869173 Report a problem | ||
| 1/25/2016 | Sold | $348,900$93/sqft |
Source:  FMLS GA #5608197 Report a problem | ||
| 1/20/2016 | Pending sale | $348,900$93/sqft |
Source: OPTIMUS REAL ESTATE BROKERS #07539024 Report a problem | ||
| 1/15/2016 | Listed for sale | $348,900$93/sqft |
Source: OPTIMUS REAL ESTATE BROKERS #07539024 Report a problem | ||
| 12/21/2015 | Pending sale | $348,900$93/sqft |
Source: OPTIMUS REAL ESTATE BROKERS #07539024 Report a problem | ||
| 10/18/2015 | Price change | $348,900-1.4%$93/sqft |
Source: OPTIMUS REAL ESTATE BROKERS #07539024 Report a problem | ||
| 10/1/2015 | Listed for sale | $354,000-0.3%$94/sqft |
Source: THE REAL ESTATE BOUTIQUE AGENC #07539024 Report a problem | ||
| 8/14/2015 | Listing removed | $354,900$94/sqft |
Source: THE REAL ESTATE BOUTIQUE AGENC #07455587 Report a problem | ||
| 7/27/2015 | Price change | $354,900-1.4%$94/sqft |
Source: THE REAL ESTATE BOUTIQUE AGENC #07455587 Report a problem | ||
| 6/1/2015 | Price change | $359,900-5%$96/sqft |
Source: THE REAL ESTATE BOUTIQUE AGEN #07455587 Report a problem | ||
| 5/16/2015 | Listed for sale | $379,000+22.6%$101/sqft |
Source: THE REAL ESTATE BOUTIQUE AGEN #07455587 Report a problem | ||
| 9/12/2012 | Sold | $309,100$82/sqft |
Source: FMLS GA #5028528 Report a problem | ||
| 6/20/2012 | Price change | $309,100-4.9%$82/sqft |
Source: TURNKEY REALTY #5028528 Report a problem | ||
| 6/7/2012 | Listed for sale | $324,900+44.3%$86/sqft |
Source: TURNKEY REALTY #5028528 Report a problem | ||
| 5/1/2012 | Sold | $225,200-42.3%$60/sqft |
Source: Public Record Report a problem | ||
| 10/19/2004 | Sold | $390,000$104/sqft |
Source: Public Record Report a problem | ||
Public tax history
| Year | Property taxes | Tax assessment |
|---|---|---|
| 2026 | -- | $300,320 -2.4% |
| 2025 | $11,161 +9.3% | $307,800 +11% |
| 2024 | $10,207 +16.3% | $277,400 +17.2% |
| 2023 | $8,778 +6.2% | $236,680 +6.1% |
| 2022 | $8,263 +24.8% | $223,040 +28.3% |
| 2021 | $6,623 +2.8% | $173,800 +3.7% |
| 2020 | $6,440 +3.8% | $167,640 |
| 2019 | $6,203 | $167,640 +13.5% |
| 2018 | $6,203 +24.1% | $147,760 +11.5% |
| 2016 | $4,998 -1.2% | $132,480 |
| 2015 | $5,057 | $132,480 +7.8% |
| 2014 | $5,057 +14.8% | $122,840 +8.4% |
| 2013 | $4,406 | $113,320 +6.3% |
| 2012 | -- | $106,640 -9.9% |
| 2011 | -- | $118,360 -21.1% |
| 2010 | -- | $149,960 |
| 2009 | -- | $149,960 |
| 2007 | -- | $149,960 |
| 2006 | -- | $149,960 |
| 2005 | -- | $149,960 |
Find assessor info on the county website
Monthly payment
Est. payment
Payment breakdown
Explore the cost of this home by adjusting the details. Changes won't be saved.Climate risks
Neighborhood: 30017
Nearby schools
Schools provided by the listing agent
- Elementary: Starling
- Middle: Couch
- High: Grayson
Source: GAMLS. This data may not be complete. We recommend contacting the local school district to confirm school assignments for this home.

Similar homes
- $640,0006 bd6 ba4.7k sqft2018 Paper Birch Cv, Grayson, GA 30017Active
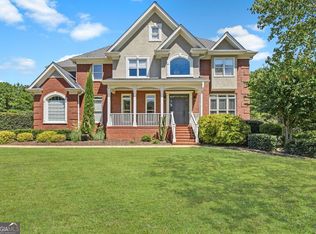
 MLS ID #10843651, Susan Mobbs Kliesen, RE/MAX Center. GAMLS
- $629,9004 bd4 ba5.6k sqft260 Tennyson Knl, Grayson, GA 30017Active
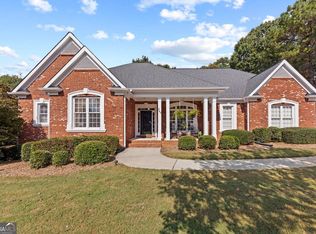 MLS ID #10875276, Jill Wyatt, BHHS Georgia Properties. GAMLS
- $625,0005 bd5 ba5.4k sqft1430 Roanoke Trce, Grayson, GA 30017Active
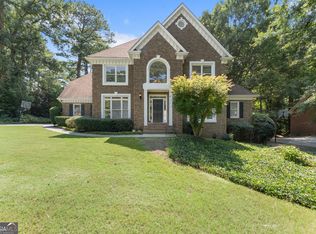 MLS ID #10825939, Matthew Klug, Real Broker, LLC. GAMLS
- $549,9004 bd4 ba3k sqft1080 Windsor Creek Dr, Grayson, GA 30017Active
 MLS ID #10772118, Malina Malouf, eXp Realty. GAMLS
- $500,0005 bd6 ba3.8k sqft162 Oatgrass Dr, Grayson, GA 30017ActiveMLS ID #10848438, Tary Drouault, Keller Williams Realty Atl. Partners. GAMLS
- $452,0004 bd3 ba2.7k sqft193 Brackin Trce, Grayson, GA 30017ActiveMLS ID #10882322, Tanya Pickens, Opendoor Brokerage. GAMLS
- $550,0004 bd4 ba3.1k sqft1031 Nours Cir, Lawrenceville, GA 30045ActiveMLS ID #10885485, Tanya Pickens, Opendoor Brokerage. GAMLS
- $518,0005 bd4 ba4k sqft630 Warm Springs Ct, Loganville, GA 30052Active Under ContractMLS ID #10806901, Jacqulyne AyersAlley, eXp Realty. GAMLS
- $619,0004 bd4 ba3.7k sqft3492 Mulberry Lane Way, Dacula, GA 30019Active Under ContractMLS ID #10781537, Brenda B Knight, BHHS Georgia Properties. GAMLS
- $499,5005 bd6 ba3.8k sqft882 Nestling Dr, Lawrenceville, GA 30045ActiveMLS ID #10876291, Kaiya Dowtin, Dowtin Realty & Co.. GAMLS
- $575,0006 bd5 ba4k sqft389 William Ivey Rd SW, Lilburn, GA 30047ActiveMLS ID #10844353, Jonathan Minerick, Homecoin.com. GAMLS
- $595,0005 bd4 ba3.3k sqft1190 Lamont Cir, Dacula, GA 30019ActiveMLS ID #10808036, Ashley Rowlett, Heartland Real Estate. GAMLS
- $575,0006 bd6 ba5.5k sqft211 Graymist Path, Loganville, GA 30052ActiveMLS ID #10843301, Shermine A Khakiani, Keller Williams Realty Atl. Partners. GAMLS
- $460,0003 bd4 ba2.3k sqft419 Bishopton St, Grayson, GA 30017ActiveMLS ID #10797553, Meka Wilson, Keller Williams Atlanta Midtown. GAMLS
- $669,0004 bd4 ba4.7k sqft1330 Lake Washington Cir, Lawrenceville, GA 30043ActiveMLS ID #10875843, Mark Spain, Mark Spain Real Estate. GAMLS
- $549,9006 bd4 ba4.2k sqft810 River Cove Dr, Dacula, GA 30019ActiveMLS ID #10881724, Dave Erwin, RE/MAX Center. GAMLS
- $575,0005 bd5 ba4.2k sqft4299 Donerail Dr, Snellville, GA 30039ActiveMLS ID #10810236, Harvey Simmons, Community-Wide Realty Group. GAMLS
- $539,0005 bd3 ba4.2k sqft767 Laurel West Ct, Dacula, GA 30019ActiveMLS ID #10880575, Karen Potts, Heartland Real Estate. GAMLS
- $674,9006 bd4 ba4.4k sqft3741 Apalachee Rdg, Monroe, GA 30656ActiveMLS ID #10857876, Jaclyn Myers, Algin Realty, Inc.. GAMLS
- $625,0005 bd4 ba3.5k sqft2985 Ivy Brook Ln, Buford, GA 30519ActiveMLS ID #10831388, Stephen Wilber, Virtual Properties Realty.com. GAMLS
