Spacious 5-bedroom 4-bath home in beautiful Apalachee River Club Subdivision. This home has lots of open space and natural light. The main level features a 2-story family room and foyer. There is an eat-in kitchen along with a separate dining room and living room/office. There is also a guest room and a full bath. Off the kitchen, there is a roomy covered deck. The second level features a large owner's suite with a sitting area and tray ceiling. The bath is highlighted by separate double vanities and a separate tub and shower. The large walk-in closet provides more than enough space. The owner's suite also features a second-floor covered deck. There are 3 roomy secondary bedrooms, one with a vaulted ceiling and a walk-in closet. There is also a full bath with a separate vanity room. The basement is fully finished with a tray ceiling in the family room. There is a bedroom, recreation room, exercise room and full bath. There is also a kitchenette area with a bar sink. The neighborhood amenities include a junior Olympic-size pool, a lazy river pool, and a baby pool. There are 3 tennis courts and a half basketball court. There is also a playground for the little ones.
Active
Price cut: $5K (7/15)
$564,900
810 River Cove Dr, Dacula, GA 30019
6beds
4,586sqft
:
Get pre-qualified$3,646/mo
Single Family Residence
Built in 1998
0.37 Acres Lot
$556,700 Zestimate®
$123/sqft
$94/mo HOA
What's special
Separate dining roomLarge walk-in closetEat-in kitchen
- 124 days |
- 340 |
- 18 |
Zillow last checked:
Listing updated:
Listed by:
Dave Erwin 770-480-4622,
RE/MAX Center
Source: GAMLS,MLS#: 10719875
Facts & features
Interior
Bedrooms & bathrooms
- Bedrooms: 6
- Bathrooms: 4
- Full bathrooms: 4
- Main level bathrooms: 1
- Main level bedrooms: 1
Rooms
- Room types: Family Room
Dining room
- Features: Separate Room
Kitchen
- Features: Breakfast Area, Breakfast Room, Kitchen Island, Pantry, Solid Surface Counters
Heating
- Forced Air, Natural Gas
Cooling
- Central Air, Electric
Appliances
- Included: Dishwasher, Disposal
- Laundry: Upper Level
Features
- Bookcases, High Ceilings, Separate Shower, Entrance Foyer, Vaulted Ceiling(s), Walk-In Closet(s)
- Flooring: Carpet, Hardwood, Other
- Windows: Double Pane Windows
- Basement: Bath Finished,Daylight,Exterior Entry,Finished,Full,Interior Entry
- Attic: Pull Down Stairs
- Number of fireplaces: 1
- Fireplace features: Family Room, Gas Log, Gas Starter
- Common walls with other units/homes: No Common Walls
Interior area
- Total structure area: 4,586
- Total interior livable area: 4,586 sqft
- Finished area above ground: 3,286
- Finished area below ground: 1,300
Property
Parking
- Total spaces: 2
- Parking features: Garage, Kitchen Level, Side/Rear Entrance
- Has garage: Yes
Features
- Levels: Two
- Stories: 2
- Patio & porch: Deck
- Exterior features: Other
- Has view: Yes
- View description: Seasonal View
- Body of water: None
Lot
- Size: 0.37 Acres
- Features: Level
- Residential vegetation: Wooded
Details
- Parcel number: R7019 071
Construction
Type & style
- Home type: SingleFamily
- Architectural style: Brick/Frame,Country/Rustic,Traditional
- Property subtype: Single Family Residence
Materials
- Brick
- Foundation: Slab
- Roof: Composition
Condition
- Resale
- New construction: No
- Year built: 1998
Utilities & green energy
- Electric: 220 Volts
- Sewer: Public Sewer
- Water: Public
- Utilities for property: Cable Available, Electricity Available, High Speed Internet, Natural Gas Available, Phone Available, Sewer Connected, Underground Utilities, Water Available
Community & HOA
Community
- Features: Clubhouse, Playground, Pool, Street Lights, Tennis Court(s)
- Security: Smoke Detector(s)
- Subdivision: Apalachee River Club
HOA
- Has HOA: Yes
- Services included: Facilities Fee, Management Fee, Swimming, Tennis
- HOA fee: $1,130 annually
Location
- Region: Dacula
Financial & listing details
- Price per square foot: $123/sqft
- Tax assessed value: $580,000
- Annual tax amount: $6,444
- Date on market: 3/27/2026
- Cumulative days on market: 124 days
- Listing agreement: Exclusive Right To Sell
- Listing terms: Cash,Conventional,FHA,VA Loan
- Electric utility on property: Yes
Estimated market value
$556,700
$529,000 - $585,000
$4,129/mo
Price history
| Date | Event | Price |
|---|---|---|
| 7/15/2026 | Price change | $564,900-0.9%$123/sqft |
Source:  GAMLS #10719875 Report a problem GAMLS #10719875 Report a problem | ||
| 4/27/2026 | Price change | $569,900-2.6%$124/sqft |
Source: GAMLS #10719875 Report a problem | ||
| 3/27/2026 | Listed for sale | $585,000+132.2%$128/sqft |
Source: GAMLS #10719875 Report a problem | ||
| 4/13/1999 | Sold | $251,900$55/sqft |
Source: Public Record Report a problem | ||
Public tax history
| Year | Property taxes | Tax assessment |
|---|---|---|
| 2025 | $6,444 -2.3% | $232,000 +0.2% |
| 2024 | $6,596 +13.4% | $231,640 +6.5% |
| 2023 | $5,816 +0.3% | $217,600 +11.7% |
| 2022 | $5,798 +14.2% | $194,800 +24.8% |
| 2021 | $5,076 +4.9% | $156,080 +8.8% |
| 2020 | $4,841 +3.1% | $143,520 |
| 2019 | $4,696 | $143,520 |
| 2018 | $4,696 +11.5% | $143,520 +19.8% |
| 2016 | $4,210 -0.9% | $119,760 |
| 2015 | $4,247 | $119,760 +3% |
| 2014 | $4,247 +5.3% | $116,280 +6.8% |
| 2013 | $4,033 | $108,880 -9.9% |
| 2012 | -- | $120,800 |
| 2011 | -- | $120,800 -17.2% |
| 2010 | -- | $145,840 |
| 2009 | -- | $145,840 |
| 2007 | -- | $145,840 |
| 2006 | -- | $145,840 +18.7% |
| 2005 | -- | $122,840 |
| 2004 | $1,710 -0.1% | $122,840 |
| 2003 | $1,711 -49.8% | $122,840 |
| 2002 | $3,406 -2.5% | $122,840 |
| 2001 | $3,492 | $122,840 |
Find assessor info on the county website
Monthly payment
Est. payment
Payment breakdown
Explore the cost of this home by adjusting the details. Changes won't be saved.Climate risks
Neighborhood: 30019
Nearby schools
GreatSchools rating
- 6/10Dacula Elementary SchoolGrades: PK-5Distance: 1.1 mi
- 8/10Dacula Middle SchoolGrades: 6-8Distance: 1.8 mi
- 6/10Dacula High SchoolGrades: 9-12Distance: 1.8 mi
Schools provided by the listing agent
- Elementary: Dacula
- Middle: Dacula
- High: Dacula
Source: GAMLS. This data may not be complete. We recommend contacting the local school district to confirm school assignments for this home.
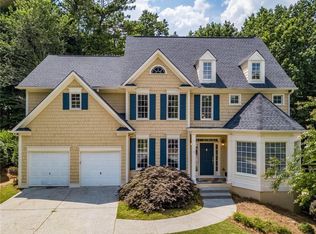
- $466,9004 bd3 ba2.7k sqft800 River Cove Dr, Dacula, GA 30019Off Market
- $467,4004 bd3 ba3k sqft840 River Cove Dr, Dacula, GA 30019Off Market
- $448,5003 bd3 ba3.2k sqft860 River Cove Dr, Dacula, GA 30019Off Market
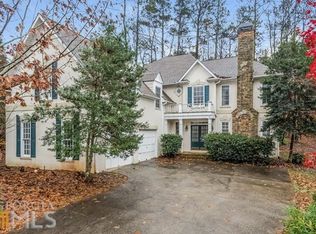
- $535,0005 bd4 ba4.2k sqft825 River Cove Dr UNIT 1, Dacula, GA 30019Sold
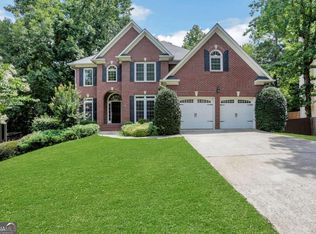
- $554,6005 bd4 ba4.3k sqft790 River Cove Dr, Dacula, GA 30019Off Market
- $473,7004 bd4 ba-- sqft790 River Cove Dr #0, Dacula, GA 30019Off Market
- $475,1005 bd4 ba3.2k sqft815 River Cove Dr, Dacula, GA 30019Off Market
- $394,8004 bd3 ba2.2k sqft805 River Cove Dr, Dacula, GA 30019Off Market
A local agent can set up tours, give advice and negotiate with sellers.
Similar homes
- $589,9995 bd4 ba3.8k sqft2390 Cain Cir, Dacula, GA 30019Active

 MLS ID #10785735, DeeDee Rousseau, Virtual Properties Realty.com. GAMLS
 - $509,9005 bd3 ba3.1k sqft448 Cape Ivey Dr, Dacula, GA 30019For Sale
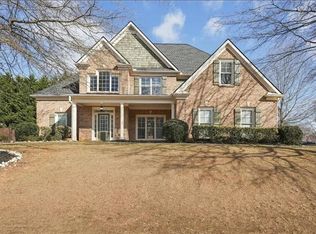
 MLS ID #7775680, Boby Uthuppan, Virtual Properties Realty. Biz. FMLS GA
 - $549,9004 bd3 ba3.6k sqft3245 Bold Springs Rd, Dacula, GA 30019Active
 MLS ID #10766415, Alice J Chapman, Gingerich & Chapman Realty Group. GAMLS
 - $620,0006 bd3 ba3.6k sqft1244 Hadaway Ct, Lawrenceville, GA 30043Active
 MLS ID #10811256, Nikhil Sharma, TOP Brokerage. GAMLS
 - $697,0004 bd4 ba4.2k sqft1225 Ewing Ives Dr, Dacula, GA 30019ActiveMLS ID #10714015, Mark Spain, Mark Spain Real Estate. GAMLS
- $575,0005 bd4 ba3k sqft5899 Alpine Ct, Hoschton, GA 30548ActiveMLS ID #10810169, Autumn Morgan, Keller Williams Realty Atl. Partners. GAMLS
- $429,0003 bd3 ba2.4k sqft2395 Ashton Ridge Dr, Dacula, GA 30019For SaleMLS ID #7744031, Jin Namgung, Point Honors and Associates, Realtors. FMLS GA
- $559,0005 bd4 ba3.5k sqft275 Sageglen Rd, Lawrenceville, GA 30044ActiveMLS ID #10807352, Tanya Bishop, AXEN Realty. GAMLS
- $459,9004 bd3 ba3.3k sqft2810 Barimore Pl, Dacula, GA 30019ActiveMLS ID #10706052, Lidia Klasa, Virtual Properties Realty.Net. GAMLS
- $549,9005 bd3 ba4k sqft4857 Netherlands Pl, Flowery Branch, GA 30542Active Under ContractMLS ID #10794313, Sara Sutton, Pratt & Associates Realty. GAMLS
- $599,0005 bd6 ba4k sqft265 Regal Dr, Lawrenceville, GA 30046For SaleMLS ID #7660989, Eun Suk Kim, Real Estate Factory. FMLS GA
- $664,9005 bd5 ba5.4k sqft2652 Mayfield Dr, Lawrenceville, GA 30043ActiveMLS ID #10795691, Pamela Sarro, Realty Hub of Georgia, LLC. GAMLS
- $490,0005 bd3 ba2.3k sqft4197 Wyndham Ridge Ct, Buford, GA 30519For SaleMLS ID #7759482, STEDDY GRISHAM, J Stedman and Associates, Inc.. FMLS GA
- $550,0005 bd4 ba4.7k sqft6015 Cedar Lake Trl, Loganville, GA 30052ActiveMLS ID #10795039, Tiffany Merritt, Real Broker, LLC. GAMLS
- $577,0005 bd4 ba3.9k sqft371 Summit Chase Dr, Jefferson, GA 30549ActiveMLS ID #10785811, Erin Groover, Homesmart Realty Partners. GAMLS
- $524,9006 bd4 ba3.7k sqft1156 Maple Creek Rdg, Loganville, GA 30052ActiveMLS ID #10808934, Ashley Jester, SRBOA Realty, LLC. GAMLS
- $649,9004 bd4 ba3.8k sqft1020 Honey Ln, Loganville, GA 30052ActiveMLS ID #10805215, Robyn Shaw, U1 Realty. GAMLS
- $565,0004 bd3 ba3.4k sqft5611 High Harbor Ct, Gainesville, GA 30504ActiveMLS ID #10780708, Christian Hauck, Keller Williams Lanier Partners. GAMLS
- $448,0004 bd3 ba3.7k sqft2737 Crestworth Ln, Buford, GA 30519ActiveMLS ID #10803809, Andrew C Hurst, Maximum One Realty Executives. GAMLS
- $499,9006 bd4 ba5.2k sqft210 Hanarry Dr, Lawrenceville, GA 30046ActiveMLS ID #10768026, Miranda Crooks, Real Broker, LLC. GAMLS
