Designed for multi-generational living, this exceptional 5-bedroom, 3.5-bath home offers the rare convenience of two complete living spaces under one roof, each with its own kitchen, laundry room, entrance, living area, and driveway. Whether for aging parents, adult children, or extended family, this home offers incredible flexibility without sacrificing privacy. The main level features a spacious owner's suite, two additional bedrooms with a Jack-and-Jill bath, an additional half bath, and a light-filled kitchen with a cozy keeping room. A beautiful double-sided fireplace connects the keeping room and family room, while the formal dining room is perfect for entertaining. Enjoy peaceful mornings on the covered back porch overlooking the private backyard. Upstairs, an unfinished bonus room is already stubbed for an additional bedroom and bath, offering room to grow. The fully finished daylight basement is a true private suite with its own entrance and driveway, featuring two bedrooms, a full kitchen, spacious living room, full bath with a walk-in shower, dedicated laundry room, and additional finished flex space for hobbies or projects. Located in a quiet community just around the corner from Cedar Lakes Golf Course, this meticulously maintained, move-in-ready home offers a rare opportunity to enjoy two kitchens, two laundry rooms, two living areas, two entrances, and two driveways-all designed to make multi-generational living comfortable, convenient, and private.
Active
$550,000
6015 Cedar Lake Trl, Loganville, GA 30052
5beds
4,738sqft
:
Get pre-qualified$3,816/mo
Single Family Residence
Built in 2000
0.84 Acres Lot
$540,400 Zestimate®
$116/sqft
$9/mo HOA
What's special
Beautiful double-sided fireplaceCozy keeping roomLight-filled kitchenAdditional half bath
- 33 days |
- 535 |
- 43 |
Likely to sell faster than
Zillow last checked:
Listing updated:
Listed by:
Tiffany Merritt 678-907-0677,
Real Broker, LLC
Source: GAMLS,MLS#: 10795039
Facts & features
Interior
Bedrooms & bathrooms
- Bedrooms: 5
- Bathrooms: 4
- Full bathrooms: 3
- 1/2 bathrooms: 1
- Main level bathrooms: 2
- Main level bedrooms: 3
Rooms
- Room types: Family Room, Keeping Room, Laundry, Sun Room
Dining room
- Features: Seats 12+, Separate Room
Kitchen
- Features: Breakfast Room, Second Kitchen, Solid Surface Counters
Heating
- Central
Cooling
- Ceiling Fan(s), Central Air, Electric
Appliances
- Included: Dishwasher, Microwave, Oven, Stainless Steel Appliance(s)
- Laundry: In Basement, Upper Level
Features
- In-Law Floorplan, Master On Main Level, Split Bedroom Plan, Vaulted Ceiling(s), Walk-In Closet(s)
- Flooring: Carpet, Hardwood, Tile
- Basement: Bath Finished,Daylight,Exterior Entry,Finished,Full,Interior Entry
- Number of fireplaces: 1
Interior area
- Total structure area: 4,738
- Total interior livable area: 4,738 sqft
- Finished area above ground: 2,369
- Finished area below ground: 2,369
Property
Parking
- Parking features: Garage, Garage Door Opener
- Has garage: Yes
Features
- Levels: One
- Stories: 1
- Patio & porch: Deck, Patio, Porch
- Fencing: Back Yard
Lot
- Size: 0.84 Acres
- Features: Private, Sloped
Details
- Parcel number: N012A059
Construction
Type & style
- Home type: SingleFamily
- Architectural style: Brick Front,Traditional
- Property subtype: Single Family Residence
Materials
- Brick, Vinyl Siding
- Roof: Composition
Condition
- Resale
- New construction: No
- Year built: 2000
Utilities & green energy
- Sewer: Septic Tank
- Water: Public
- Utilities for property: Cable Available, Electricity Available, High Speed Internet, Natural Gas Available, Phone Available
Community & HOA
Community
- Features: Street Lights
- Subdivision: Cedar Lake Estate
HOA
- Has HOA: Yes
- Services included: Insurance, Maintenance Grounds
- HOA fee: $110 annually
Location
- Region: Loganville
Financial & listing details
- Price per square foot: $116/sqft
- Tax assessed value: $458,500
- Annual tax amount: $1,039
- Date on market: 6/29/2026
- Cumulative days on market: 33 days
- Listing agreement: Exclusive Right To Sell
- Electric utility on property: Yes
Estimated market value
$540,400
$513,000 - $567,000
$3,046/mo
Price history
| Date | Event | Price |
|---|---|---|
| 6/29/2026 | Listed for sale | $550,000+8.9%$116/sqft |
Source:  GAMLS #10795039 Report a problem GAMLS #10795039 Report a problem | ||
| 2/13/2026 | Sold | $505,000$107/sqft |
Source: GAMLS #10587208 Report a problem | ||
| 1/19/2026 | Pending sale | $505,000$107/sqft |
Source: GAMLS #10587208 Report a problem | ||
| 12/26/2025 | Price change | $505,000-1%$107/sqft |
Source: GAMLS #10587208 Report a problem | ||
| 11/4/2025 | Price change | $510,000-1.9%$108/sqft |
Source: GAMLS #10587208 Report a problem | ||
| 8/22/2025 | Listed for sale | $520,000$110/sqft |
Source: GAMLS #10587208 Report a problem | ||
Public tax history
| Year | Property taxes | Tax assessment |
|---|---|---|
| 2024 | $896 +2% | $183,400 +12.1% |
| 2023 | $879 +4% | $163,600 +5% |
| 2022 | $845 | $155,880 +30.9% |
| 2021 | $845 -3.7% | $119,040 +0.3% |
| 2020 | $878 +1.2% | $118,680 +3.1% |
| 2019 | $868 +4.6% | $115,120 +5.3% |
| 2018 | $830 -4.4% | $109,360 +11.9% |
| 2017 | $868 -68.1% | $97,720 +12.6% |
| 2016 | $2,722 +1.2% | $86,760 +4.1% |
| 2015 | $2,691 | $83,320 +2.6% |
| 2014 | $2,691 | $81,200 |
| 2013 | -- | -- |
| 2012 | -- | -- |
| 2011 | -- | -- |
| 2010 | -- | -- |
| 2009 | -- | -- |
| 2008 | -- | -- |
| 2007 | -- | -- |
| 2006 | -- | $230,560 +7% |
| 2005 | -- | $215,508 |
| 2004 | -- | $215,508 +5.7% |
| 2003 | -- | $203,928 +81.3% |
| 2002 | -- | $112,462 +332.5% |
| 2001 | -- | $26,000 |
Find assessor info on the county website
Monthly payment
Est. payment
Payment breakdown
Explore the cost of this home by adjusting the details. Changes won't be saved.Climate risks
Neighborhood: 30052
Getting around
4 / 100
Car-DependentNearby schools
GreatSchools rating
- 8/10Sharon Elementary SchoolGrades: PK-5Distance: 0.8 mi
- 6/10Loganville Middle SchoolGrades: 6-8Distance: 7 mi
- 9/10Loganville High SchoolGrades: 9-12Distance: 5.8 mi
Schools provided by the listing agent
- Elementary: Sharon
- Middle: Loganville
- High: Loganville
Source: GAMLS. This data may not be complete. We recommend contacting the local school district to confirm school assignments for this home.
- $550,0005 bd4 ba4.7k sqft6015 Cedar Trl, Monroe, GA 30656For Sale

- $466,0004 bd4 ba2k sqft6025 Cedar Lake Trl, Loganville, GA 30052Off Market

- $466,100-- bd3 ba2.5k sqft6005 Cedar Lake Trl, Loganville, GA 30052Off Market
- $410,900-- bd2 ba1.8k sqft5995 Cedar Lake Trl, Loganville, GA 30052Off Market
- $408,5004 bd3 ba2k sqft6035 Cedar Lake Trl, Loganville, GA 30052Off Market
- $456,000-- bd4 ba2.4k sqft6014 Cedar Lake Trl, Loganville, GA 30052Off Market
- $451,5004 bd3 ba2.3k sqft6024 Cedar Lake Trl, Loganville, GA 30052Off Market
- $409,300-- bd2 ba1.9k sqft5994 Cedar Lake Trl, Loganville, GA 30052Off Market
A local agent can set up tours, give advice and negotiate with sellers.
Similar homes
- $649,0005 bd4 ba4.6k sqft1664 Maes Overlook, Loganville, GA 30052Active
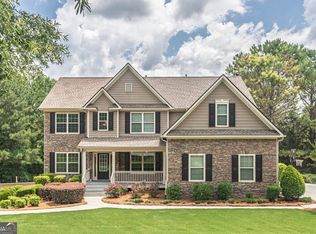
 MLS ID #10797731, Ashley Knight, Keller Williams Realty Atl. Partners. GAMLS
 - $524,9006 bd4 ba3.7k sqft1156 Maple Creek Rdg, Loganville, GA 30052Active
 MLS ID #10808934, Ashley Jester, SRBOA Realty, LLC. GAMLS
 - $495,0005 bd3 ba4.4k sqft1611 Lake View Ct, Loganville, GA 30052Active
 MLS ID #10761325, Sandra M Leonard, Chapman Hall Premier, Realtors. GAMLS
 - $415,0003 bd4 ba2.4k sqft2534 Cedar Way, Loganville, GA 30052Active
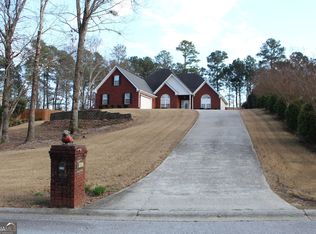 MLS ID #10711634, Scott W Fader, Joseph Walter Realty, LLC. GAMLS
 - $489,9996 bd4 ba2.4k sqft1116 Maple Creek Rdg, Loganville, GA 30052ActiveMLS ID #10813692, Lisa Scola, Keller Williams Realty Atl. Partners. GAMLS
- $509,9005 bd4 ba3.1k sqft165 Tara Blvd, Loganville, GA 30052ActiveMLS ID #10800096, Laura Newsome, Virtual Properties Realty.com. GAMLS
- $585,0005 bd4 ba4.3k sqft1030 Lake Haynes Dr NE, Conyers, GA 30012ActiveMLS ID #10708727, Jane D Johnson, Red Key Properties LLC. GAMLS
- $579,4994 bd5 ba3.3k sqft1805 Wesleyan Ln, Loganville, GA 30052ActiveMLS ID #10558621, Bryan Hoover, NorthGroup Real Estate Inc. GAMLS
- $519,9994 bd4 ba2.9k sqft125 Clear Spring Ln, Oxford, GA 30054ActiveMLS ID #10794416, Mick Brown, A-Plus Properties Realty, Inc.. GAMLS
- $385,0004 bd3 ba2.7k sqft2125 Rosewood Mill Ct, Loganville, GA 30052ActiveMLS ID #10784423, Mark Spain, Mark Spain Real Estate. GAMLS
- $400,0003 bd2 ba2.3k sqft5360 Brooks Ln, Loganville, GA 30052ActiveMLS ID #10756657, Angelia Michelle Gilley, Keller Williams Lake Oconee. GAMLS
- $559,0005 bd4 ba3.5k sqft275 Sageglen Rd, Lawrenceville, GA 30044ActiveMLS ID #10807352, Tanya Bishop, AXEN Realty. GAMLS
- $499,0003 bd3 ba2.4k sqft517 Richmond Pl, Loganville, GA 30052ActiveMLS ID #10786438, Stephanie Hedrick, Keller Williams Realty Atl. Partners. GAMLS
- $470,0006 bd4 ba3.7k sqft3590 Lynbrook Ln, Loganville, GA 30052ActiveMLS ID #10771930, Daniel Royal, Daniel Royal Realty. GAMLS
- $425,0003 bd3 ba2.4k sqft2301 Piney Grove Rd, Loganville, GA 30052ActiveMLS ID #10792720, Scott W Fader, Joseph Walter Realty, LLC. GAMLS
- $599,5005 bd4 ba3.4k sqft714 Henson Farm Dr, Loganville, GA 30052ActiveMLS ID #10736208, Delroy Boreland, Real Deal Brokers. GAMLS
- $549,9004 bd3 ba3.6k sqft3245 Bold Springs Rd, Dacula, GA 30019ActiveMLS ID #10766415, Alice J Chapman, Gingerich & Chapman Realty Group. GAMLS
- $669,9003 bd3 ba4k sqft3520 Tom Brewer Rd, Loganville, GA 30052ActiveMLS ID #10617263, Sandra Maughon, The Connection Real Estate. GAMLS
- $580,0005 bd4 ba5.1k sqft978 SW Mill Bend Dr, Lawrenceville, GA 30044ActiveMLS ID #10800124, Janice K Carl, BHHS Georgia Properties. GAMLS
- $585,2004 bd4 ba2.7k sqft1450 Bowman Rd, Lawrenceville, GA 30045ActiveMLS ID #10805957, Bonds Realty Group, Keller Williams Realty Atl. Partners. GAMLS
