Beautifully updated 3-bedroom, 3.5 bathroom traditional brick home in Cedar Lake Estates! This well-cared-for home offers 2,406 sq ft on a private 0.65-acre lot with vaulted ceilings and an open floor plan. Recent improvements include a new roof, updated main-level AC, a completely rebuilt deck, new hardwood/LVP flooring on the main level, and fresh interior paint. The gourmet kitchen features white cabinetry, butcher block accents, and subway tile backsplash. Upstairs, enjoy a bonus room with wet bar, perfect for entertaining or relaxing. Outdoor living shines with the rebuilt deck, fenced backyard, and mature trees. With a 2-car garage, central heat/AC, security system, and low HOA, this home is truly move-in ready in a desirable Walton County school district.
Active
$415,000
2534 Cedar Way, Loganville, GA 30052
3beds
2,407sqft
Single Family Residence
Built in 1999
0.65 Acres Lot
$410,600 Zestimate®
$172/sqft
$9/mo HOA
What's special
Fenced backyardRebuilt deckOpen floor planButcher block accentsSubway tile backsplashWhite cabinetryMature trees
- 164 days |
- 115 |
- 3 |
Zillow last checked:
Listing updated:
Listed by:
Scott W Fader 888-227-1009,
Joseph Walter Realty, LLC
Source: GAMLS,MLS#: 10711634
Facts & features
Interior
Bedrooms & bathrooms
- Bedrooms: 3
- Bathrooms: 4
- Full bathrooms: 3
- 1/2 bathrooms: 1
- Main level bathrooms: 3
- Main level bedrooms: 3
Rooms
- Room types: Bonus Room, Family Room, Great Room
Dining room
- Features: Separate Room
Kitchen
- Features: Breakfast Area, Kitchen Island, Pantry, Solid Surface Counters
Heating
- Other
Cooling
- Other
Appliances
- Included: Dishwasher, Disposal, Dryer, Electric Water Heater, Microwave, Oven/Range (Combo)
- Laundry: In Hall, Mud Room
Features
- High Ceilings, Vaulted Ceiling(s), Walk-In Closet(s), Wet Bar
- Flooring: Hardwood, Vinyl
- Windows: Double Pane Windows, Window Treatments
- Basement: None
- Has fireplace: No
Interior area
- Total structure area: 2,407
- Total interior livable area: 2,407 sqft
- Finished area above ground: 2,407
- Finished area below ground: 0
Property
Parking
- Total spaces: 2
- Parking features: Attached, Garage, Garage Door Opener
- Has attached garage: Yes
Features
- Levels: Two
- Stories: 2
- Patio & porch: Deck
- Exterior features: Gas Grill, Sprinkler System, Veranda
- Fencing: Back Yard,Fenced
Lot
- Size: 0.65 Acres
- Features: Level, Private
- Residential vegetation: Partially Wooded, Wooded
Details
- Additional structures: Garage(s)
- Parcel number: N012A029
Construction
Type & style
- Home type: SingleFamily
- Architectural style: Brick/Frame,Traditional
- Property subtype: Single Family Residence
Materials
- Brick
- Foundation: Slab
- Roof: Composition
Condition
- Resale
- New construction: No
- Year built: 1999
Utilities & green energy
- Sewer: Public Sewer
- Water: Public
- Utilities for property: Other
Green energy
- Energy efficient items: Appliances, Doors, Insulation, Roof, Thermostat, Water Heater, Windows
Community & HOA
Community
- Features: Sidewalks, Street Lights
- Subdivision: Cedar Lake Est - II
HOA
- Has HOA: Yes
- Services included: Facilities Fee, Maintenance Grounds, Management Fee
- HOA fee: $110 annually
Location
- Region: Loganville
Financial & listing details
- Price per square foot: $172/sqft
- Tax assessed value: $407,450
- Annual tax amount: $4,804
- Date on market: 3/17/2026
- Cumulative days on market: 164 days
- Listing agreement: Exclusive Agency
- Listing terms: Cash,Conventional,FHA,Other
Estimated market value
$410,600
$390,000 - $431,000
$2,481/mo
Price history
| Date | Event | Price |
|---|---|---|
| 3/25/2026 | Price change | $415,000-3.5%$172/sqft |
Source:  GAMLS #10711634 Report a problem GAMLS #10711634 Report a problem | ||
| 3/17/2026 | Listed for sale | $430,000+65.4%$179/sqft |
Source: GAMLS #10711634 Report a problem | ||
| 9/6/2019 | Sold | $259,900$108/sqft |
Source:  GAMLS #8619789 Report a problem GAMLS #8619789 Report a problem | ||
| 7/19/2019 | Pending sale | $259,900$108/sqft |
Source: Coldwell Banker Residential Brokerage - 400 North/Lake Lanier #6583441 Report a problem | ||
| 7/10/2019 | Listed for sale | $259,900+37.5%$108/sqft |
Source: Coldwell Banker Residential Br #8619789 Report a problem | ||
| 3/6/2001 | Sold | $189,000+6.8%$79/sqft |
Source: Public Record Report a problem | ||
| 2/7/2000 | Sold | $176,900$73/sqft |
Source: Public Record Report a problem | ||
Public tax history
| Year | Property taxes | Tax assessment |
|---|---|---|
| 2024 | $840 +6.6% | $162,980 +11.2% |
| 2023 | $788 -7.3% | $146,540 +5.4% |
| 2022 | $850 -74.2% | $139,020 +32.3% |
| 2021 | $3,292 -0.5% | $105,060 +1.6% |
| 2020 | $3,309 +301.9% | $103,380 +8.1% |
| 2019 | $823 +4.6% | $95,600 +4.4% |
| 2018 | $787 -4.4% | $91,600 +11.8% |
| 2017 | $823 +3% | $81,960 +12.5% |
| 2016 | $799 | $72,840 +4% |
| 2015 | $799 | $70,040 +3.2% |
| 2014 | $799 | $67,880 |
| 2013 | -- | -- |
| 2012 | -- | -- |
| 2011 | -- | -- |
| 2010 | -- | -- |
| 2009 | -- | -- |
| 2008 | -- | -- |
| 2007 | -- | -- |
| 2006 | -- | $190,816 +7.7% |
| 2005 | -- | $177,190 |
| 2004 | -- | $177,190 +5.5% |
| 2003 | -- | $167,951 +4.1% |
| 2002 | -- | $161,303 +6.8% |
| 2001 | -- | $151,027 |
Find assessor info on the county website
Monthly payment
Est. payment
Payment breakdown
Explore the cost of this home by adjusting the details. Changes won't be saved.Climate risks
Neighborhood: 30052
Nearby schools
GreatSchools rating
- 8/10Sharon Elementary SchoolGrades: PK-5Distance: 0.9 mi
- 6/10Loganville Middle SchoolGrades: 6-8Distance: 7.1 mi
- 9/10Loganville High SchoolGrades: 9-12Distance: 5.8 mi
Schools provided by the listing agent
- Elementary: Loganville
- Middle: Loganville
- High: Loganville
Source: GAMLS. This data may not be complete. We recommend contacting the local school district to confirm school assignments for this home.
- $426,300-- bd2 ba2.2k sqft2524 Cedar Way, Loganville, GA 30052Off Market
- $462,5004 bd4 ba4.1k sqft2544 Cedar Way, Loganville, GA 30052Off Market
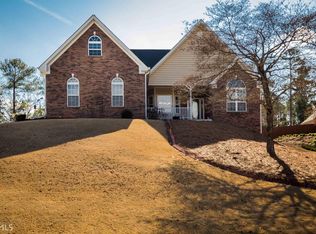
- $469,9004 bd3 ba2.4k sqft2554 Cedar Way, Loganville, GA 30052For Sale

- $7,200-- bd-- ba-- sqft3256 Amberwood Dr, Loganville, GA 30052Off Market
- $412,400-- bd3 ba2.6k sqft3256 Amberwood Dr, Loganville, GA 30052Off Market
- $7,2004 bd3 ba2.3k sqft3260 Amberwood Dr, Loganville, GA 30052Off Market
- $387,200-- bd3 ba2.3k sqft3260 Amberwood Dr, Loganville, GA 30052Off Market
- $405,0004 bd3 ba1.7k sqft2535 Cedar Way, Loganville, GA 30052Off Market
A local agent can set up tours, give advice and negotiate with sellers.
Similar homes
- $370,0005 bd3 ba2.2k sqft4208 Logans Ter, Loganville, GA 30052Active
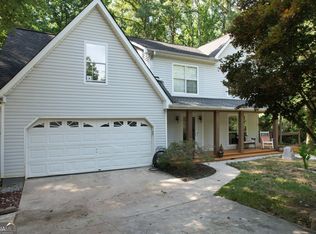
 MLS ID #10801192, Gregory Lamar McCord, Lamar Real Estate Group, LLC. GAMLS
 - $365,0004 bd2 ba1.9k sqft1962 Joanne Dr, Loganville, GA 30052Active
 MLS ID #10767832, Jennifer Whitehead, Cozart Realty. GAMLS
 - $599,0004 bd5 ba3.4k sqft2909 N Sharon Church Rd, Loganville, GA 30052Active
 MLS ID #10821360, Dawn Norton, Carousel Properties, LLC. GAMLS
 - $450,0006 bd4 ba2.8k sqft5363 Forest Dr, Loganville, GA 30052Active
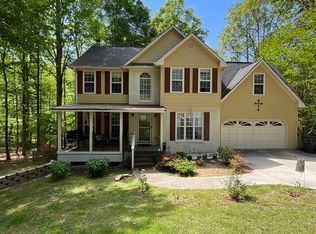 MLS ID #10505949, Mihaela Cretu LittleJohn, Best Source Realty, LLC. GAMLS
 - $329,1003 bd2 ba1.5k sqft4165 Eden Valley Dr, Loganville, GA 30052ActiveMLS ID #10702960, Troy Davidson, Troy Davidson Realty. GAMLS
- $565,0004 bd3 ba2.5k sqft4450 Bay Creek Rd, Loganville, GA 30052ActiveMLS ID #10801807, Shawna Johnson, HomeSmart. GAMLS
- $321,9003 bd2 ba1.5k sqft3180 Spincaster Way, Loganville, GA 30052ActiveMLS ID #10770504, Aja Rutledge, Ven Ray Inc.. GAMLS
- $360,0003 bd3 ba3.2k sqft1972 Mount Zion Rd, Oxford, GA 30054ActiveMLS ID #10772031, Renee Cato Harris, Maximum One Grt. Atl. REALTORS. GAMLS
- $479,9004 bd4 ba2.9k sqft125 Clear Spring Ln, Oxford, GA 30054ActiveMLS ID #10794416, Mick Brown, A-Plus Properties Realty, Inc.. GAMLS
- $550,0004 bd4 ba3.4k sqft314 Savannah Pl, Loganville, GA 30052ActiveMLS ID #10766789, Christina Parker, Trelora Realty, Inc.. GAMLS
- $425,0004 bd3 ba2.7k sqft1433 Cotton Trl SW, Conyers, GA 30094ActiveMLS ID #10830625, The Dana Durham Group, Keller Williams Realty Atl. Partners. GAMLS
- $410,0004 bd3 ba2.8k sqft2802 Lydias Walk, Conyers, GA 30012ActiveMLS ID #10816124, Debbie Gibson, Wynd Realty Georgia. GAMLS
- $340,0002 bd2 ba1.4k sqft733 Jacoby Dr, Loganville, GA 30052ActiveMLS ID #10821911, Daniel N Hawkins, Hawkins Realty LLC. GAMLS
- $399,7004 bd3 ba3.2k sqft7862 Providence Point Way, Lithonia, GA 30058ActiveMLS ID #10692670, Karen A Walters, Karen Walters Realty Inc. GAMLS
- $415,0003 bd3 ba2k sqft2526 Hancock Rd, Social Circle, GA 30025ActiveMLS ID #10778560, Steven T Koleno, Beycome Brokerage Realty LLC. GAMLS
- $399,0003 bd2 ba2.3k sqft4207 Old Wood Dr, Conyers, GA 30094ActiveMLS ID #10810761, Joseph Stockdale, Joe Stockdale Real Estate. GAMLS
- $425,0005 bd3 ba2.5k sqft2701 Wynter Snow Run, Bethlehem, GA 30620Active Under ContractMLS ID #10792570, Jenny Mason, Virtual Properties Realty.Net. GAMLS
- $305,0004 bd3 ba2.1k sqft661 Michael Cir, Monroe, GA 30655ActiveMLS ID #10832145, Steven M. Betolatti, Maximum One Executive Realtors. GAMLS
- $389,9004 bd3 ba2.2k sqft1408 Water Wheel Dr, Bethlehem, GA 30620ActiveMLS ID #10757614, Clara Malcom, Prime Real Estate. GAMLS
- $395,0003 bd2 ba1.9k sqft820 Roget Ct, Lawrenceville, GA 30045ActiveMLS ID #10820569, Katiana Myrthil, Direct Real Estate Services Atlanta. GAMLS
