Well maintained, ready to move in home in a well establish neighborhood. Great for growing family with HOA, easy access to interstate, Stonecrest Mall, Arabian Mountain, Stone Mountain Park. The home offer over 3200 sq ft of living space. The main level featuring an inviting open concept to enjoy, very family friendly atmosphere. The spacious kitchen offers cabinetry and counter space along with appliances that will remain with the home. A large guest room or an in law suite, a large living and dining combo. The upper level features 3 large bedrooms, 2 full bathroom. The primary suite includes a romantic fireplace, a separate soaking tub and shower, walk in closet and an additional flex room. Property is perfect for a family seeking no mandatory HOA. Convenience to almost everything to relax and enjoy in one setting
Active
$397,900
7862 Providence Point Way, Lithonia, GA 30058
4beds
3,228sqft
Single Family Residence
Built in 2000
0.38 Acres Lot
$394,900 Zestimate®
$123/sqft
$-- HOA
What's special
- 29 days
- 292
- 23
Zillow last checked:
Listing updated:
Listed by:
Karen A Walters 678-851-7690,
Karen Walters Realty Inc
Source: GAMLS,MLS#: 10839909
Facts & features
Interior
Bedrooms & bathrooms
- Bedrooms: 4
- Bathrooms: 3
- Full bathrooms: 3
- Main level bathrooms: 1
- Main level bedrooms: 1
Rooms
- Room types: Family Room, Great Room
Dining room
- Features: Dining Rm/Living Rm Combo
Kitchen
- Features: Breakfast Area, Pantry
Heating
- Hot Water, Natural Gas
Cooling
- Ceiling Fan(s), Central Air, Electric
Appliances
- Included: Dishwasher, Disposal, Gas Water Heater, Microwave, Refrigerator
- Laundry: Common Area, In Hall, Laundry Closet
Features
- Separate Shower, Tray Ceiling(s), Vaulted Ceiling(s), Walk-In Closet(s)
- Flooring: Carpet, Hardwood, Laminate, Tile
- Windows: Bay Window(s)
- Basement: None
- Number of fireplaces: 1
- Fireplace features: Factory Built, Living Room, Master Bedroom
- Common walls with other units/homes: No Common Walls,No One Above,No One Below
Interior area
- Total structure area: 3,228
- Total interior livable area: 3,228 sqft
- Finished area above ground: 3,228
- Finished area below ground: 0
Property
Parking
- Parking features: Attached, Garage, Kitchen Level
- Has attached garage: Yes
Features
- Levels: Two
- Stories: 2
- Has view: Yes
- View description: Mountain(s)
Lot
- Size: 0.38 Acres
- Features: Level
Details
- Parcel number: 16 219 05 006
- Special conditions: As Is
Construction
Type & style
- Home type: SingleFamily
- Architectural style: Brick Front,Traditional
- Property subtype: Single Family Residence
Materials
- Brick, Press Board
- Foundation: Slab
- Roof: Composition
Condition
- Resale
- New construction: No
- Year built: 2000
Details
- Warranty included: Yes
Utilities & green energy
- Sewer: Public Sewer
- Water: Public
- Utilities for property: Cable Available, Electricity Available, High Speed Internet, Natural Gas Available, Phone Available, Underground Utilities, Water Available
Community & HOA
Community
- Features: None, Near Public Transport, Near Shopping
- Security: Security System, Smoke Detector(s)
- Subdivision: Providence Point
HOA
- Has HOA: No
- Services included: None
Location
- Region: Lithonia
Financial & listing details
- Price per square foot: $123/sqft
- Tax assessed value: $333,100
- Annual tax amount: $5,807
- Date on market: 9/3/2026
- Cumulative days on market: 30 days
- Listing agreement: Exclusive Right To Sell
- Listing terms: Cash,Conventional,FHA,VA Loan
- Electric utility on property: Yes
Estimated market value
$394,900
$375,000 - $415,000
$2,390/mo
Price history
| Date | Event | Price |
|---|---|---|
| 9/4/2026 | Listed for sale | $397,900-0.5%$123/sqft |
Source:  GAMLS #10839909 Report a problem GAMLS #10839909 Report a problem | ||
| 8/29/2026 | Listing removed | $399,700$124/sqft |
Source: GAMLS #10692670 Report a problem | ||
| 8/13/2026 | Price change | $399,700-0.1%$124/sqft |
Source: GAMLS #10692670 Report a problem | ||
| 5/27/2026 | Price change | $399,900+12.7%$124/sqft |
Source: GAMLS #10692670 Report a problem | ||
| 3/18/2026 | Pending sale | $354,900$110/sqft |
Source: GAMLS #10692670 Report a problem | ||
| 2/16/2026 | Listed for sale | $354,9000%$110/sqft |
Source: GAMLS #10692670 Report a problem | ||
| 10/25/2022 | Sold | $355,000+1.4%$110/sqft |
Source:  FMLS GA #7117065 Report a problem FMLS GA #7117065 Report a problem | ||
| 10/11/2022 | Pending sale | $350,000$108/sqft |
Source: GAMLS #10093162 Report a problem | ||
| 10/11/2022 | Contingent | $350,000$108/sqft |
Source: FMLS GA #7117065 Report a problem | ||
| 9/28/2022 | Listed for sale | $350,000$108/sqft |
Source: FMLS GA #7117065 Report a problem | ||
| 9/21/2022 | Pending sale | $350,000$108/sqft |
Source: GAMLS #10093162 Report a problem | ||
| 9/20/2022 | Listed for sale | $350,000+89.3%$108/sqft |
Source: FMLS GA #7117065 Report a problem | ||
| 8/24/2017 | Listing removed | $184,900$57/sqft |
Source: HOMELAND REALTY GROUP LLC #5841187 Report a problem | ||
| 5/29/2017 | Pending sale | $184,900$57/sqft |
Source: HOMELAND REALTY GROUP LLC #5841187 Report a problem | ||
| 4/30/2017 | Listed for sale | $184,900+3.2%$57/sqft |
Source: HOMELAND REALTY GROUP LLC #5841187 Report a problem | ||
| 5/3/2006 | Sold | $179,200$56/sqft |
Source: Public Record Report a problem | ||
Public tax history
| Year | Property taxes | Tax assessment |
|---|---|---|
| 2025 | $4,098 +14.6% | $133,240 +28.6% |
| 2024 | $3,575 +21% | $103,600 |
| 2023 | $2,954 -13.7% | $103,600 -3.2% |
| 2022 | $3,421 +13.1% | $107,040 +19.1% |
| 2021 | $3,024 +13% | $89,840 +14.4% |
| 2020 | $2,677 +2.5% | $78,560 +1.3% |
| 2019 | $2,612 +11.2% | $77,520 +10.7% |
| 2018 | $2,350 +0.9% | $70,040 +4.8% |
| 2017 | $2,328 +14.5% | $66,840 +11.5% |
| 2016 | $2,034 | $59,960 +27.2% |
| 2014 | $2,034 | $47,120 +20.1% |
| 2013 | -- | $39,240 |
| 2012 | -- | $39,240 -33.2% |
| 2011 | -- | $58,704 -8.9% |
| 2010 | $2,051 | $64,440 |
| 2009 | $2,051 -18.9% | $64,440 -25.7% |
| 2008 | $2,530 -35.8% | $86,680 |
| 2007 | $3,942 +2.4% | $86,680 |
| 2006 | $3,850 +5% | $86,680 |
| 2005 | $3,666 +17.2% | $86,680 +19.1% |
| 2004 | $3,127 +1% | $72,760 |
| 2003 | $3,096 +8.4% | $72,760 +4.6% |
| 2002 | $2,855 +10.2% | $69,560 |
| 2001 | $2,592 | $69,560 |
Find assessor info on the county website
Monthly payment
Est. payment
Payment breakdown
Explore the cost of this home by adjusting the details. Changes won't be saved.Climate risks
Neighborhood: 30058
Nearby schools
Schools provided by the listing agent
- Elementary: Rock Chapel
- Middle: Lithonia
- High: Lithonia
Source: GAMLS. This data may not be complete. We recommend contacting the local school district to confirm school assignments for this home.
- $262,6004 bd2 ba2.4k sqft7856 Providence Point Way, Lithonia, GA 30058Off Market
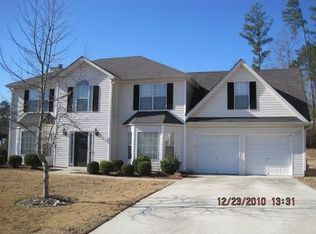
- $313,7004 bd2 ba3k sqft7872 Providence Point Way, Lithonia, GA 30058Off Market
- $310,7004 bd2 ba2.7k sqft7820 Providence Point Way, Lithonia, GA 30058Off Market
- $299,6004 bd3 ba2.9k sqft7861 Providence Point Way, Lithonia, GA 30058Off Market
Similar homes
- $330,0004 bd3 ba2.4k sqft1667 Rolling Stone Dr, Lithonia, GA 30058Active

 MLS ID #10825864, Adonnis Mack, Macks Group. GAMLS
 - $395,0003 bd2 ba1.7k sqft7383 Pleasant Hill Rd, Lithonia, GA 30058Active
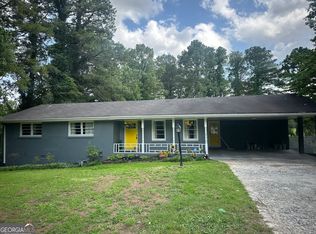 MLS ID #10789406, Dionne L Thomas, Platinum Real Estate LLC. GAMLS
 - $349,0004 bd3 ba2.8k sqft2565 Bear Mountain St, Lithonia, GA 30058Active
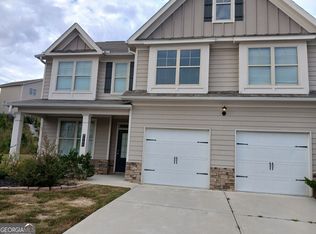 MLS ID #10613766, Martha Jackson, MJAY HOMES. GAMLS
 - $329,0004 bd3 ba2.2k sqft1117 Princeton Park Dr, Lithonia, GA 30058Active
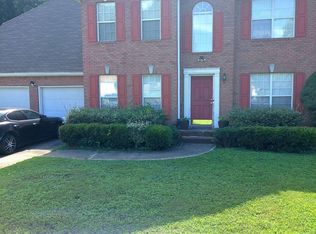 MLS ID #10810628, Belinda Hull, RE/MAX Metro Atlanta Cityside. GAMLS
 - $439,2007 bd6 ba4.6k sqft517 Crestwood Ct, Lithonia, GA 30058ActiveMLS ID #10814359, Fagan Fraser, Success 1 Realty Inc. GAMLS
- $204,9004 bd3 ba2.5k sqft6260 Phillips Lake Way, Lithonia, GA 30058ActiveMLS ID #10846363, Jeff Peargin, HomeSmart. GAMLS
- $429,0004 bd3 ba2.7k sqft2982 Moorings Pkwy SW, Snellville, GA 30039ActiveMLS ID #10833455, Jacqueline C Cranston, Virtual Properties Realty.Net. GAMLS
- $274,9003 bd2 ba1.6k sqft6586 Deshon Cir, Lithonia, GA 30058ActiveMLS ID #10841588, Charles M Canty, Ramsey Realty Service. GAMLS
- $400,0004 bd3 ba2.4k sqft2887 Kingstream Dr, Snellville, GA 30039ActiveMLS ID #10821747, Jacques W Hall Jr, Watch Realty Co. GAMLS
- $345,0004 bd3 ba2.5k sqft2005 Amherst Ln SE, Conyers, GA 30094ActiveMLS ID #10835356, Carolyn A Hoyte, MNP LLC. GAMLS
- $392,5004 bd3 ba2.3k sqft6794 Winterberry Ridge Dr, Stone Mountain, GA 30087ActiveMLS ID #10817054, Angela R Campbell, ARC Homes Realty Group, LLC. GAMLS
- $410,0004 bd3 ba2.8k sqft2802 Lydias Walk, Conyers, GA 30012ActiveMLS ID #10816124, Debbie Gibson, Wynd Realty Georgia. GAMLS
- $345,0004 bd3 ba2.7k sqft1129 River Tusk Pl NE, Conyers, GA 30012ActiveMLS ID #10838887, Daphne Curtis, Prominence Real Estate Atlanta. GAMLS
- $410,0006 bd5 ba4.3k sqft2810 Shoemaker Ln, Snellville, GA 30039ActiveMLS ID #10825555, Cedric Rice, Dalton Wade, Inc.. GAMLS
- $344,9004 bd3 ba2.4k sqft2612 Buccanneers Cv, Decatur, GA 30035ActiveMLS ID #10782410, Ernest Martin, HomeSmart. GAMLS
- $439,9994 bd3 ba3.4k sqft3829 Wood Hollow Way, Snellville, GA 30039ActiveMLS ID #10786545, Monique Murphey, Realty Hub of Georgia, LLC. GAMLS
- $365,0005 bd3 ba2.2k sqft4208 Logans Ter, Loganville, GA 30052ActiveMLS ID #10801192, Gregory Lamar McCord, Lamar Real Estate Group, LLC. GAMLS
- $350,0004 bd3 ba2.5k sqft1072 Pennsylvania Run, Lawrenceville, GA 30043ActiveMLS ID #10855583, Susan Mobbs Kliesen, RE/MAX Center. GAMLS
- $430,0004 bd3 ba3k sqft7106 Golfside Dr SE, Covington, GA 30014ActiveMLS ID #10852160, Jennifer P Long, Chapman Hall Realtors Professionals. GAMLS
- $395,0003 bd2 ba2.3k sqft5360 Brooks Ln, Loganville, GA 30052ActiveMLS ID #10756657, Angelia Michelle Gilley, Keller Williams Lake Oconee. GAMLS
