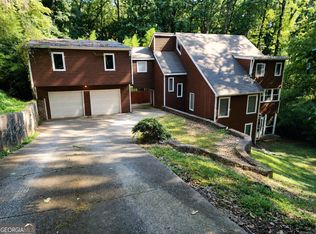
THIS HOME QUALIFIES FOR ZERO MONEY DOWN! Exceptional 4-BR Home sitting on 1.5 Private Acres. Welcome to your private oasis nestled at the end of a quiet and desirable cul-de-sac. This stunning, two story single family home perfectly combines a blends of modern updates with expansive outdoor living, offering the ultimate retreat for growing families or those seeking space and serenity. Highlights include expansive 4 spacious bedrooms and 2.5 bathrooms, a durable 2 year young roof with a worry free 50 year warranty, premium 2 car garage with brand new ultra durable polyaspartic polyurea floors with a lifetime warranty and it is tuck away in a peaceful cul-de-sac with zero through traffic.
Active
Price cut: $10K (8/25)
$344,900
2612 Buccanneers Cv, Decatur, GA 30035
4beds
2,488sqft
Single Family Residence
Built in 2003
1.58 Acres Lot
$-- Zestimate®
$139/sqft
$-- HOA
What's special
Modern updatesPrivate oasisExpansive outdoor living
- 102 days
- 645
- 51
Zillow last checked:
Listing updated:
Listed by:
Ernest Martin 770-309-0323,
HomeSmart
Source: GAMLS,MLS#: 10782410
Facts & features
Interior
Bedrooms & bathrooms
- Bedrooms: 4
- Bathrooms: 3
- Full bathrooms: 2
- 1/2 bathrooms: 1
Rooms
- Room types: Family Room, Foyer
Dining room
- Features: Separate Room
Heating
- Central
Cooling
- Central Air
Appliances
- Included: Cooktop, Dishwasher, Disposal, Gas Water Heater
- Laundry: In Kitchen
Features
- Double Vanity, Separate Shower, Walk-In Closet(s)
- Flooring: Other
- Basement: None
- Number of fireplaces: 1
- Fireplace features: Factory Built, Family Room, Gas Starter
Interior area
- Total structure area: 2,488
- Total interior livable area: 2,488 sqft
- Finished area above ground: 2,488
- Finished area below ground: 0
Property
Parking
- Parking features: Attached, Garage, Garage Door Opener
- Has attached garage: Yes
Features
- Levels: Two
- Stories: 2
Lot
- Size: 1.58 Acres
- Features: Cul-De-Sac
Details
- Parcel number: 15 129 01 099
Construction
Type & style
- Home type: SingleFamily
- Architectural style: Brick Front
- Property subtype: Single Family Residence
Materials
- Brick, Concrete
- Roof: Composition,Tile
Condition
- Resale
- New construction: No
- Year built: 2003
Utilities & green energy
- Sewer: Public Sewer
- Water: Public
- Utilities for property: Sewer Connected
Community & HOA
Community
- Features: Street Lights
- Subdivision: HAIRSTON FOREST PH 2
HOA
- Has HOA: No
- Services included: None
Location
- Region: Decatur
Financial & listing details
- Price per square foot: $139/sqft
- Annual tax amount: $3,428
- Date on market: 6/12/2026
- Cumulative days on market: 102 days
- Listing agreement: Exclusive Right To Sell
Estimated market value
Not available
Estimated sales range
Not available
$2,422/mo
Price history
| Date | Event | Price |
|---|---|---|
| 8/25/2026 | Price change | $344,900-2.8%$139/sqft |
Source:  GAMLS #10782410 Report a problem GAMLS #10782410 Report a problem | ||
| 7/30/2026 | Price change | $354,900-2.7%$143/sqft |
Source: GAMLS #10782410 Report a problem | ||
| 6/30/2026 | Price change | $364,900-1.4%$147/sqft |
Source: GAMLS #10782410 Report a problem | ||
| 6/19/2026 | Price change | $369,900-1.3%$149/sqft |
Source: GAMLS #10782410 Report a problem | ||
| 6/10/2026 | Listed for sale | $374,900$151/sqft |
Source:  FMLS GA #7785651 Report a problem FMLS GA #7785651 Report a problem | ||
Public tax history
Tax history is unavailable.
Monthly payment
Est. payment
Payment breakdown
Explore the cost of this home by adjusting the details. Changes won't be saved.Climate risks
Neighborhood: 30035
Nearby schools
Schools provided by the listing agent
- Elementary: Allgood
- Middle: Mary Mcleod Bethune
- High: Towers
Source: GAMLS. This data may not be complete. We recommend contacting the local school district to confirm school assignments for this home.
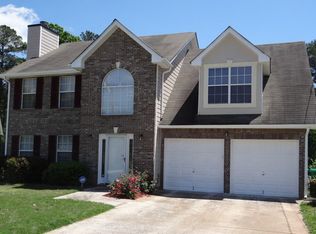
Similar homes
- $299,0004 bd3 ba2k sqft4202 Wesley Hall Ln, Decatur, GA 30035Active
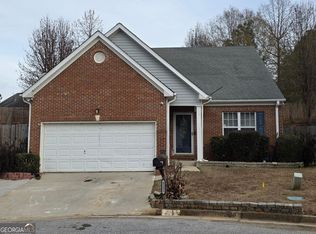
 MLS ID #10785657, Bridgette Fennell, Platinum Realty Group, Inc.. GAMLS
 - $359,9004 bd3 ba2k sqft3581 Turner Heights Dr, Decatur, GA 30032Active
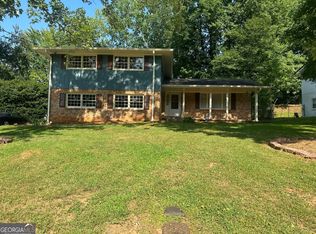 MLS ID #10817782, Jimmy Rose, Georgia Real Estate & Investment. GAMLS
 - $329,0005 bd3 ba2.1k sqft1640 Canberra Dr, Stone Mountain, GA 30088Active
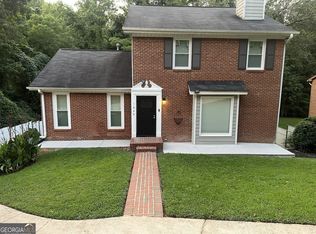 MLS ID #10833086, Ohanny Nolasco, Virtual Properties Realty.com. GAMLS
 - $350,0007 bd5 ba2.8k sqft258 Kenilworth Cir, Stone Mountain, GA 30083Active
 MLS ID #10834530, Travis E Williams, BHGRE Metro Brokers. GAMLS
 - $345,0004 bd3 ba2.5k sqft2005 Amherst Ln SE, Conyers, GA 30094ActiveMLS ID #10835356, Carolyn A Hoyte, MNP LLC. GAMLS
- $329,0004 bd3 ba2.2k sqft1117 Princeton Park Dr, Lithonia, GA 30058ActiveMLS ID #10810628, Belinda Hull, RE/MAX Metro Atlanta Cityside. GAMLS
- $330,0004 bd3 ba2k sqft4172 Creek Stone Ct, Stone Mountain, GA 30083ActiveMLS ID #10720321, Shelia Dillard, Faith Realty, Inc.. GAMLS
- $345,0004 bd3 ba2.7k sqft1129 River Tusk Pl NE, Conyers, GA 30012ActiveMLS ID #10838887, Daphne Curtis, Prominence Real Estate Atlanta. GAMLS
- $355,9004 bd3 ba2.2k sqft3147 Baywood Ct, Conyers, GA 30013ActiveMLS ID #10814184, Christine Smith, Homeland Realty Group. GAMLS
- $340,0004 bd4 ba3k sqft2171 Boulder Forest Dr, Ellenwood, GA 30294ActiveMLS ID #10706157, Tan Le, Nguyen Realty LLC. GAMLS
- $370,0004 bd3 ba2.4k sqft204 Expedition Dr, Ellenwood, GA 30294ActiveMLS ID #10795941, Shernette Sibblies, Coldwell Banker Realty. GAMLS
- $349,0004 bd3 ba2.8k sqft2565 Bear Mountain St, Lithonia, GA 30058ActiveMLS ID #10613766, Martha Jackson, MJAY HOMES. GAMLS
- $397,9004 bd3 ba3.2k sqft7862 Providence Point Way, Lithonia, GA 30058ActiveMLS ID #10839909, Karen A Walters, Karen Walters Realty Inc. GAMLS
- $365,0005 bd3 ba2.2k sqft4208 Logans Ter, Loganville, GA 30052ActiveMLS ID #10801192, Gregory Lamar McCord, Lamar Real Estate Group, LLC. GAMLS
- $325,0004 bd3 ba2.1k sqft3398 Mosswood Ln, Rex, GA 30273ActiveMLS ID #10838514, Travis E Williams, BHGRE Metro Brokers. GAMLS
- $375,0003 bd3 ba2.2k sqft1996 Amber Leaf Ct, Jonesboro, GA 30236ActiveMLS ID #10839459, Tony B McCall, American Realty Professionals. GAMLS
- $392,5004 bd3 ba2.3k sqft6794 Winterberry Ridge Dr, Stone Mountain, GA 30087ActiveMLS ID #10817054, Angela R Campbell, ARC Homes Realty Group, LLC. GAMLS
- $360,0003 bd3 ba3.2k sqft1972 Mount Zion Rd, Oxford, GA 30054ActiveMLS ID #10772031, Renee Cato Harris, Maximum One Grt. Atl. REALTORS. GAMLS
- $185,0003 bd3 ba1.4k sqft2511 Walden Lake Dr, Decatur, GA 30035ActiveMLS ID #10832608, Linda W Hall, Coldwell Banker Realty. GAMLS
- $420,0004 bd4 ba2.7k sqft3151 Hurst Rd SW, Conyers, GA 30094ActiveMLS ID #10833682, Bridget K Benito, Integrity Professionals Realty. GAMLS
