Welcome to this beautiful, opulent and spacious 5-bedroom, 4 full bath home in Central Park, Loganville. Located in the highly sought-after Grayson school corridor, with private swimming, you can not find this much home for the price in New York's Central Park! Enter the ambiance! A formal dining room to the left, a formal living room to the right. Have dirty shoes? Alternatively, you can enter through the garage and utilize the mud room to remove your footwear or hang your coat. Next, make your way to the elegance and tranquility of the gathering room / TV room with its coffered ceiling and modern fireplace. This area makes for a truly idyllic entertainment spot, while food is served from the open kitchen boasting its granite countertop and stainless steel appliances. The fancy built-in China cabinetry will hold you at attention. This home boasts a huge owner's primary bedroom (big enough for 2 king beds), owner's private bathroom featuring a large tiled bath with double shower heads, double vanity sinks and a gigantic walk-in closet. The second, third, and fourth bedrooms each have their own bathroom. The fifth bedroom has easy access to two bathrooms from either floor. All bathrooms have installed shower and extra tall toilet seats for comfort. The laundry room is conveniently located on the upper floor. Need we say more? Schedule a showing today! Simply gorgeous!
Active
$599,500
714 Henson Farm Dr, Loganville, GA 30052
5beds
3,452sqft
Single Family Residence
Built in 2023
7,840 Square Feet Lot
$591,100 Zestimate®
$174/sqft
$46/mo HOA
What's special
Mud roomBuilt-in china cabinetryPrivate swimmingGigantic walk-in closetFormal dining room
- 125 days |
- 100 |
- 3 |
Zillow last checked:
Listing updated:
Listed by:
Delroy Boreland 678-471-7499,
Real Deal Brokers
Source: GAMLS,MLS#: 10736208
Facts & features
Interior
Bedrooms & bathrooms
- Bedrooms: 5
- Bathrooms: 4
- Full bathrooms: 4
- Main level bathrooms: 1
- Main level bedrooms: 1
Rooms
- Room types: Bonus Room, Family Room, Laundry, Loft, Sun Room
Kitchen
- Features: Kitchen Island, Pantry
Heating
- Central
Cooling
- Central Air
Appliances
- Included: Cooktop, Dishwasher, Disposal, Double Oven, Electric Water Heater, Oven, Refrigerator, Stainless Steel Appliance(s)
- Laundry: Upper Level
Features
- Double Vanity, Tile Bath, Tray Ceiling(s), Walk-In Closet(s)
- Flooring: Carpet, Laminate, Tile
- Windows: Double Pane Windows
- Basement: None
- Number of fireplaces: 1
Interior area
- Total structure area: 3,452
- Total interior livable area: 3,452 sqft
- Finished area above ground: 3,452
- Finished area below ground: 0
Property
Parking
- Parking features: Attached, Garage, Garage Door Opener, Kitchen Level
- Has attached garage: Yes
Features
- Levels: Two
- Stories: 2
Lot
- Size: 7,840 Square Feet
- Features: Level
Details
- Parcel number: R5162 289
Construction
Type & style
- Home type: SingleFamily
- Architectural style: Traditional
- Property subtype: Single Family Residence
Materials
- Brick, Stone
- Roof: Composition
Condition
- Resale
- New construction: No
- Year built: 2023
Utilities & green energy
- Sewer: Public Sewer
- Water: Public
- Utilities for property: Cable Available, Electricity Available, High Speed Internet, Natural Gas Available, Phone Available, Sewer Available, Sewer Connected, Water Available
Community & HOA
Community
- Features: Park, Pool, Sidewalks, Walk To Schools, Near Shopping
- Subdivision: Central Park
HOA
- Has HOA: Yes
- Services included: Maintenance Grounds, Reserve Fund, Swimming
- HOA fee: $550 annually
Location
- Region: Loganville
Financial & listing details
- Price per square foot: $174/sqft
- Tax assessed value: $564,400
- Annual tax amount: $7,508
- Date on market: 4/18/2026
- Cumulative days on market: 125 days
- Listing agreement: Exclusive Right To Sell
- Electric utility on property: Yes
Estimated market value
$591,100
$562,000 - $621,000
$3,168/mo
Price history
| Date | Event | Price |
|---|---|---|
| 4/18/2026 | Listed for sale | $599,500+1.6%$174/sqft |
Source:  GAMLS #10736208 Report a problem GAMLS #10736208 Report a problem | ||
| 3/1/2025 | Listing removed | $589,999$171/sqft |
Source: GAMLS #10400072 Report a problem | ||
| 12/5/2024 | Price change | $589,999-0.8%$171/sqft |
Source: GAMLS #10400072 Report a problem | ||
| 10/24/2024 | Listed for sale | $594,999-1.7%$172/sqft |
Source: GAMLS #10400072 Report a problem | ||
| 8/30/2024 | Listing removed | $605,000$175/sqft |
Source: GAMLS #10360938 Report a problem | ||
| 8/27/2024 | Price change | $605,000+1.3%$175/sqft |
Source: GAMLS #10360938 Report a problem | ||
| 8/19/2024 | Listed for sale | $597,000+5.1%$173/sqft |
Source: GAMLS #10360938 Report a problem | ||
| 7/31/2023 | Sold | $568,295+0.2%$165/sqft |
Source:  FMLS GA #7207943 Report a problem FMLS GA #7207943 Report a problem | ||
| 6/8/2023 | Pending sale | $567,365$164/sqft |
Source: FMLS GA #7207943 Report a problem | ||
| 4/26/2023 | Listed for sale | $567,365$164/sqft |
Source: FMLS GA #7207943 Report a problem | ||
Public tax history
| Year | Property taxes | Tax assessment |
|---|---|---|
| 2025 | $7,766 +1.4% | $225,760 +4.9% |
| 2024 | $7,659 +501.6% | $215,240 +497.9% |
| 2023 | $1,273 +32.4% | $36,000 +32.4% |
| 2022 | $962 | $27,200 |
Find assessor info on the county website
Monthly payment
Est. payment
Payment breakdown
Explore the cost of this home by adjusting the details. Changes won't be saved.Climate risks
Neighborhood: 30052
Nearby schools
GreatSchools rating
- 7/10Trip Elementary SchoolGrades: PK-5Distance: 3 mi
- 9/10Bay Creek Middle SchoolGrades: 6-8Distance: 3 mi
- 8/10Grayson High SchoolGrades: 9-12Distance: 0.9 mi
Schools provided by the listing agent
- Elementary: Trip
- Middle: Bay Creek
- High: Grayson
Source: GAMLS. This data may not be complete. We recommend contacting the local school district to confirm school assignments for this home.
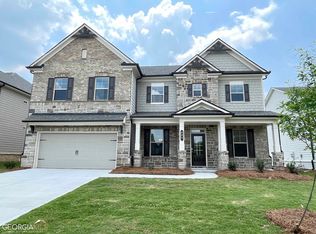
- $476,1404 bd3 ba-- sqft634 Henson Farm Dr #188A, Loganville, GA 30052Sold
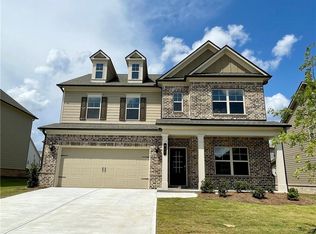
- $499,8574 bd3 ba2.6k sqft744 Henson Farm Dr, Loganville, GA 30052Sold
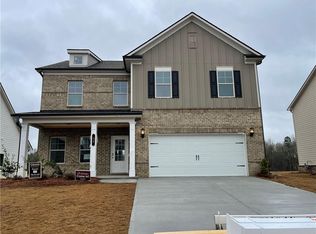
- $459,9904 bd3 ba2.6k sqft25 Henson Farm Dr, Loganville, GA 30052Sold
- $567,2005 bd4 ba3.4k sqft644 Henson Farm Dr, Loganville, GA 30052Off Market
- $514,2005 bd4 ba2.8k sqft705 Henson Farm Dr, Loganville, GA 30052Off Market
- $546,5005 bd4 ba3.4k sqft725 Henson Farm Dr, Loganville, GA 30052Off Market
- $469,7004 bd3 ba2.7k sqft45 Henson Farm Dr, Loganville, GA 30052Off Market
- $499,8574 bd3 ba-- sqft744 Henson Farm Dr #194A, Loganville, GA 30052Sold
A local agent can set up tours, give advice and negotiate with sellers.
Similar homes
- $470,0006 bd4 ba3.7k sqft3590 Lynbrook Ln, Loganville, GA 30052Active

 MLS ID #10771930, Daniel Royal, Daniel Royal Realty. GAMLS
 - $675,0004 bd4 ba2.7k sqft4190 Beaver Rd, Loganville, GA 30052Active Under Contract
 MLS ID #10758503, John T Daniel, Virtual Properties Realty.com. GAMLS
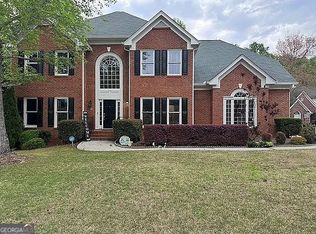
 - $550,0004 bd4 ba3.4k sqft314 Savannah Pl, Loganville, GA 30052Active
 MLS ID #10766789, Christina Parker, Trelora Realty, Inc.. GAMLS
 - $519,9006 bd4 ba3.7k sqft1156 Maple Creek Rdg, Loganville, GA 30052Active
 MLS ID #10808934, Ashley Jester, SRBOA Realty, LLC. GAMLS
 - $465,5006 bd4 ba3.9k sqft4323 Grove Lake St, Loganville, GA 30052ActiveMLS ID #10787200, Inez Dewitt, IBM Realty of Georgia, Inc.. GAMLS
- $370,0005 bd3 ba2.2k sqft4208 Logans Ter, Loganville, GA 30052ActiveMLS ID #10801192, Gregory Lamar McCord, Lamar Real Estate Group, LLC. GAMLS
- $450,0006 bd4 ba2.8k sqft5363 Forest Dr, Loganville, GA 30052ActiveMLS ID #10505949, Mihaela Cretu LittleJohn, Best Source Realty, LLC. GAMLS
- $599,9005 bd3 ba3.7k sqft4421 Lucerne Pl SW, Lilburn, GA 30047ActiveMLS ID #10805011, Donna R Knowles, Keller Williams River Cities. GAMLS
- $400,0004 bd2 ba2.9k sqft3718 Park Hill Cir, Loganville, GA 30052ActiveMLS ID #10806402, Tanya Pickens, Opendoor Brokerage. GAMLS
- $595,0005 bd4 ba4.3k sqft2705 Montclair Pl, Snellville, GA 30078ActiveMLS ID #10798544, Ophelia Ikhuoria, Virtual Properties Realty.com. GAMLS
- $449,9005 bd4 ba3.5k sqft2080 Marlborough Dr, Bethlehem, GA 30620ActiveMLS ID #10829989, June Hyde, Keller Williams Realty Atl. Partners. GAMLS
- $575,0006 bd5 ba4.5k sqft2982 Haddington Trce, Dacula, GA 30019ActiveMLS ID #10780365, Mario Fermin, Best Source Realty, LLC. GAMLS
- $479,9005 bd3 ba3.1k sqft2269 Reddy Farm Ln, Grayson, GA 30017ActiveMLS ID #10736040, Lisa Vaughn, HomeSmart. GAMLS
- $395,0004 bd2 ba1.9k sqft1962 Joanne Dr, Loganville, GA 30052ActiveMLS ID #10767832, Jennifer Whitehead, Cozart Realty. GAMLS
- $415,0003 bd4 ba2.4k sqft2534 Cedar Way, Loganville, GA 30052ActiveMLS ID #10711634, Scott W Fader, Joseph Walter Realty, LLC. GAMLS
- $585,0004 bd3 ba3.9k sqft1345 Humphries Rd NW, Conyers, GA 30012ActiveMLS ID #10712508, Elena V Higgins, Virtual Properties Realty.com. GAMLS
- $630,0005 bd4 ba4.5k sqft24 Saint Ives Ln, Winder, GA 30680ActiveMLS ID #10824807, Sabra Payne, All Star Realty. GAMLS
- $599,9004 bd5 ba2.3k sqft4401 Riverlake Way, Snellville, GA 30039ActiveMLS ID #10457974, Hafiz N Anjum, REMAX Around Atlanta. GAMLS
- $524,0004 bd3 ba3k sqft168 Mallard Creek Way, Bethlehem, GA 30620ActiveMLS ID #10768272, Tim Hinton, RE/MAX Center. GAMLS
- $559,0005 bd3 ba3.6k sqft4205 Goosecross Ct, Lilburn, GA 30047For Sale
 MLS ID #7769822, Tanya Pickens, Opendoor Brokerage, LLC. FMLS GA
