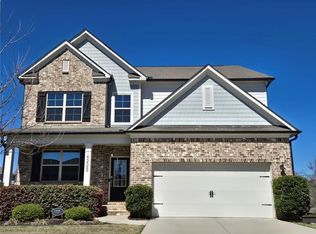
Meet 4205 Goosecross Ct, a residence recently enhanced with a partial flooring replacement. It contains a fireplace and a kitchen complete with stainless steel appliances, walk-in-pantry, an accent backsplash, and a functional island. The primary bathroom includes double sinks and a separate tub and shower. A deck extends to a fenced in backyard. Experience modern updates and lasting comfort. Included 100-Day Home Warranty with buyer activation
Pending
$559,000
4205 Goosecross Ct, Lilburn, GA 30047
5beds
2,550sqft
Single Family Residence
Built in 2020
7,840 Square Feet Lot
$549,800 Zestimate®
$219/sqft
$75/mo HOA
What's special
Fenced in backyardFunctional islandAccent backsplash
- 151 days
- 339
- 7
Zillow last checked:
Listing updated:
Listed by:
Tanya Pickens 404-796-8789,
Opendoor Brokerage,
Tanya Pickens 404-796-8789,
Opendoor Brokerage
Source: GAMLS,MLS#: 10763345
Facts & features
Interior
Bedrooms & bathrooms
- Bedrooms: 5
- Bathrooms: 3
- Full bathrooms: 3
- Main level bathrooms: 1
- Main level bedrooms: 1
Rooms
- Room types: Foyer
Kitchen
- Features: Kitchen Island
Heating
- Central
Cooling
- Central Air
Appliances
- Included: Microwave, Dishwasher, Oven/Range (Combo)
- Laundry: Upper Level
Features
- Other
- Flooring: Carpet, Tile, Hardwood
- Basement: Unfinished
- Number of fireplaces: 1
Interior area
- Total structure area: 2,550
- Total interior livable area: 2,550 sqft
- Finished area above ground: 2,550
- Finished area below ground: 0
Property
Parking
- Total spaces: 2
- Parking features: Garage, Attached
- Has attached garage: Yes
Features
- Levels: Two
- Stories: 2
- Fencing: Wood
Lot
- Size: 7,840 Square Feet
- Features: None
Details
- Parcel number: R6125 408
Construction
Type & style
- Home type: SingleFamily
- Architectural style: Other
- Property subtype: Single Family Residence
Materials
- Vinyl Siding, Brick
- Foundation: Slab
- Roof: Composition
Condition
- Resale
- New construction: No
- Year built: 2020
Utilities & green energy
- Sewer: Public Sewer
- Water: Public
- Utilities for property: Water Available, Electricity Available, Sewer Available
Community & HOA
Community
- Features: Pool, Tennis Court(s), Clubhouse, Park
- Subdivision: EAST HLNDS SUB
HOA
- Has HOA: Yes
- Services included: Swimming, Tennis
- HOA fee: $900 annually
Location
- Region: Lilburn
Financial & listing details
- Price per square foot: $219/sqft
- Tax assessed value: $526,200
- Annual tax amount: $6,979
- Date on market: 5/13/2026
- Cumulative days on market: 125 days
- Listing agreement: Exclusive Agency
- Listing terms: Cash,Conventional,VA Loan,FHA
- Electric utility on property: Yes
Estimated market value
$549,800
$522,000 - $577,000
$2,817/mo
Price history
| Date | Event | Price |
|---|---|---|
| 9/16/2026 | Pending sale | $559,000$219/sqft |
Source:  GAMLS #10763345 Report a problem GAMLS #10763345 Report a problem | ||
| 8/6/2026 | Listed for sale | $559,000$219/sqft |
Source:  FMLS GA #7769822 Report a problem FMLS GA #7769822 Report a problem | ||
| 7/30/2026 | Listing removed | $559,000$219/sqft |
Source: GAMLS #10763345 Report a problem | ||
| 7/10/2026 | Price change | $559,000-1.8%$219/sqft |
Source: FMLS GA #7769822 Report a problem | ||
| 6/11/2026 | Price change | $569,000-3.1%$223/sqft |
Source: GAMLS #10763345 Report a problem | ||
| 5/28/2026 | Price change | $587,000-3%$230/sqft |
Source: FMLS GA #7769822 Report a problem | ||
| 5/13/2026 | Listed for sale | $605,000+1.8%$237/sqft |
Source: GAMLS #10763345 Report a problem | ||
| 4/9/2026 | Sold | $594,100+45.1%$233/sqft |
Source: Public Record Report a problem | ||
| 11/20/2020 | Sold | $409,580-1.6%$161/sqft |
Source: Public Record Report a problem | ||
| 9/19/2020 | Listed for sale | $416,080+2.8%$163/sqft |
Source: Lennar Report a problem | ||
| 6/6/2020 | Listing removed | $404,600$159/sqft |
Source: Lennar Report a problem | ||
| 6/2/2020 | Listed for sale | $404,600$159/sqft |
Source: Lennar Report a problem | ||
Public tax history
| Year | Property taxes | Tax assessment |
|---|---|---|
| 2026 | -- | $210,480 -19.4% |
| 2025 | $6,150 -14% | $261,240 -0.7% |
| 2024 | $7,155 +42.5% | $263,080 +44.1% |
| 2023 | $5,023 -7.9% | $182,520 |
| 2022 | $5,456 +1.6% | $182,520 +11.4% |
| 2021 | $5,373 +397.7% | $163,800 +468.8% |
| 2020 | $1,079 +0.2% | $28,800 |
| 2019 | $1,077 | $28,800 |
Find assessor info on the county website
Monthly payment
Est. payment
Payment breakdown
Explore the cost of this home by adjusting the details. Changes won't be saved.Climate risks
Neighborhood: 30047
Nearby schools
Schools provided by the listing agent
- Elementary: Knight
- Middle: Trickum
- High: Parkview
Source: GAMLS. This data may not be complete. We recommend contacting the local school district to confirm school assignments for this home.
Similar homes
- $539,0004 bd3 ba2.5k sqft4446 Buttonwood Ln, Lilburn, GA 30047Active
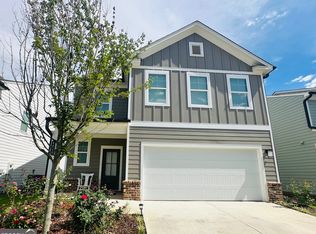
 MLS ID #10819285, Dao Tran, Simply Homes ATL. GAMLS
 - $525,0005 bd3 ba2.6k sqft6499 Panasa Ct, Norcross, GA 30093Active
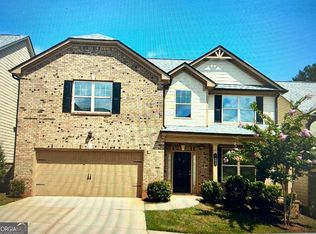 MLS ID #10657603, Joonhwa Yang, C Land Realty Co. GAMLS
 - $565,0004 bd2 ba2.7k sqft8635 Amsbury Way, Cumming, GA 30041Active
 MLS ID #10799568, Tanya Pickens, Opendoor Brokerage. GAMLS
 - $561,0004 bd1 ba3.4k sqft1481 Azalea Brook Dr, Lawrenceville, GA 30043Active
 MLS ID #10789882, Tanya Pickens, Opendoor Brokerage. GAMLS
 - $595,0005 bd5 ba3.7k sqft2955 Ash Grove Dr, Conyers, GA 30094ActiveMLS ID #10818509, AnnMarie Sinclair, Maximum One Realty Partners. GAMLS
- $474,9005 bd3 ba3.1k sqft2269 Reddy Farm Ln, Grayson, GA 30017ActiveMLS ID #10736040, Lisa Vaughn, HomeSmart. GAMLS
- $587,0004 bd3 ba3.3k sqft7770 Llangollen Way, Cumming, GA 30041ActiveMLS ID #10728846, Tanya Pickens, Opendoor Brokerage. GAMLS
- $399,9004 bd2 ba1.9k sqft2214 Oakland Farm Dr, Lawrenceville, GA 30044ActiveMLS ID #10858356, Maricruz Montiel Cardenas, La Rosa Realty Georgia LLC. GAMLS
- $507,5004 bd3 ba2.7k sqft2675 Factor Walk Blvd, Suwanee, GA 30024ActiveMLS ID #10823396, Robert E Jones, Offerpad Brokerage. GAMLS
- $675,0004 bd4 ba3.2k sqft1650 Albion Dr, Snellville, GA 30078ActiveMLS ID #10778538, Sonal Herring, Chapman Hall Premier, Realtors. GAMLS
- $498,9005 bd3 ba3.3k sqft2379 Tomoka Dr, Bethlehem, GA 30620ActiveMLS ID #10807277, Marilia Ramos, La Rosa Realty Georgia LLC. GAMLS
- $455,0005 bd3 ba2.5k sqft3462 Hawthorn Farm Blvd, Loganville, GA 30052ActiveMLS ID #10825301, Mark Spain, Mark Spain Real Estate. GAMLS
- $420,0004 bd4 ba2.8k sqft4342 Trotters Way Dr, Snellville, GA 30039ActiveMLS ID #10764992, Tanya Pickens, Opendoor Brokerage. GAMLS
- $425,0005 bd4 ba3k sqft758 Castle Top Ct, Lawrenceville, GA 30045ActiveMLS ID #10813514, Anna Marie Roper, Lamplighter Realty, LLC. GAMLS
- $389,0004 bd3 ba3.3k sqft1876 Geyser Trce, Lawrenceville, GA 30044ActiveMLS ID #10772135, Tanya Pickens, Opendoor Brokerage. GAMLS
- $485,0004 bd3 ba3.1k sqft70 Stready Sta, Loganville, GA 30052For Sale
 MLS ID #7775119, Indira Lopez Ocampo, Virtual Properties Realty.com. FMLS GA
 - $465,0004 bd3 ba3.2k sqft1230 Rivershyre Pkwy, Lawrenceville, GA 30043ActiveMLS ID #10753333, Mark Spain, Mark Spain Real Estate. GAMLS
- $421,0005 bd3 ba2.5k sqft1800 Ivy Stone Ct, Buford, GA 30519ActiveMLS ID #10785304, Tanya Pickens, Opendoor Brokerage. GAMLS
- $478,0004 bd3 ba2.2k sqft3772 Havenmist Cv, Suwanee, GA 30024ActiveMLS ID #10740164, Tanya Pickens, Opendoor Brokerage. GAMLS
- $445,0004 bd3 ba2.4k sqft4266 Suwanee Brook Ct, Buford, GA 30518ActiveMLS ID #10857418, Vinita Rai, Keller Williams Realty North Atlanta. GAMLS
