1481 Azalea Brook Dr is a two-story Lawrenceville home built in 2014 with modern finishes and a well-designed layout throughout. The kitchen centers on an island paired with stainless steel appliances, granite countertops, a walk-in pantry, and abundant cabinet storage, creating a fully equipped space for cooking and entertaining. A fireplace anchors the main living area, adding warmth and ambiance to the central gathering space. The primary bedroom includes a walk-in closet for convenient storage and organization, while the primary bathroom features double sinks alongside a separate tub and shower for everyday convenience. A covered patio extends the living space outdoors, flowing to a fully fenced backyard that creates ample room for relaxation and entertaining. A three-car garage completes this well-maintained residence with contemporary finishes and practical amenities throughout every room.. Included 100-Day Home Warranty with buyer activation
Active
Price cut: $20K (7/16)
$630,000
1481 Azalea Brook Dr, Lawrenceville, GA 30043
4beds
3,449sqft
:
Get pre-qualified$4,016/mo
Single Family Residence, Residential
Built in 2014
0.26 Acres Lot
$620,200 Zestimate®
$183/sqft
$54/mo HOA
What's special
Modern finishesContemporary finishesThree-car garageStainless steel appliancesWalk-in pantrySeparate tub and showerGranite countertops
- 38 days |
- 249 |
- 4 |
Zillow last checked:
Listing updated:
Listed by:
Tanya Pickens,
Opendoor Brokerage, LLC 404-796-8789
Source: FMLS GA,MLS#: 7791724
Facts & features
Interior
Bedrooms & bathrooms
- Bedrooms: 4
- Bathrooms: 1
- Full bathrooms: 1
Rooms
- Room types: Media Room
Primary bedroom
- Features: None
- Level: None
Bedroom
- Features: None
Primary bathroom
- Features: Double Vanity, Separate Tub/Shower, Other
Dining room
- Features: Separate Dining Room
Kitchen
- Features: Kitchen Island, Pantry, Pantry Walk-In, Stone Counters
Heating
- Central
Cooling
- Central Air
Appliances
- Included: Other
- Laundry: Upper Level, Other
Features
- Other
- Flooring: Ceramic Tile
- Windows: None
- Basement: None
- Number of fireplaces: 1
- Fireplace features: Family Room
- Common walls with other units/homes: No Common Walls
Interior area
- Total structure area: 3,449
- Total interior livable area: 3,449 sqft
- Finished area above ground: 3,449
- Finished area below ground: 0
Property
Parking
- Total spaces: 5
- Parking features: Carport, Covered, Driveway, Garage
- Garage spaces: 3
- Carport spaces: 2
- Covered spaces: 5
- Has uncovered spaces: Yes
Accessibility
- Accessibility features: None
Features
- Levels: Two
- Stories: 2
- Patio & porch: None
- Exterior features: Other
- Pool features: None
- Spa features: None
- Fencing: Brick
- Has view: Yes
- View description: Other
- Waterfront features: None
- Body of water: None
Lot
- Size: 0.26 Acres
- Features: Other
Details
- Additional structures: None
- Parcel number: R7064 355
- Other equipment: None
- Horse amenities: None
Construction
Type & style
- Home type: SingleFamily
- Architectural style: Other
- Property subtype: Single Family Residence, Residential
Materials
- Brick Veneer, Concrete
- Foundation: Slab
- Roof: Composition
Condition
- Resale
- New construction: No
- Year built: 2014
Utilities & green energy
- Electric: 110 Volts
- Sewer: Public Sewer
- Water: Public
- Utilities for property: Electricity Available, Natural Gas Available, Sewer Available
Green energy
- Energy efficient items: None
- Energy generation: None
Community & HOA
Community
- Features: Gated
- Security: Security System Owned
- Subdivision: Gates/Azalea Rdg
HOA
- Has HOA: Yes
- HOA fee: $650 annually
Location
- Region: Lawrenceville
Financial & listing details
- Price per square foot: $183/sqft
- Tax assessed value: $615,400
- Annual tax amount: $7,162
- Date on market: 6/19/2026
- Cumulative days on market: 37 days
- Listing terms: Cash,Conventional,VA Loan
- Electric utility on property: Yes
- Road surface type: Paved
Estimated market value
$620,200
$589,000 - $651,000
$2,316/mo
Price history
| Date | Event | Price |
|---|---|---|
| 7/16/2026 | Price change | $630,000-3.1%$183/sqft |
Source:  FMLS GA #7791724 Report a problem FMLS GA #7791724 Report a problem | ||
| 7/2/2026 | Price change | $650,000-3.7%$188/sqft |
Source:  GAMLS #10789882 Report a problem GAMLS #10789882 Report a problem | ||
| 6/20/2026 | Listed for sale | $675,000+13.7%$196/sqft |
Source: GAMLS #10789882 Report a problem | ||
| 5/27/2026 | Sold | $593,500+48.4%$172/sqft |
Source: Public Record Report a problem | ||
| 5/26/2020 | Sold | $399,900$116/sqft |
Source:  GAMLS #8758993 Report a problem GAMLS #8758993 Report a problem | ||
| 4/20/2020 | Pending sale | $399,900$116/sqft |
Source: RE/MAX Center #8758993 Report a problem | ||
| 3/23/2020 | Listed for sale | $399,900+19.4%$116/sqft |
Source: RE/MAX Center #6700373 Report a problem | ||
| 5/4/2015 | Sold | $335,000$97/sqft |
Source:  FMLS GA #5380012 Report a problem FMLS GA #5380012 Report a problem | ||
Public tax history
| Year | Property taxes | Tax assessment |
|---|---|---|
| 2025 | $7,162 +13.3% | $246,160 +24.9% |
| 2024 | $6,323 +8.6% | $197,120 |
| 2023 | $5,822 -7.2% | $197,120 |
| 2022 | $6,275 +20.1% | $197,120 +38.4% |
| 2021 | $5,227 -0.6% | $142,400 |
| 2020 | $5,259 +3.7% | $142,400 |
| 2019 | $5,073 | $142,400 |
| 2018 | $5,073 +1.8% | $142,400 +6.3% |
| 2016 | $4,985 -0.1% | $134,000 -0.1% |
| 2015 | $4,989 | $134,160 +1763.3% |
| 2014 | $4,989 | $7,200 -48.6% |
| 2012 | -- | $14,000 -44.4% |
| 2010 | -- | $25,200 |
| 2009 | -- | $25,200 |
Find assessor info on the county website
Monthly payment
Est. payment
Payment breakdown
Explore the cost of this home by adjusting the details. Changes won't be saved.Climate risks
Neighborhood: 30043
Nearby schools
GreatSchools rating
- 8/10Woodward Mill Elementary SchoolGrades: PK-5Distance: 0.9 mi
- 9/10Twin Rivers Middle SchoolGrades: 6-8Distance: 2.5 mi
- 7/10Mountain View High SchoolGrades: 9-12Distance: 2.6 mi
Schools provided by the listing agent
- Elementary: Woodward Mill
- Middle: Twin Rivers
- High: Mountain View
Source: FMLS GA. This data may not be complete. We recommend contacting the local school district to confirm school assignments for this home.
- $540,4005 bd4 ba3.2k sqft1471 Azalea Brook Dr, Lawrenceville, GA 30043Off Market

- $609,7005 bd4 ba3.9k sqft1491 Azalea Brook Dr, Lawrenceville, GA 30043Off Market
- $662,5005 bd4 ba3.9k sqft1656 Azalea Gate Ct, Lawrenceville, GA 30043Off Market
- $599,7005 bd4 ba3.7k sqft1461 Azalea Brook Dr, Lawrenceville, GA 30043Off Market
- $558,4005 bd4 ba4k sqft1470 Azalea Brook Dr, Lawrenceville, GA 30043Off Market
- $603,2005 bd4 ba3.4k sqft1501 Azalea Brook Dr, Lawrenceville, GA 30043Off Market
- $570,8005 bd4 ba3.4k sqft1460 Azalea Brook Dr, Lawrenceville, GA 30043Off Market
- $565,6005 bd4 ba3.4k sqft1500 Azalea Brook Dr, Lawrenceville, GA 30043Off Market
A local agent can set up tours, give advice and negotiate with sellers.
Similar homes
- $465,0004 bd3 ba2.5k sqft1652 Park Hollow Ln, Lawrenceville, GA 30043For Sale
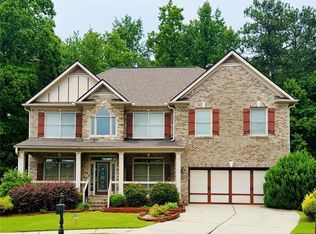
 MLS ID #7789601, ABRAHAM THOMAS, Georgia Turnkey Realty, LLC.. FMLS GA
 - $619,9003 bd3 ba2.7k sqft3898 Heirloom Loop Ct, Buford, GA 30519For Sale
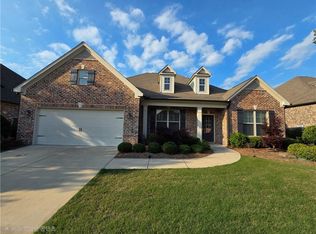 MLS ID #7805692, Sunshim Seo, Trustus Realty, Inc.. FMLS GA
 - $454,0004 bd3 ba2.5k sqft1252 Woodland View Rd, Lawrenceville, GA 30043For Sale
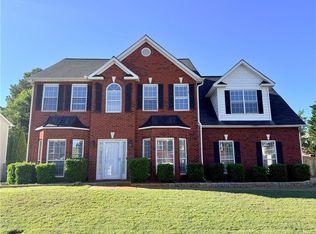 MLS ID #7774404, Duyen Lam, Good Investments Realty, Inc.. FMLS GA
 - $725,0005 bd4 ba3.8k sqft3566 Andover Way, Buford, GA 30519For Sale
 MLS ID #7808110, George Williams, Royal Realty. FMLS GA
 - $435,0004 bd3 ba2.6k sqft1430 Ox Bridge Way, Lawrenceville, GA 30043For SaleMLS ID #7716829, ZHAOBIN ZHANG, AllTrust Realty, Inc.. FMLS GA
- $475,0007 bd5 ba3.9k sqft471 Hinton Farm Way, Dacula, GA 30019Active
 MLS ID #10812343, Rodolfo Fajardo, Atlanta Communities. GAMLS
 - $675,0007 bd4 ba4.1k sqft4010 Magnolia Leaf Ln, Suwanee, GA 30024For SaleMLS ID #7795057, June Yeo, Heritage GA. Realtors. FMLS GA
- $629,9905 bd3 ba3.1k sqft4250 Shirebrook Trl, Hoschton, GA 30548New ConstructionFMLS GA
- $510,0004 bd4 ba3.1k sqft1377 Allspice Way, Lawrenceville, GA 30045For SaleMLS ID #7787761, Thuy Tran, NDI Maxim Residential. FMLS GA
- $674,9005 bd4 ba3k sqft3470 Deaton Trl, Buford, GA 30519For SaleMLS ID #7774845, Michael Kim, Coldwell Banker Realty. FMLS GA
- $679,0004 bd3 ba2.6k sqft6271 Mountain Ridge Cir, Sugar Hill, GA 30518For SaleMLS ID #7803303, Lijun Grubbs, Vistaray USA, Inc.. FMLS GA
- $469,0005 bd3 ba2.7k sqft209 Serenity Point, Lawrenceville, GA 30046For SaleMLS ID #7782930, Sung Hee Liz CHONG, Keller Williams Realty Chattahoochee North, LLC. FMLS GA
- $589,0005 bd3 ba3.4k sqft11295 Vedrines Dr, Johns Creek, GA 30022For SaleMLS ID #7808279, Sian Lian, Strategy Real Estate International, LLC.. FMLS GA
- $575,0004 bd3 ba2.5k sqft1426 Halletts Peak Pl, Lawrenceville, GA 30044For SaleMLS ID #7718365, Sonia Kim, Wealthpoint Realty, LLC.. FMLS GA
- $586,0844 bd4 ba3.1k sqft2427 Enchanted Sky Way, Dacula, GA 30019New ConstructionFMLS GA
- $599,9905 bd4 ba3.3k sqft4309 Brookmont Way, Auburn, GA 30011For SaleMLS ID #7773938, Gemma Neumann, NorthGroup Real Estate. FMLS GA
- $480,0004 bd3 ba2.6k sqft607 Paden Ridge Way, Lawrenceville, GA 30044For SaleMLS ID #7795162, Anh Ly, Virtual Properties Realty. Biz. FMLS GA
- $400,0004 bd3 ba3.2k sqft1357 Balvaird Dr, Lawrenceville, GA 30045For SaleMLS ID #7794732, Tanya Pickens, Opendoor Brokerage, LLC. FMLS GA
- $519,0004 bd3 ba3.1k sqft4306 Suwanee Brook Ct, Buford, GA 30518For SaleMLS ID #7770308, Weiqiao Cai, Carter Realty Partners, LLC. FMLS GA
- $399,9004 bd4 ba3.1k sqft1673 Wilson Manor Cir, Lawrenceville, GA 30045For SaleMLS ID #7779296, Michael Bolet, Fathom Realty GA, LLC. FMLS GA
