**Recent renovations include new hardwood in the first-floor guest room and upstairs hallway, new high-quality carpet in all upstairs bedrooms, new light fixtures and ceiling fans, a brand-new kitchen sink, a brand-new bathtub in the owner's suite, and new epoxied garage floor. Welcome to this exceptional 5-bedroom, 4-bath home in the Deaton Farm community. Built in 2020 and offering just over 3,000 square feet of thoughtfully designed living space, this home combines modern comfort with style. The two-story family room is filled with natural light from floor-to-ceiling windows, creating a bright and inviting atmosphere throughout the main living area. Hardwood floors span the main level, which also features a formal dining room, versatile flex space, and a convenient guest bedroom with full bath. The kitchen opens seamlessly to the family room and is equipped with stainless steel appliances, double ovens, a built-in cooktop, granite countertops, a large island, and a custom walk-in pantry. Upstairs, you'll find four additional bedrooms, including a spacious owner's suite with a luxurious bath and oversized closet. Every closet in the home has been upgraded with custom California Closet systems for maximum organization and functionality. The unfinished daylight basement offers endless possibilities for future expansion, recreation space, or abundant storage. Enjoy peaceful mornings and relaxing evenings on the covered rear deck overlooking the backyard. Located in a community with a swimming pool and tennis courts, convenient access to shopping near Mall of Georgia, and in the top-rated Seckinger High School district in Gwinnett County, this home offers the perfect blend of space, comfort, and lifestyle for growing families.
Active
$674,900
3470 Deaton Trl, Buford, GA 30519
5beds
3,070sqft
:
Get pre-qualified$4,329/mo
Single Family Residence, Residential
Built in 2020
7,840 Square Feet Lot
$659,500 Zestimate®
$220/sqft
$84/mo HOA
What's special
New epoxied garage floorLarge islandVersatile flex spaceBrand-new kitchen sinkCustom walk-in pantryGranite countertopsDouble ovens
- 58 days |
- 427 |
- 16 |
Zillow last checked:
Listing updated:
Listed by:
Michael Kim,
Coldwell Banker Realty 770-623-1900
Source: FMLS GA,MLS#: 7774845
Facts & features
Interior
Bedrooms & bathrooms
- Bedrooms: 5
- Bathrooms: 4
- Full bathrooms: 4
- Main level bathrooms: 1
- Main level bedrooms: 1
Rooms
- Room types: Family Room, Office
Primary bedroom
- Features: Oversized Master
- Level: Oversized Master
Bedroom
- Features: Oversized Master
Primary bathroom
- Features: Double Vanity, Separate Tub/Shower
Dining room
- Features: Separate Dining Room
Kitchen
- Features: Kitchen Island, Pantry Walk-In, Stone Counters, View to Family Room
Heating
- Central, Forced Air, Zoned
Cooling
- Ceiling Fan(s), Central Air, Electric, Zoned
Appliances
- Included: Dishwasher, Disposal, Double Oven, Electric Oven, Gas Range, Microwave
- Laundry: Laundry Room, Upper Level
Features
- Double Vanity, Entrance Foyer, High Ceilings 10 ft Main, Tray Ceiling(s), Walk-In Closet(s)
- Flooring: Carpet, Ceramic Tile, Hardwood
- Windows: None
- Basement: Daylight,Exterior Entry,Interior Entry,Unfinished
- Attic: Pull Down Stairs
- Number of fireplaces: 1
- Fireplace features: Factory Built, Family Room
- Common walls with other units/homes: No Common Walls
Interior area
- Total structure area: 3,070
- Total interior livable area: 3,070 sqft
- Finished area above ground: 3,070
Video & virtual tour
Property
Parking
- Total spaces: 2
- Parking features: Attached, Driveway, Garage, Garage Door Opener, Garage Faces Front, Level Driveway
- Attached garage spaces: 2
- Has uncovered spaces: Yes
Accessibility
- Accessibility features: None
Features
- Levels: Three Or More
- Patio & porch: Deck, Front Porch
- Exterior features: Other
- Pool features: None
- Spa features: None
- Fencing: None
- Has view: Yes
- View description: Other
- Waterfront features: None
- Body of water: None
Lot
- Size: 7,840 Square Feet
- Features: Back Yard, Front Yard
Details
- Additional structures: None
- Parcel number: R1004A388
- Other equipment: None
- Horse amenities: None
Construction
Type & style
- Home type: SingleFamily
- Architectural style: Traditional
- Property subtype: Single Family Residence, Residential
Materials
- Brick Front, Cement Siding
- Foundation: Brick/Mortar
- Roof: Composition
Condition
- Resale
- New construction: No
- Year built: 2020
Utilities & green energy
- Electric: Other
- Sewer: Public Sewer
- Water: Public
- Utilities for property: Cable Available, Electricity Available, Natural Gas Available, Sewer Available, Water Available
Green energy
- Energy efficient items: None
- Energy generation: None
Community & HOA
Community
- Features: Playground, Pool
- Security: Carbon Monoxide Detector(s), Closed Circuit Camera(s), Security System Owned
- Subdivision: Deaton Farm
HOA
- Has HOA: Yes
- Services included: Swim
- HOA fee: $1,010 annually
- HOA phone: 404-907-2112
Location
- Region: Buford
Financial & listing details
- Price per square foot: $220/sqft
- Tax assessed value: $661,400
- Annual tax amount: $9,610
- Date on market: 6/1/2026
- Cumulative days on market: 58 days
- Listing terms: 1031 Exchange
- Electric utility on property: Yes
- Road surface type: Asphalt, Paved
Estimated market value
$659,500
$627,000 - $692,000
$3,192/mo
Price history
| Date | Event | Price |
|---|---|---|
| 6/1/2026 | Listed for sale | $674,900+10.6%$220/sqft |
Source:  GAMLS #10769514 Report a problem GAMLS #10769514 Report a problem | ||
| 8/28/2024 | Sold | $610,000-2.4%$199/sqft |
Source:  FMLS GA #7434158 Report a problem FMLS GA #7434158 Report a problem | ||
| 8/15/2024 | Pending sale | $625,000$204/sqft |
Source: GAMLS #10353546 Report a problem | ||
| 8/7/2024 | Listed for sale | $625,000-5.3%$204/sqft |
Source: FMLS GA #7434158 Report a problem | ||
| 7/31/2024 | Listing removed | -- |
Source: GAMLS #10322223 Report a problem | ||
| 6/28/2024 | Listed for sale | $660,000+12.4%$215/sqft |
Source: GAMLS #10322223 Report a problem | ||
| 6/13/2024 | Sold | $587,400-11.7%$191/sqft |
Source: Public Record Report a problem | ||
| 5/1/2024 | Listing removed | -- |
Source: GAMLS #10257571 Report a problem | ||
| 2/23/2024 | Listed for sale | $665,000$217/sqft |
Source: GAMLS #10257571 Report a problem | ||
| 2/22/2024 | Listing removed | $665,000$217/sqft |
Source: GAMLS #20151516 Report a problem | ||
| 1/8/2024 | Price change | $665,000-0.7%$217/sqft |
Source: GAMLS #20151516 Report a problem | ||
| 12/3/2023 | Price change | $670,000-0.7%$218/sqft |
Source: GAMLS #20151516 Report a problem | ||
| 10/10/2023 | Listed for sale | $675,000+36%$220/sqft |
Source: GAMLS #20151516 Report a problem | ||
| 8/18/2021 | Listing removed | $496,245-0.1%$162/sqft |
Source: GAMLS #8862651 Report a problem | ||
| 3/26/2021 | Sold | $496,895$162/sqft |
Source: Public Record Report a problem | ||
| 2/26/2021 | Pending sale | $496,895+0.1%$162/sqft |
Source: FMLS GA #6844488 Report a problem | ||
| 2/25/2021 | Price change | $496,245-0.1%$162/sqft |
Source: GAMLS #8862651 Report a problem | ||
| 2/24/2021 | Price change | $496,895+10.4%$162/sqft |
Source: FMLS GA #6844488 Report a problem | ||
| 1/7/2021 | Pending sale | $450,245$147/sqft |
Source: GAMLS #8862651 Report a problem | ||
Public tax history
| Year | Property taxes | Tax assessment |
|---|---|---|
| 2025 | $9,610 +2.5% | $264,560 +1.3% |
| 2024 | $9,377 -2.4% | $261,240 |
| 2023 | $9,607 +30.4% | $261,240 +31.4% |
| 2022 | $7,365 +177.4% | $198,760 +199.7% |
| 2021 | $2,655 +246.6% | $66,320 +152.4% |
| 2020 | $766 | $26,280 |
Find assessor info on the county website
Monthly payment
Est. payment
Payment breakdown
Explore the cost of this home by adjusting the details. Changes won't be saved.Climate risks
Neighborhood: 30519
Nearby schools
GreatSchools rating
- 7/10Harmony Elementary SchoolGrades: PK-5Distance: 2.3 mi
- 9/10Glenn C. Jones Middle SchoolGrades: 6-8Distance: 0.6 mi
- 9/10Seckinger High SchoolGrades: 9-12Distance: 2.9 mi
Schools provided by the listing agent
- Elementary: Harmony - Gwinnett
- Middle: Jones
- High: Seckinger
Source: FMLS GA. This data may not be complete. We recommend contacting the local school district to confirm school assignments for this home.
- $639,8005 bd4 ba3.3k sqft3460 Deaton Trl, Buford, GA 30519Off Market
- $590,9004 bd3 ba2.9k sqft3480 Deaton Trl, Buford, GA 30519Off Market
- $600,3004 bd3 ba3.2k sqft3450 Deaton Trl, Buford, GA 30519Off Market
- $671,5004 bd3 ba4.9k sqft3490 Deaton Trl, Buford, GA 30519Off Market
- $630,1005 bd4 ba3.4k sqft3451 Deaton Trl, Buford, GA 30519Off Market
- $634,4005 bd5 ba3.2k sqft3500 Deaton Trl, Buford, GA 30519Off Market
- $598,0004 bd3 ba3.2k sqft3440 Deaton Trl, Buford, GA 30519Off Market
- $569,3003 bd3 ba2.8k sqft3441 Deaton Trl, Buford, GA 30519Off Market
A local agent can set up tours, give advice and negotiate with sellers.
Similar homes
- $679,9005 bd5 ba3.5k sqft3136 Oxford Mill Ln, Buford, GA 30519For Sale
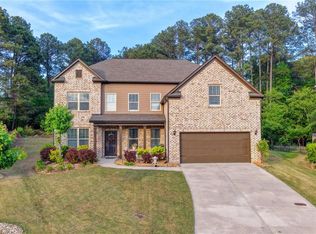
 MLS ID #7746100, SUNNY YOO, Heritage GA. Realty. FMLS GA
 - $725,0005 bd4 ba3.8k sqft3566 Andover Way, Buford, GA 30519For Sale
 MLS ID #7808110, George Williams, Royal Realty. FMLS GA
 - $619,9003 bd3 ba2.7k sqft3898 Heirloom Loop Ct, Buford, GA 30519For Sale
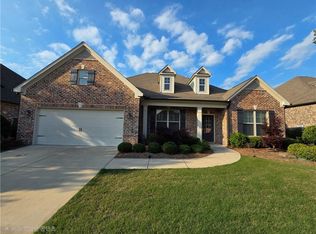 MLS ID #7805692, Sunshim Seo, Trustus Realty, Inc.. FMLS GA
 - $681,0005 bd5 ba4k sqft2375 Matlin Way, Buford, GA 30519Active
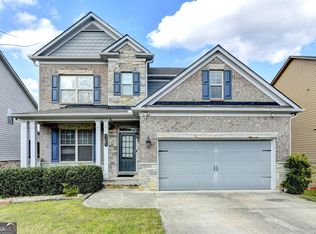
 MLS ID #10717887, Ruby Zhuang, Virtual Properties Realty.com. GAMLS
 - $485,0005 bd4 ba2.9k sqft3424 Edenridge Ct, Buford, GA 30519For SaleMLS ID #7789099, Sarah Pickell, EXP Realty, LLC.. FMLS GA
- $539,0004 bd3 ba2.8k sqft3138 Lantana Way, Buford, GA 30519For SaleMLS ID #7763913, BRIAN KIM, Heritage GA. Realty. FMLS GA
- $533,0004 bd3 ba3.1k sqft3281 Long Creek Dr, Buford, GA 30519Active Under ContractMLS ID #10785895, Sherry Johansson, Epique Realty. GAMLS
- $795,0004 bd5 ba4k sqft2410 Wildlife Ct, Buford, GA 30519For SaleMLS ID #7772637, Nick Findoliya, Virtual Properties Realty. Biz. FMLS GA
- $680,0005 bd5 ba4.4k sqft7530 Grand Reunion Dr, Hoschton, GA 30548ActiveMLS ID #10802027, Cindy Howell, Keller Williams Realty Atl. Partners. GAMLS
- $425,0003 bd3 ba2.3k sqft3951 Sovereign Dr, Buford, GA 30519For SaleMLS ID #7786429, Beth Ann Hunter, RPM Realty, Inc.. FMLS GA
- $589,0004 bd4 ba2.8k sqft440 S Alexander St, Buford, GA 30518ActiveMLS ID #10803018, The Gwin Team, Real Broker, LLC. GAMLS
- $689,0005 bd4 ba3.8k sqft4863 Highland Wood Dr, Auburn, GA 30011For SaleMLS ID #7798960, YANG SOOK KWON, America Realty Center, Inc.. FMLS GA
- $499,9004 bd4 ba2.3k sqft3372 Wild Clary Ct Lot 69, Buford, GA 30519New ConstructionFMLS GA
- $720,0005 bd3 ba3k sqft440 Cranbrooke Cir, Suwanee, GA 30024For SaleMLS ID #7779920, Andrew Hamlin, Century 21 Connect Realty. FMLS GA
- $630,0004 bd1 ba3.4k sqft1481 Azalea Brook Dr, Lawrenceville, GA 30043For SaleMLS ID #7791724, Tanya Pickens, Opendoor Brokerage, LLC. FMLS GA
- $668,0006 bd4 ba2.9k sqft1495 Rocky Shoals Ln, Suwanee, GA 30024For SaleMLS ID #7775749, Qiru Hong, All Choices Realty, LLC.. FMLS GA
- $710,0004 bd3 ba3.5k sqft490 Jackson St, Buford, GA 30518New ConstructionMLS ID #7611917, Susan Cheeley, Virtual Properties Realty. Biz. FMLS GA
- $679,0005 bd5 ba4k sqft4545 Brumby Ln, Cumming, GA 30041ActiveMLS ID #10762502, Yichao Zhou, Elite Progress Realty. GAMLS
- $629,9905 bd3 ba3.1k sqft4250 Shirebrook Trl, Hoschton, GA 30548New ConstructionFMLS GA
- $725,0005 bd4 ba3k sqft3540 Kissell Dr, Cumming, GA 30041For SaleMLS ID #7795614, Abdul Rizwan, LoKation Real Estate, LLC. FMLS GA
