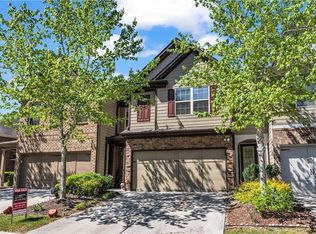
Welcome to your dream home right in the heart of downtown Buford. The location really sells itself you're just a stone's throw from Main Street. Imagine being able to walk, bike, or even take your golf cart to dinner, the coffee shop, or shopping anytime you want. This stunning new construction, perfectly balances modern luxury with that small-town charm. You'll love the open-concept design; we have nine-foot ceilings on the main level which really opens up the space. The great room is a fantastic gathering spot, complete with a cozy fireplace and custom built-in bookshelves. The kitchen is a true chef's delight. It features a huge island with gorgeous pendant lighting, beautiful cabinets, a stylish backsplash, and top-of-the-line stainless steel appliances. Meal prep is a breeze with this layout and that large walk-in pantry. We've focused on comfort and smart design throughout the house. The master suite is a perfect retreat, offering a luxurious 'super shower,' a double vanity, and a spacious walk-in closet. There's also a flexible media room upstairs that can easily become an office or an additional bedroom if you need it. And a big plus: all City of Buford utilities are available, so you get just one consolidated bill! We built this home with energy efficiency in mind. We've used R-30 ceiling insulation, low-E windows, and sealed all the openings to keep you comfortable. Outside, you have a lovely covered porch and a professionally landscaped lot with Bermuda sod. This home is a rare find in a highly desirable area and close to top-ranked schools. You really have to see it in person! Ask about our lease purchase option too! Lawn care is included.
Listings identified with the FMLS IDX logo come from FMLS and are held by brokerage firms other than the owner of this website. The listing brokerage is identified in any listing details. Information is deemed reliable but is not guaranteed. 2026 First Multiple Listing Service, Inc.
House for rent
Singlefamily
Available now
Air conditioner, central air
In unit laundry
Garage parking
Central
What's special
- 55 days |
- -- |
- -- |
Zillow last checked:
Listing updated:
Travel times

Let’s turn your rent into credit progress
Build credit history with every on-time payment and get credit for the payment you’re already making.
Facts & features
Interior
Bedrooms & bathrooms
- Bedrooms: 4
- Bathrooms: 3
- Full bathrooms: 3
Rooms
- Room types: Bedroom, Media Room
Heating
- Central
Cooling
- Air Conditioner, Central Air
Appliances
- Included: Dishwasher, Dryer, Garbage Disposal, Washer
- Laundry: In Unit, Laundry Room, Upper Level
Features
- Bookcases, Ceiling Fan(s), Double Vanity, Entrance Foyer, High Ceilings, High Ceilings 9 ft Main, High Speed Internet, Walk In Closet
- Flooring: Ceramic
- Has fireplace: Yes
Interior area
- Total interior livable area: 3,583 sqft
Video & virtual tour
Property
Parking
- Parking features: Driveway, Garage, Open
- Has garage: Yes
- Has uncovered spaces: Yes
- Details: Contact manager
Features
- Stories: 2
- Exterior features: Entrance Foyer, Near Schools, Near Shopping, No Dock, Private Yard
- Pool features: Contact manager
- Has view: Yes
- View description: City View
Lot
- Features: Back Yard, Corner Lot, Landscaped, Level
Details
- Additional structures: Garage(s)
- Parcel number: R7294D052
Construction
Type & style
- Home type: SingleFamily
- Architectural style: Traditional
- Property subtype: SingleFamily
Materials
- Roof: Shake Shingle
Condition
- Year built: 2025
Community & HOA
Community
- Features: Sidewalks
Location
- Region: Buford
Financial & listing details
- Lease term: 12 Months
Nearby apartments for rent


Price history
| Date | Event | Price |
|---|---|---|
| 10/1/2026 | Listing removed | $699,999$195/sqft |
Source:  FMLS GA #7611917 Report a problem FMLS GA #7611917 Report a problem | ||
| 9/14/2026 | Price change | $4,000+8.1%$1/sqft |
Source: FMLS GA #7823652 Report a problem | ||
| 8/27/2026 | Price change | $3,700+2.8%$1/sqft |
Source: FMLS GA #7823652 Report a problem | ||
| 8/19/2026 | Listed for rent | $3,600$1/sqft |
Source: FMLS GA #7823652 Report a problem | ||
| 7/30/2026 | Price change | $699,999-1.4%$195/sqft |
Source: FMLS GA #7611917 Report a problem | ||
| 7/12/2026 | Price change | $710,000-0.7%$198/sqft |
Source: FMLS GA #7611917 Report a problem | ||
| 7/1/2026 | Price change | $715,000-1.5%$200/sqft |
Source: FMLS GA #7611917 Report a problem | ||
| 3/6/2026 | Price change | $725,900-0.4%$203/sqft |
Source: FMLS GA #7611917 Report a problem | ||
| 11/7/2025 | Price change | $728,900+1.4%$203/sqft |
Source: FMLS GA #7611917 Report a problem | ||
| 9/25/2025 | Price change | $719,000-1.4%$201/sqft |
Source: FMLS GA #7611917 Report a problem | ||
| 9/13/2025 | Price change | $729,000-1.5%$203/sqft |
Source: FMLS GA #7611917 Report a problem | ||
| 8/30/2025 | Price change | $739,900-1.3%$207/sqft |
Source: FMLS GA #7611917 Report a problem | ||
| 7/10/2025 | Listed for sale | $749,900+233.3%$209/sqft |
Source: FMLS GA #7611917 Report a problem | ||
| 11/13/2024 | Sold | $225,000$63/sqft |
Source: Public Record Report a problem | ||