One-of-a-kind, Fully Upgraded 5 Bedroom, 4 Full Bathroom home with a Main-Level Guest Suite! * Better than new and meticulously maintained * Prime South Forsyth location with award-winning schools * Bright, open-concept floor plan designed for modern living * Brand-new hardwood flooring throughout the entire home—absolutely no carpet! * deluxe, chef's kitchen featuring new quartz countertops, full-height designer backsplash, oversized center island, beautifully refinished cabinetry, and upgraded stainless steel appliances * Spacious fireside family room * Luxurious owner's suite with dual vanities, spa-inspired beautifully tiled bathroom, and generous walk-in closets * Fresh interior and exterior paint for worry-free living * Stylish updated lighting throughout * Beautiful backyard featuring a patio, premium turf, perfect for entertaining and low-maintenance enjoyment * Epoxy-coated garage floor * Newly remodeled staircase * Professionally cleaned and truly move-in ready * Spacious 2-car garage with EV Charger * Located just minutes from GA-400, The Collection, Halcyon, Super Target, Home Depot, Walmart, popular Asian grocery stores, restaurants, shopping, and major corporate campuses * Desirable Swim/Tennis community with outstanding amenities * Luxury, comfort, and convenience come together in this exceptional home!
Active under contract
$725,000
3540 Kissell Dr, Cumming, GA 30041
5beds
3,000sqft
:
Get pre-qualified$4,652/mo
Single Family Residence, Residential
Built in 2013
7,405 Square Feet Lot
$700,100 Zestimate®
$242/sqft
$150/mo HOA
What's special
Epoxy-coated garage floorNewly remodeled staircaseStylish updated lighting throughoutSpacious fireside family roomBeautifully refinished cabinetryOversized center islandUpgraded stainless steel appliances
- 16 days |
- 933 |
- 42 |
Likely to sell faster than
Zillow last checked:
Listing updated:
Listed by:
Abdul Rizwan,
LoKation Real Estate, LLC 404-919-6621
Source: FMLS GA,MLS#: 7795614
Facts & features
Interior
Bedrooms & bathrooms
- Bedrooms: 5
- Bathrooms: 4
- Full bathrooms: 4
- Main level bathrooms: 1
- Main level bedrooms: 1
Rooms
- Room types: Attic, Bedroom, Computer Room, Dining Room, Family Room
Primary bedroom
- Features: In-Law Floorplan, Oversized Master
- Level: In-Law Floorplan, Oversized Master
Bedroom
- Features: In-Law Floorplan, Oversized Master
Primary bathroom
- Features: Double Shower, Double Vanity, Separate His/Hers, Separate Tub/Shower
Dining room
- Features: Great Room, Open Concept
Kitchen
- Features: Breakfast Bar, Breakfast Room, Cabinets Other, Country Kitchen, Eat-in Kitchen, Kitchen Island, Pantry, Pantry Walk-In, View to Family Room
Heating
- Central, Forced Air
Cooling
- Ceiling Fan(s), Central Air
Appliances
- Included: Dishwasher, Disposal, Dryer, Electric Oven, Gas Cooktop, Microwave, Range Hood, Washer
- Laundry: Common Area, Laundry Closet
Features
- Coffered Ceiling(s), Crown Molding, Double Vanity, High Ceilings 10 ft Main, High Ceilings 10 ft Upper, High Speed Internet, Recessed Lighting, Walk-In Closet(s)
- Flooring: Hardwood, Laminate
- Windows: Double Pane Windows, Insulated Windows
- Basement: None
- Attic: Pull Down Stairs,Permanent Stairs
- Number of fireplaces: 1
- Fireplace features: Decorative, Family Room, Gas Starter, Living Room
- Common walls with other units/homes: No Common Walls
Interior area
- Total structure area: 3,000
- Total interior livable area: 3,000 sqft
Video & virtual tour
Property
Parking
- Total spaces: 2
- Parking features: Driveway, Garage, Garage Door Opener, Garage Faces Front, Kitchen Level, Electric Vehicle Charging Station(s)
- Garage spaces: 2
- Has uncovered spaces: Yes
Accessibility
- Accessibility features: None
Features
- Levels: Two
- Stories: 2
- Patio & porch: Patio
- Exterior features: Rain Gutters
- Pool features: None
- Spa features: None
- Fencing: None
- Has view: Yes
- View description: Neighborhood, Trees/Woods
- Waterfront features: None
- Body of water: None
Lot
- Size: 7,405 Square Feet
- Features: Back Yard, Front Yard, Landscaped, Level
Details
- Additional structures: None
- Parcel number: 137 480
- Other equipment: None
- Horse amenities: None
Construction
Type & style
- Home type: SingleFamily
- Architectural style: A-Frame,Other
- Property subtype: Single Family Residence, Residential
Materials
- Blown-In Insulation, Brick, Fiber Cement
- Foundation: Slab
- Roof: Shingle
Condition
- Resale
- New construction: No
- Year built: 2013
Details
- Warranty included: Yes
Utilities & green energy
- Electric: 110 Volts, 220 Volts, 220 Volts in Garage
- Sewer: Public Sewer
- Water: Public
- Utilities for property: Cable Available, Electricity Available, Natural Gas Available, Phone Available, Sewer Available, Underground Utilities
Green energy
- Energy efficient items: Appliances, Construction, HVAC, Insulation, Lighting, Thermostat
- Energy generation: Water
Community & HOA
Community
- Features: Homeowners Assoc, Near Schools, Near Shopping, Near Trails/Greenway, Park, Playground, Pool, Sidewalks, Tennis Court(s)
- Security: Fire Alarm
- Subdivision: Avington
HOA
- Has HOA: Yes
- HOA fee: $450 quarterly
Location
- Region: Cumming
Financial & listing details
- Price per square foot: $242/sqft
- Tax assessed value: $704,190
- Annual tax amount: $5,310
- Date on market: 7/9/2026
- Electric utility on property: Yes
- Road surface type: Asphalt
Estimated market value
$700,100
$665,000 - $735,000
$3,338/mo
Price history
| Date | Event | Price |
|---|---|---|
| 7/9/2026 | Listed for sale | $725,000+119.7%$242/sqft |
Source:  FMLS GA #7795614 Report a problem FMLS GA #7795614 Report a problem | ||
| 12/16/2013 | Sold | $330,000$110/sqft |
Source:  FMLS GA #5197687 Report a problem FMLS GA #5197687 Report a problem | ||
Public tax history
| Year | Property taxes | Tax assessment |
|---|---|---|
| 2025 | $5,310 +3% | $281,676 +10.4% |
| 2024 | $5,153 +12.1% | $255,116 +5.3% |
| 2023 | $4,597 +1.3% | $242,264 +24.6% |
| 2022 | $4,538 +14.8% | $194,412 +24.2% |
| 2021 | $3,952 -0.4% | $156,592 -0.5% |
| 2020 | $3,969 +3.7% | $157,404 +4.7% |
| 2019 | $3,828 +5.9% | $150,300 +8.2% |
| 2017 | $3,616 +7.5% | $138,868 +9.5% |
| 2016 | $3,362 | $126,868 |
| 2015 | $3,362 +12.6% | $126,868 +9.3% |
| 2014 | $2,987 | $116,108 |
Find assessor info on the county website
Monthly payment
Est. payment
Payment breakdown
Explore the cost of this home by adjusting the details. Changes won't be saved.Climate risks
Neighborhood: Avington
Nearby schools
GreatSchools rating
- 10/10Brookwood Elementary SchoolGrades: PK-5Distance: 1 mi
- 9/10South Forsyth Middle SchoolGrades: 6-8Distance: 1.3 mi
- 10/10Lambert High SchoolGrades: 9-12Distance: 1.6 mi
Schools provided by the listing agent
- Elementary: Brookwood - Forsyth
- Middle: South Forsyth
- High: Lambert
Source: FMLS GA. This data may not be complete. We recommend contacting the local school district to confirm school assignments for this home.
- $683,1004 bd4 ba3k sqft3530 Kissell Dr, Cumming, GA 30041Off Market

- $1,000-- bd-- ba-- sqftKissell Dr, Suwanee, GA 30024Off Market
- $704,1005 bd4 ba3.1k sqft3550 Kissell Dr, Cumming, GA 30041Off Market
- $708,8005 bd4 ba3.2k sqft3620 Old Kissell Ct, Cumming, GA 30041Off Market
- $721,3005 bd4 ba3.8k sqft3520 Kissell Dr, Cumming, GA 30041Off Market
- $681,3004 bd3 ba3.4k sqft3460 Bentbill Xing, Cumming, GA 30041Off Market
- $651,9004 bd4 ba2.9k sqft3510 Kissell Dr, Cumming, GA 30041Off Market
- $670,3004 bd3 ba3.4k sqft3450 Bentbill Xing, Cumming, GA 30041Off Market
A local agent can set up tours, give advice and negotiate with sellers.
Similar homes
- $780,0005 bd4 ba3.4k sqft240 Creekside Park Dr, Johns Creek, GA 30022For Sale

 MLS ID #7800274, Yueqing Chen, Virtual Properties Realty. Biz. FMLS GA
 - $679,0004 bd3 ba2.6k sqft6271 Mountain Ridge Cir, Sugar Hill, GA 30518For Sale
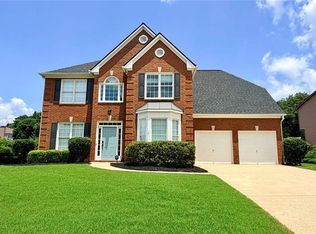 MLS ID #7803303, Lijun Grubbs, Vistaray USA, Inc.. FMLS GA
 - $725,0005 bd4 ba3.8k sqft3566 Andover Way, Buford, GA 30519For Sale
 MLS ID #7808110, George Williams, Royal Realty. FMLS GA
 - $668,0006 bd4 ba2.9k sqft1495 Rocky Shoals Ln, Suwanee, GA 30024For Sale
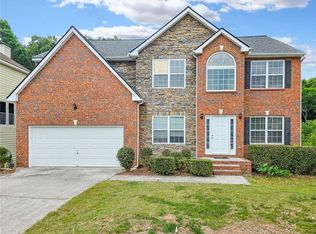 MLS ID #7775749, Qiru Hong, All Choices Realty, LLC.. FMLS GA
 - $680,0005 bd3 ba3.1k sqft5090 Bellehurst Ln, Cumming, GA 30040Active
 MLS ID #10787910, Ramesh Vennelakanti, Keller Williams Realty Consultants. GAMLS
 - $619,0005 bd4 ba3.8k sqft2015 Crossover Dr, Cumming, GA 30040For SaleMLS ID #7756418, Jeni Granade, Platinum Property Management Services, Inc.. FMLS GA
- $580,0004 bd4 ba2.8k sqft2070 Birmingham Ct, Cumming, GA 30040For SaleMLS ID #7771371, Hairong Ke, Metro Realty and Properties, Inc.. FMLS GA
- $725,0004 bd4 ba2.8k sqft1250 Blue Ridge Overlook, Dawsonville, GA 30534ActiveMLS ID #10788996, Mike Myslinski, Keller Williams Realty Atl. Partners. GAMLS
- $625,0004 bd4 ba3.2k sqft3607 Hampstead Ln NE, Roswell, GA 30075ActiveMLS ID #10812178, Amanda Fard, Keller Williams Realty Cityside. GAMLS
- $579,0004 bd3 ba3k sqft1115 Grey Rock Way, Suwanee, GA 30024For SaleMLS ID #7782304, Ling Chen, JL Realty Atlanta, LLC. FMLS GA
- $795,0005 bd5 ba3.9k sqft585 Briard Dr, Sugar Hill, GA 30518For SaleMLS ID #7756264, Stella Jung, US Realty Investment Group, LLC. FMLS GA
- $775,0004 bd4 ba3k sqft610 Central Park Ovlk, Alpharetta, GA 30004For SaleMLS ID #7735834, DEBBIE KEY, Keller Williams North Atlanta. FMLS GA
- $675,0007 bd4 ba4.1k sqft4010 Magnolia Leaf Ln, Suwanee, GA 30024For SaleMLS ID #7795057, June Yeo, Heritage GA. Realtors. FMLS GA
- $765,0005 bd3 ba2.8k sqft425 Arbor Creek Overlook, Roswell, GA 30076For SaleMLS ID #7685897, LA HEU, Right Path Realty. FMLS GA
- $739,9905 bd3 ba3.1k sqft4225 Trinity Oaks Trl, Cumming, GA 30040New ConstructionFMLS GA
- $744,9995 bd5 ba4k sqft770 Glen Royal Dr, Roswell, GA 30076For SaleMLS ID #7794760, Vivian Truong, Simply Homes ATL, LLC. FMLS GA
- $674,9005 bd4 ba3k sqft3470 Deaton Trl, Buford, GA 30519For SaleMLS ID #7774845, Michael Kim, Coldwell Banker Realty. FMLS GA
- $875,0004 bd4 ba3.5k sqft4479 Encore Park Ln, Duluth, GA 30097For SaleMLS ID #7799501, Sudhakar Basireddy, AllTrust Realty, Inc.. FMLS GA
- $950,0005 bd5 ba4k sqft1270 Redbud Dr, Alpharetta, GA 30005For SaleMLS ID #7775893, Saima Kazmi, Virtual Properties Realty.com. FMLS GA
- $625,0005 bd4 ba3.8k sqft3739 Tupelo Trl, Auburn, GA 30011For SaleMLS ID #7795512, Pearl Kala, Redfin Corporation. FMLS GA
