Currently under contract with a home sale contingency. Townhome remains available for showings and offers. Vacant and easy to show. Buyers seeking a quick closing are encouraged to submit an offer, as the seller may exercise the kick-out clause if the current contingency is not removed. Prime corner lot loaded with tons of upgrades & a fenced yard in a popular gated community! Open floor plan has rocking chair front porch & opens to a den/office & a front dining room with coffered ceiling. Large living room has gas linear fireplace with built-ins breakfast nook & screened walk out patio that leads to fenced side yard. Kitchen has center island with quartz counters, double ovens, gas cooktop, double pantry, & built-in wine shelving. Upstairs laundry room has W/D that is included & built in storage. Master bedrooms has vaulted ceiling which extends into master bath. Soaking tub, towel warming rack, upgraded double vanity & walk in shower. Massive walk in closet with built in systems. Upstairs also has guest bedroom with en-suite full bath & walk in closest. Bedrooms 3 & 4 share Jack n Jill bath with built in office area/movie room. Top down window treatments, smart thermostats and many other unique features. Driveway enlarged to allow for 2 cars on pad plus 2 car garage. Community amenities include pool, tennis courts, park and playground. Close to GA 400N, Avalon, Halcyon, Downtown Alpharetta, Big Creek Greenway and many other shopping, dining, parks and recreation areas.
Active under contract
Price cut: $25K (5/26)
$775,000
610 Central Park Ovlk, Alpharetta, GA 30004
4beds
3,043sqft
:
Get pre-qualified$5,656/mo
Single Family Residence, Residential
Built in 2019
5,662 Square Feet Lot
$762,300 Zestimate®
$255/sqft
$226/mo HOA
What's special
Fenced yardFenced side yardTowel warming rackOpen floor planRocking chair front porchBreakfast nookTop down window treatments
- 139 days |
- 1,100 |
- 63 |
Zillow last checked:
Listing updated:
Listed by:
DEBBIE KEY,
Keller Williams North Atlanta 770-663-7291,
DERYK HARPER,
Keller Williams North Atlanta
Source: FMLS GA,MLS#: 7735834
Facts & features
Interior
Bedrooms & bathrooms
- Bedrooms: 4
- Bathrooms: 4
- Full bathrooms: 3
- 1/2 bathrooms: 1
Rooms
- Room types: Den, Living Room, Media Room
Primary bedroom
- Features: Oversized Master
- Level: Oversized Master
Bedroom
- Features: Oversized Master
Primary bathroom
- Features: Double Vanity, Separate Tub/Shower, Soaking Tub, Vaulted Ceiling(s)
Dining room
- Features: Separate Dining Room
Kitchen
- Features: Breakfast Bar, Breakfast Room, Cabinets White, Eat-in Kitchen, Kitchen Island, Pantry Walk-In, Stone Counters, View to Family Room
Heating
- Central, Forced Air
Cooling
- Ceiling Fan(s), Central Air, Zoned
Appliances
- Included: Dishwasher, Disposal, Dryer, Gas Range, Microwave, Refrigerator, Washer
- Laundry: In Hall, Laundry Room, Upper Level
Features
- Bookcases, Crown Molding, Entrance Foyer, High Ceilings 9 ft Upper, High Ceilings 10 ft Main, High Speed Internet, Recessed Lighting, Walk-In Closet(s)
- Flooring: Carpet, Ceramic Tile, Hardwood
- Windows: Double Pane Windows
- Basement: None
- Attic: Pull Down Stairs
- Number of fireplaces: 1
- Fireplace features: Factory Built, Family Room, Gas Starter
- Common walls with other units/homes: No Common Walls
Interior area
- Total structure area: 3,043
- Total interior livable area: 3,043 sqft
- Finished area above ground: 3,043
- Finished area below ground: 0
Video & virtual tour
Property
Parking
- Total spaces: 2
- Parking features: Attached, Garage, Garage Door Opener, Garage Faces Rear, Level Driveway
- Attached garage spaces: 2
- Has uncovered spaces: Yes
Accessibility
- Accessibility features: None
Features
- Levels: Two
- Stories: 2
- Patio & porch: Covered, Enclosed, Front Porch, Screened, Side Porch
- Pool features: None
- Spa features: None
- Fencing: Fenced,Wrought Iron
- Has view: Yes
- View description: Other
- Waterfront features: None
- Body of water: None
Lot
- Size: 5,662 Square Feet
- Features: Corner Lot, Front Yard, Landscaped, Level
Details
- Additional structures: None
- Parcel number: 021 803
- Other equipment: None
- Horse amenities: None
Construction
Type & style
- Home type: SingleFamily
- Architectural style: Traditional
- Property subtype: Single Family Residence, Residential
Materials
- Brick Front, Cement Siding
- Foundation: Slab
- Roof: Composition
Condition
- Resale
- New construction: No
- Year built: 2019
Utilities & green energy
- Electric: 110 Volts
- Sewer: Public Sewer
- Water: Public
- Utilities for property: Cable Available, Electricity Available, Natural Gas Available, Phone Available, Sewer Available, Underground Utilities, Water Available
Green energy
- Energy efficient items: None
- Energy generation: None
Community & HOA
Community
- Features: Clubhouse, Gated, Homeowners Assoc, Near Public Transport, Near Schools, Near Shopping, Near Trails/Greenway, Playground, Pool, Sidewalks, Tennis Court(s)
- Security: Smoke Detector(s)
- Subdivision: Central Park At Deerfield
HOA
- Has HOA: Yes
- HOA fee: $226 monthly
- HOA phone: 404-835-9100
Location
- Region: Alpharetta
Financial & listing details
- Price per square foot: $255/sqft
- Tax assessed value: $803,950
- Annual tax amount: $7,886
- Date on market: 3/16/2026
- Cumulative days on market: 108 days
- Listing terms: Cash,Conventional,FHA,VA Loan
- Electric utility on property: Yes
- Road surface type: Asphalt, Paved
Estimated market value
$762,300
$724,000 - $800,000
$3,679/mo
Price history
| Date | Event | Price |
|---|---|---|
| 5/26/2026 | Price change | $775,000-3.1%$255/sqft |
Source:  FMLS GA #7735834 Report a problem FMLS GA #7735834 Report a problem | ||
| 4/13/2026 | Price change | $800,000-3%$263/sqft |
Source: FMLS GA #7735834 Report a problem | ||
| 3/16/2026 | Listed for sale | $825,000+16%$271/sqft |
Source: FMLS GA #7735834 Report a problem | ||
| 7/19/2022 | Sold | $711,000+32.4%$234/sqft |
Source: Public Record Report a problem | ||
| 2/12/2021 | Sold | $537,000-2.3%$176/sqft |
Source: Public Record Report a problem | ||
| 12/30/2020 | Listed for sale | $549,900$181/sqft |
Source: Atlanta Fine Homes Sotheby's International #6805799 Report a problem | ||
| 12/18/2020 | Pending sale | $549,900$181/sqft |
Source: Atlanta Fine Homes Sotheby's International #6805799 Report a problem | ||
| 11/6/2020 | Listed for sale | $549,900$181/sqft |
Source: Atlanta Fine Homes Sotheby's International #6805799 Report a problem | ||
Public tax history
| Year | Property taxes | Tax assessment |
|---|---|---|
| 2025 | $7,886 +7.8% | $321,580 +7.8% |
| 2024 | $7,312 +10.2% | $298,196 +10.6% |
| 2023 | $6,634 +16.1% | $269,540 +25.5% |
| 2022 | $5,717 +4.4% | $214,800 +8.3% |
| 2021 | $5,478 +0.3% | $198,364 +0.3% |
| 2020 | $5,460 +206.6% | $197,724 +207% |
| 2019 | $1,781 | $64,400 |
Find assessor info on the county website
Monthly payment
Est. payment
Payment breakdown
Explore the cost of this home by adjusting the details. Changes won't be saved.Climate risks
Neighborhood: 30004
Nearby schools
GreatSchools rating
- 8/10Brandywine Elementary SchoolGrades: PK-5Distance: 1.4 mi
- 8/10DeSana Middle SchoolGrades: 6-8Distance: 1.4 mi
- 10/10Denmark High SchoolGrades: 9-12Distance: 2.7 mi
Schools provided by the listing agent
- Elementary: Brandywine
- Middle: DeSana
- High: Denmark
Source: FMLS GA. This data may not be complete. We recommend contacting the local school district to confirm school assignments for this home.
- $775,0004 bd4 ba3k sqft610 Central Park Overlook, Alpharetta, GA 30004For Sale

- $769,2004 bd5 ba3.5k sqft590 Central Park Overlook, Alpharetta, GA 30004Off Market
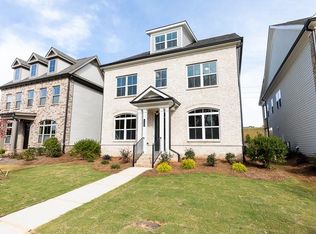
- $808,2004 bd5 ba3.5k sqft590 Central Park Ovlk, Alpharetta, GA 30004Off Market
- $---- bd-- ba-- sqft580 Central Park Overlook, Alpharetta, GA 30004Off Market
- $764,0005 bd5 ba3k sqft580 Central Park Ovlk, Alpharetta, GA 30004Off Market
- $---- bd-- ba-- sqft570 Central Park Overlook, Alpharetta, GA 30004Off Market
- $782,0004 bd4 ba3k sqft570 Central Park Ovlk, Alpharetta, GA 30004Off Market
- $810,0005 bd5 ba3k sqft550 Central Park Overlook, Alpharetta, GA 30004Sold
A local agent can set up tours, give advice and negotiate with sellers.
Similar homes
- $730,0004 bd4 ba2.6k sqft7565 Scarlet Dr, Alpharetta, GA 30005Active

 MLS ID #10772695, Lavanya Thadiparthi, Sekhars Realty, Inc.. GAMLS
 - $849,0004 bd4 ba3.3k sqft159 Waverly Dr, Alpharetta, GA 30004Active
 MLS ID #10788164, Tia Attoma, Keller Williams Community Partners. GAMLS
 - $765,0005 bd3 ba3.4k sqft2335 Copper Mill Trl, Cumming, GA 30041Active
 MLS ID #10803206, Laura Quinn, BHGRE Metro Brokers. GAMLS
 - $789,0004 bd3 ba3.4k sqft205 Crown Vetch Ln, Johns Creek, GA 30005Active
 MLS ID #10782751, Ellen Yi, Virtual Properties Realty.com. GAMLS
 - $699,0005 bd4 ba4.1k sqft6610 Fox Creek Dr, Cumming, GA 30040For Sale
 MLS ID #7808545, Kimmy Counter, Atlanta Fine Homes Sotheby's International. FMLS GA
 - $975,0004 bd4 ba3k sqft12609 Lecoma Trce, Milton, GA 30004For SaleMLS ID #7800343, Julie M Martin, Atlanta Fine Homes Sotheby's International. FMLS GA
- $885,0005 bd4 ba3.6k sqft1730 Bucks Club Dr, Alpharetta, GA 30005For SaleMLS ID #7809592, Ashley Baldner, Keller Williams Realty Atlanta Partners. FMLS GA
- $719,9004 bd4 ba4k sqft2692 Thatcher Ct, Lawrenceville, GA 30044For SaleMLS ID #7814232, ZE YUAN, AJ Summit Realty, LLC. FMLS GA
- $724,9003 bd3 ba2.5k sqft4735 Amble Trce, Cumming, GA 30040For SaleMLS ID #7795323, ROBYN SPRAGUE, HomeSmart. FMLS GA
- $745,0004 bd4 ba3.2k sqft3470 Montebello Pkwy, Cumming, GA 30028For SaleMLS ID #7788375, Mary Jackson, Homesouth Residential Incorporated. FMLS GA
- $715,0005 bd4 ba3.4k sqft249 Fountain Oak Way, Canton, GA 30114For SaleMLS ID #7813846, Stephanie Robinson, ERA Sunrise Realty. FMLS GA
- $739,0005 bd3 ba2.9k sqft346 Spotted Ridge Cir, Woodstock, GA 30188For SaleMLS ID #7808174, Raymond Kuk, Atlanta Realty Global, LLC.. FMLS GA
- $750,0004 bd4 ba3.3k sqft4463 Thach Ave, Sugar Hill, GA 30518For SaleMLS ID #7798759, SUNNY YOO, Heritage GA. Realty. FMLS GA
- $700,0004 bd3 ba3.3k sqft1905 Warrington Way, Cumming, GA 30040For SaleMLS ID #7790109, Lauren Smith, Atlanta Fine Homes Sotheby's International. FMLS GA
- $890,0005 bd4 ba3.2k sqft5045 Reserve Dr, Cumming, GA 30040ActiveMLS ID #10811521, Natalie Trupia, HomeSmart. GAMLS
- $735,0004 bd4 ba3.3k sqft4493 Thach Ave, Sugar Hill, GA 30518ActiveMLS ID #10759264, Stacy D Easley, Harry Norman Realtors. GAMLS
- $950,0004 bd4 ba4.3k sqft6060 Ashborough Park, Cumming, GA 30040ActiveMLS ID #10802766, Lavanya Thadiparthi, Sekhars Realty, Inc.. GAMLS
- $668,5003 bd2 ba2.5k sqft6255 Allison Rd, Cumming, GA 30040Active Under ContractMLS ID #10782813, Nancy Boyk, Atlanta Communities. GAMLS
- $860,0005 bd4 ba4k sqft3155 Scarlet Oak Pass, Cumming, GA 30041Active Under ContractMLS ID #10773858, Lavanya Thadiparthi, Sekhars Realty, Inc.. GAMLS
- $799,9005 bd5 ba3.3k sqft736 Keystone Dr, Woodstock, GA 30188ActiveMLS ID #10774065, Path & Post Team, Path & Post. GAMLS
