Skip main navigation
Closed
  • $810,000

    550 Central Park Overlook, Alpharetta, GA 30004

    5beds
    3,008sqft
    Single Family Residence, Residential
    Built in 2019
    4,878 Square Feet Lot
    $808,900 Zestimate®
    $269/sqft
    $3,786 Estimated rent

    Home value

    $808,900

    $752,000 - $866,000

    $3,786/mo

    Zestimate® history
    Loading
    Loading...

    Owner options

    List your home for rent

    $3,786/mo

    Rent Zestimate®

    Find your next renter with Zillow Rental Manager. Plus, with online applications, you can quickly screen prospective tenants – for free.

    Learn more

    $3,786/mo

    Rent Zestimate®

    Refinance and save

    $5,067/mo

    Est. payment

    Refinancing to a lower rate could help reduce your monthly payments and save thousands over the life of the loan.

    See today's rates

    $5,067/mo

    Est. payment

    Explore your selling options

    Work with a Zillow partner agent

    Leverage their expertise and Zillow's premium Showcase listings to get your home seen by more buyers.

    Get started

    List with your own agent

    Get your home in front of millions of buyers by listing it on Zillow.

    Learn how to do it

    Sell it yourself

    Take full control of how buyers see your home on Zillow by listing For Sale by Owner (FSBO).

    List your home

    What's special

    Cast-iron fireplaceFenced yardScreened balconyDesigner lightingToto bidetsCustom closetsKraus workstation sink
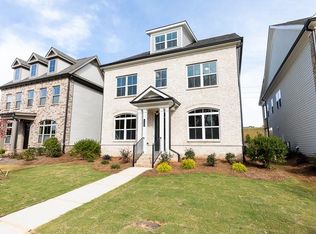
    **BUYER INCENTIVE-- Seller will provide a $5,000 contribution in closing cost to buyer, if closed on or before 3/31.** Welcome to 550 Central Park Overlook, a meticulously maintained home thoughtfully enhanced over the past five years for comfort, efficiency and ease of living. Every detail was chosen to make life smoother from the chef-inspired kitchen with a KRAUS workstation sink, a dual-function RO faucet, upgraded storage and a temperaturecontrolled wine cellar, to comprehensive smart systems including Nest thermostats, WiFi-controlled irrigation and full home security. Inside, enjoy designer lighting, luxury bathroom upgrades with TOTO bidets, highperformance shower systems, custom closets and high-speed fiber internet. Outdoor living is equally inviting with a fenced yard, a screened balcony, a built-in grill, a cast-iron fireplace and professionally improved drainage perfect for entertaining or unwinding. Lovingly improved and designed for modern living, this home blends innovation, style and warmth, ready for its next chapter and new memories.

    Zillow last checked:

    Listing updated:

    Listed by:

    Courtney Perry,

    Atlanta Fine Homes Sotheby's International 404-345-9628

    Bought with:

    Shannon Griffin, 383559

    Redfin Corporation

    Source: FMLS GA,MLS#: 7669026MLS Logo

    Facts & features

    Interior

    Bedrooms & bathrooms
    • Bedrooms: 5
    • Bathrooms: 5
    • Full bathrooms: 4
    • 1/2 bathrooms: 1
    • Main level bathrooms: 1
    • Main level bedrooms: 1
    Rooms
    • Room types: Computer Room, Dining Room, Family Room, Living Room, Media Room, Office
    Primary bedroom
    • Features: Oversized Master
    • Level: Oversized Master
    Bedroom
    • Features: Oversized Master
    Primary bathroom
    • Features: Double Vanity, Separate Tub/Shower
    Dining room
    • Features: Seats 12+, Separate Dining Room
    Kitchen
    • Features: Breakfast Bar, Cabinets White, Eat-in Kitchen, Kitchen Island, Pantry, Pantry Walk-In, Stone Counters, View to Family Room, Wine Rack
    Heating
    • Central, Natural Gas, Zoned
    Cooling
    • Ceiling Fan(s), Central Air, Whole House Fan, Zoned
    Appliances
    • Included: Dishwasher, Disposal, Double Oven, Gas Cooktop, Gas Oven, Gas Range, Microwave, Range Hood, Refrigerator
    • Laundry: Laundry Room, Upper Level
    Features
    • Bookcases, Crown Molding, Double Vanity, High Ceilings 10 ft Main, High Ceilings 10 ft Upper, High Speed Internet, His and Hers Closets, Smart Home, Walk-In Closet(s), Wet Bar
    • Flooring: Ceramic Tile, Hardwood
    • Windows: Double Pane Windows, Insulated Windows, Window Treatments
    • Basement: None
    • Attic: Permanent Stairs
    • Number of fireplaces: 1
    • Fireplace features: Family Room, Gas Log, Gas Starter, Living Room
    • Common walls with other units/homes: No Common Walls
    Interior area
    • Total structure area: 3,008
    • Total interior livable area: 3,008 sqft
    • Finished area above ground: 3,008
    • Finished area below ground: 0

    Property

    Parking
    • Total spaces: 2
    • Parking features: Covered, Driveway, Garage, Garage Door Opener, Garage Faces Rear, Kitchen Level, Level Driveway
    • Garage spaces: 2
    • Has uncovered spaces: Yes
    Accessibility
    • Accessibility features: None
    Features
    • Levels: Two
    • Stories: 2
    • Patio & porch: Covered, Enclosed, Patio, Rear Porch, Screened
    • Exterior features: Gas Grill, Private Yard
    • Pool features: None
    • Spa features: None
    • Fencing: Back Yard,Wrought Iron
    • Has view: Yes
    • View description: Other
    • Waterfront features: None
    • Body of water: None
    Lot
    • Size: 4,878 Square Feet
    • Features: Back Yard, Landscaped, Level, Private
    Details
    • Additional structures: None
    • Parcel number: 021 798
    • Other equipment: Air Purifier, Dehumidifier, Irrigation Equipment
    • Horse amenities: None

    Construction

    Type & style
    • Home type: SingleFamily
    • Architectural style: Modern,Traditional
    • Property subtype: Single Family Residence, Residential
    Materials
    • Brick Front, Cement Siding, Shingle Siding
    • Foundation: Slab
    • Roof: Composition,Shingle
    Condition
    • Resale
    • New construction: No
    • Year built: 2019

    Utilities & green energy

    • Electric: 110 Volts, 220 Volts in Garage
    • Sewer: Public Sewer
    • Water: Public
    • Utilities for property: Cable Available, Electricity Available, Natural Gas Available, Phone Available, Sewer Available, Underground Utilities, Water Available
    Green energy
    • Energy efficient items: Appliances, HVAC, Thermostat
    • Energy generation: None

    Community & HOA

    Community
    • Features: Clubhouse, Gated, Homeowners Assoc, Near Schools, Near Shopping, Park, Pickleball, Playground, Pool, Sidewalks, Street Lights, Tennis Court(s)
    • Security: Carbon Monoxide Detector(s), Fire Alarm, Security Gate, Security System Owned, Smoke Detector(s)
    • Subdivision: Central Park At Deerfield
    HOA
    • Has HOA: Yes
    • Services included: Maintenance Grounds, Swim, Tennis
    • HOA fee: $226 monthly
    • HOA phone: 404-835-9236
    Location
    • Region: Alpharetta

    Financial & listing details

    • Price per square foot: $269/sqft
    • Annual tax amount: $6,670
    • Date on market: 11/5/2025
    • Cumulative days on market: 93 days
    • Electric utility on property: Yes
    • Road surface type: Other

    Price history

    DateEventPrice
    2/27/2026Sold$810,000-1.8%$269/sqft
    Source: FMLS GA #7669026 Report a problem
    2/15/2026Pending sale$825,000$274/sqft
    Source: FMLS GA #7669026 Report a problem
    2/6/2026Price change$825,000-2.9%$274/sqft
    Source: FMLS GA #7669026 Report a problem
    1/5/2026Price change$850,000-1.7%$283/sqft
    Source: FMLS GA #7669026 Report a problem
    12/9/2025Price change$865,000-1.1%$288/sqft
    Source: FMLS GA #7669026 Report a problem
    11/5/2025Listed for sale$875,000+64%$291/sqft
    Source: FMLS GA #7669026 Report a problem
    6/15/2020Sold$533,470$177/sqft
    Source: FMLS GA #6658611 Report a problem

    Public tax history

    Tax history is unavailable.

    Neighborhood: 30004

    Nearby schools

    GreatSchools rating
    Schools provided by the listing agent
    • Elementary: Brandywine
    • Middle: DeSana
    • High: Denmark

    Source: FMLS GA. This data may not be complete. We recommend contacting the local school district to confirm school assignments for this home.

    Get a cash offer in 3 minutes
    Find out how much your home could sell for in as little as 3 minutes with a no-obligation cash offer.
    Estimated market value
    $808,900
    Get a cash offer in 3 minutes
    Find out how much your home could sell for in as little as 3 minutes with a no-obligation cash offer.
    Estimated market value
    $808,900