Currently under contract with a home sale contingency. The property remains available for showings and offers. Vacant and easy to show. Buyers seeking a quick closing are encouraged to submit an offer, as the seller may exercise the kick-out clause if the current contingency is not removed.Prime corner lot loaded with tons of upgrades & a fenced yard in a popular gated community! Open floor plan has rocking chair front porch & opens to a den/office & a front dining room with coffered ceiling. Large living room has gas linear fireplace with built-ins breakfast nook & screened walk out patio that leads to fenced side yard. Kitchen has center island with quartz counters, double ovens, gas cooktop, double pantry, & built-in wine shelving. Upstairs laundry room has W/D that is included & built in storage. Master bedrooms has vaulted ceiling which extends into master bath. Soaking tub, towel warming rack, upgraded double vanity & walk in shower. Massive walk in closet with built in systems. Upstairs also has guest bedroom with en-suite full bath & walk in closest. Bedrooms 3 & 4 share Jack n Jill bath with built in office area/movie room. Top down window treatments, smart thermostats and many other unique features. Driveway enlarged to allow for 2 cars on pad plus 2 car garage. Community amenities include pool, tennis courts, park and playground. Close to GA 400, Avalon, Halcyon, Downtown Alpharetta, Big Creek Greenway and many other shopping, dining, parks and recreation areas.
Closed
Zillow last checked:
Listing updated:
Bought with:
Morgan Walters, 385167
Your Home Sold Guaranteed Realty
Source: GAMLS,MLS#: 10711363
Price history
| Date | Event | Price |
|---|---|---|
| 8/31/2026 | Sold | $780,000+0.6%$256/sqft |
Source:  GAMLS #10711363 Report a problem GAMLS #10711363 Report a problem | ||
| 8/28/2026 | Pending sale | $775,000$255/sqft |
Source: GAMLS #10711363 Report a problem | ||
| 5/26/2026 | Price change | $775,000-3.1%$255/sqft |
Source: GAMLS #10711363 Report a problem | ||
| 4/13/2026 | Price change | $800,000-3%$263/sqft |
Source: GAMLS #10711363 Report a problem | ||
| 3/16/2026 | Listed for sale | $825,000+16%$271/sqft |
Source: GAMLS #10711363 Report a problem | ||
| 2/16/2026 | Listing removed | $4,300$1/sqft |
Source: FMLS GA #7712548 Report a problem | ||
| 2/3/2026 | Listed for rent | $4,300-4.4%$1/sqft |
Source: FMLS GA #7712548 Report a problem | ||
| 6/19/2025 | Listing removed | $4,500$1/sqft |
Source: FMLS GA #7573866 Report a problem | ||
| 5/9/2025 | Listed for rent | $4,500+12.5%$1/sqft |
Source: FMLS GA #7573866 Report a problem | ||
| 3/20/2024 | Listing removed | -- |
Source: FMLS GA #7327672 Report a problem | ||
| 2/26/2024 | Price change | $4,000-4.8%$1/sqft |
Source: FMLS GA #7327672 Report a problem | ||
| 2/17/2024 | Price change | $4,200-6.7%$1/sqft |
Source: FMLS GA #7327672 Report a problem | ||
| 1/27/2024 | Listed for rent | $4,500$1/sqft |
Source: FMLS GA #7327672 Report a problem | ||
| 9/7/2023 | Listing removed | -- |
Source: GAMLS #8885499 Report a problem | ||
| 7/18/2022 | Sold | $711,000+1.7%$234/sqft |
Source:  FMLS GA #7063727 Report a problem FMLS GA #7063727 Report a problem | ||
| 6/16/2022 | Contingent | $699,000$230/sqft |
Source: FMLS GA #7063727 Report a problem | ||
| 6/16/2022 | Pending sale | $699,000$230/sqft |
Source: GAMLS #10058494 Report a problem | ||
| 6/10/2022 | Listed for sale | $699,000+27.1%$230/sqft |
Source: FMLS GA #7063727 Report a problem | ||
| 3/17/2021 | Listing removed | $549,900$181/sqft |
Source: GAMLS #8885499 Report a problem | ||
| 1/23/2021 | Pending sale | $549,900$181/sqft |
Source: FMLS GA #6805799 Report a problem | ||
| 1/15/2021 | Contingent | $549,900$181/sqft |
Source: FMLS GA #6805799 Report a problem | ||
| 1/15/2021 | Pending sale | $549,900$181/sqft |
Source: GAMLS #8885499 Report a problem | ||
| 12/30/2020 | Listed for sale | $549,900$181/sqft |
Source: FMLS GA #6805799 Report a problem | ||
Nearby homes
- $780,0004 bd4 ba3k sqft610 Central Park Ovlk, Alpharetta, GA 30004Sold

- $779,1004 bd5 ba3.5k sqft590 Central Park Overlook, Alpharetta, GA 30004Off Market
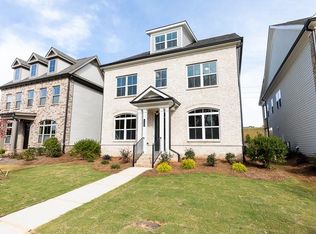
- $797,2004 bd5 ba3.5k sqft590 Central Park Ovlk, Alpharetta, GA 30004Off Market
- $---- bd-- ba-- sqft580 Central Park Overlook, Alpharetta, GA 30004Off Market
Get a cash offer in 3 minutes
Find out how much your home could sell for in as little as 3 minutes with a no-obligation cash offer.
Estimated market value
$779,000
