Price Improvement! Welcome to this exceptional residence where modern luxury meets timeless comfort. Situated in the highly sought-after Brookwood High School district, this meticulously renovated home offers 4 bedrooms, 3.5 bath, and approximately 4,038 SQFT of thoughtfully designed living space. Showcasing a complete interior and exterior transformation, every detail has been carefully curated to deliver a sophisticated contemporary living experience. From the brand-new roof to the elegant finishes throughout, this home blends quality craftsmanship with elevated design. The expansive floor plan offers seamless flow for both everyday living and upscale entertaining, featuring generous living areas, abundant natural light, and refined modern touches at every turn. The unfinished basement presents a rare opportunity to create a custom extension of your lifestyle-whether as a private home theater, fitness studio, wine cellar, or guest suite. Located in an established community, this home provides the ideal balance of privacy, flexibility, and convenience, with closed proximity to shopping, dining, parks, and major commuter routes. A rare opportunity to own a move-in ready luxury residence in one of Lawrenceville's most desirable school districts. Luxury, space and location-this one has it all.
Active
Price cut: $10K (8/28)
$709,900
2692 Thatcher Ct, Lawrenceville, GA 30044
4beds
4,038sqft
Single Family Residence, Residential
Built in 1988
0.64 Acres Lot
$694,300 Zestimate®
$176/sqft
$63/mo HOA
What's special
- 79 days
- 497
- 40
Zillow last checked:
Listing updated:
Listed by:
ZE YUAN,
AJ Summit Realty, LLC 678-632-8181
Source: FMLS GA,MLS#: 7814232
Facts & features
Interior
Bedrooms & bathrooms
- Bedrooms: 4
- Bathrooms: 4
- Full bathrooms: 3
- 1/2 bathrooms: 1
- Main level bathrooms: 1
- Main level bedrooms: 1
Rooms
- Room types: Bonus Room, Loft, Media Room, Office, Sun Room
Primary bedroom
- Features: Oversized Master
- Level: Oversized Master
Bedroom
- Features: Oversized Master
Primary bathroom
- Features: Double Vanity, Separate Tub/Shower
Dining room
- Features: Separate Dining Room
Kitchen
- Features: Breakfast Bar, Cabinets White, Kitchen Island, Stone Counters
Heating
- Central
Cooling
- Ceiling Fan(s), Central Air
Appliances
- Included: Dishwasher, Disposal, Double Oven, Electric Oven, Gas Cooktop, Gas Water Heater, Microwave, Range Hood
- Laundry: Laundry Room, Upper Level
Features
- Bookcases, Double Vanity, Entrance Foyer 2 Story, High Ceilings 9 ft Main, Walk-In Closet(s)
- Flooring: Carpet, Luxury Vinyl
- Windows: Wood Frames
- Basement: Unfinished
- Number of fireplaces: 1
- Fireplace features: Brick, Family Room
- Common walls with other units/homes: No Common Walls
Interior area
- Total structure area: 4,038
- Total interior livable area: 4,038 sqft
- Finished area above ground: 4,038
Video & virtual tour
Property
Parking
- Total spaces: 2
- Parking features: Driveway, Garage, Garage Door Opener, Garage Faces Rear
- Garage spaces: 2
- Has uncovered spaces: Yes
Accessibility
- Accessibility features: None
Features
- Levels: Three Or More
- Patio & porch: Front Porch, Rear Porch
- Exterior features: Private Yard, No Dock
- Pool features: None
- Spa features: None
- Fencing: None
- Has view: Yes
- View description: Neighborhood, Trees/Woods
- Waterfront features: None
- Body of water: None
Lot
- Size: 0.64 Acres
- Features: Back Yard, Cul-De-Sac, Front Yard, Landscaped
Details
- Additional structures: None
- Parcel number: R5013 173
- Other equipment: None
- Horse amenities: None
Construction
Type & style
- Home type: SingleFamily
- Architectural style: Colonial,Traditional
- Property subtype: Single Family Residence, Residential
Materials
- Brick 3 Sides, Wood Siding
- Foundation: Brick/Mortar, Concrete Perimeter
- Roof: Composition,Shingle
Condition
- Resale
- New construction: No
- Year built: 1988
Utilities & green energy
- Electric: 110 Volts
- Sewer: Septic Tank
- Water: Public
- Utilities for property: Cable Available, Electricity Available, Natural Gas Available, Phone Available, Water Available
Green energy
- Energy efficient items: None
- Energy generation: None
Community & HOA
Community
- Features: Homeowners Assoc, Tennis Court(s)
- Security: Smoke Detector(s)
- Subdivision: Churchill Commons
HOA
- Has HOA: Yes
- Services included: Swim, Tennis
- HOA fee: $750 annually
- HOA phone: 309-657-4095
Location
- Region: Lawrenceville
Financial & listing details
- Price per square foot: $176/sqft
- Tax assessed value: $628,700
- Annual tax amount: $1,747
- Date on market: 8/2/2026
- Cumulative days on market: 77 days
- Listing terms: Cash,Conventional
- Ownership: Fee Simple
- Electric utility on property: Yes
- Road surface type: Paved
- Body type: Other
Estimated market value
$694,300
$660,000 - $729,000
$3,120/mo
Price history
| Date | Event | Price |
|---|---|---|
| 8/28/2026 | Price change | $709,900-1.4%$176/sqft |
Source:  FMLS GA #7814232 Report a problem FMLS GA #7814232 Report a problem | ||
| 8/2/2026 | Listed for sale | $719,900-0.7%$178/sqft |
Source: FMLS GA #7814232 Report a problem | ||
| 8/1/2026 | Listing removed | $725,000$180/sqft |
Source: FMLS GA #7759901 Report a problem | ||
| 7/10/2026 | Price change | $725,000-3.3%$180/sqft |
Source: FMLS GA #7759901 Report a problem | ||
| 6/21/2026 | Price change | $750,000-3.2%$186/sqft |
Source: FMLS GA #7759901 Report a problem | ||
| 5/25/2026 | Price change | $775,000-3.1%$192/sqft |
Source: FMLS GA #7759901 Report a problem | ||
| 5/1/2026 | Listed for sale | $799,900+77.8%$198/sqft |
Source: FMLS GA #7759901 Report a problem | ||
| 2/13/2026 | Sold | $450,000+5.9%$111/sqft |
Source:  GAMLS #10672444 Report a problem GAMLS #10672444 Report a problem | ||
| 1/23/2026 | Pending sale | $425,000$105/sqft |
Source: GAMLS #10672444 Report a problem | ||
| 1/15/2026 | Listed for sale | $425,000$105/sqft |
Source: FMLS GA #7702488 Report a problem | ||
Public tax history
| Year | Property taxes | Tax assessment |
|---|---|---|
| 2026 | -- | $251,480 -0.9% |
| 2025 | $1,747 -3.9% | $253,880 +4.2% |
| 2024 | $1,818 -68.9% | $243,600 +8.9% |
| 2023 | $5,853 +0.3% | $223,600 +11.3% |
| 2022 | $5,837 +16.5% | $200,880 +28.3% |
| 2021 | $5,010 -0.7% | $156,600 |
| 2020 | $5,047 +8% | $156,600 +7.6% |
| 2019 | $4,674 | $145,480 |
| 2018 | $4,674 +9.1% | $145,480 +15.4% |
| 2016 | $4,284 +2.7% | $126,080 +5.7% |
| 2015 | $4,171 | $119,240 |
| 2014 | $4,171 +14.4% | $119,240 +22.2% |
| 2013 | $3,647 | $97,560 -6.9% |
| 2012 | -- | $104,760 |
| 2011 | -- | $104,760 -16.8% |
| 2010 | -- | $125,920 |
| 2009 | -- | $125,920 -10% |
| 2007 | -- | $139,920 +9% |
| 2006 | -- | $128,400 |
| 2005 | -- | $128,400 |
| 2004 | $1,720 -0.1% | $128,400 |
| 2003 | $1,721 -40.4% | $128,400 +25.7% |
| 2002 | $2,887 -2.8% | $102,160 |
| 2001 | $2,970 | $102,160 |
Find assessor info on the county website
Monthly payment
Est. payment
Payment breakdown
Explore the cost of this home by adjusting the details. Changes won't be saved.Climate risks
Neighborhood: 30044
Nearby schools
Schools provided by the listing agent
- Elementary: Gwin Oaks
- Middle: Five Forks
- High: Brookwood
Source: FMLS GA. This data may not be complete. We recommend contacting the local school district to confirm school assignments for this home.

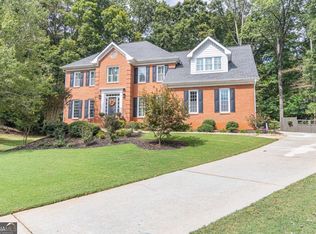


Similar homes
- $680,0004 bd4 ba4.4k sqft1404 Megan Danielle Dr, Lilburn, GA 30047For Sale

 MLS ID #7798905, Natasha Parks, Keller Williams Realty West Atlanta. FMLS GA
 - $724,9006 bd5 ba4.9k sqft85 Tollwood Pl, Grayson, GA 30017Active

 MLS ID #10829048, Chasity R Tillman, PEND Realty, LLC. GAMLS
 - $619,0004 bd3 ba3.6k sqft877 Guinevere Way SW, Lilburn, GA 30047Active
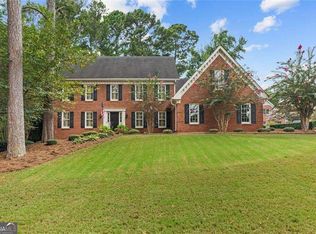 MLS ID #10841049, Jill Wyatt, BHHS Georgia Properties. GAMLS
 - $699,9004 bd3 ba3.6k sqft3691 Howell Wood Trl, Duluth, GA 30096For Sale
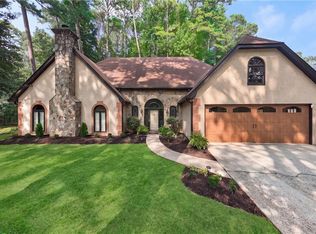 MLS ID #7834922, Robert Clarkson, Century 21 Connect Realty. FMLS GA
 - $699,0004 bd3 ba3.7k sqft4371 Vintage Ln, Atlanta, GA 30338ActiveMLS ID #10832832, Lisa E Schimming, Harry Norman Realtors. GAMLS
- $896,4954 bd4 ba5.3k sqft640 Ivy Lea Dr, Lawrenceville, GA 30045ActiveMLS ID #10831568, Svetlana Bugera, Keller Williams Premier. GAMLS
- $650,0006 bd5 ba3.8k sqft2094 Cape Liberty Dr, Suwanee, GA 30024For SaleMLS ID #7837479, Jessica Thompson, Compass. FMLS GA
- $759,0005 bd5 ba5.4k sqft1701 Trotters Ln, Stone Mountain, GA 30087For SaleMLS ID #7843866, Joe Crochet, Crochet Real Estate LLC. FMLS GA
- $650,0004 bd3 ba2.3k sqft2260 Wallace Dr, Atlanta, GA 30341ActiveMLS ID #10872089, David C Blanton, Keller Williams Realty Atl. Partners. GAMLS
- $715,0004 bd4 ba3.4k sqft501 Carter Ave SE, Atlanta, GA 30317ActiveMLS ID #10873609, Andrene Escoffery, Harry Norman Realtors. GAMLS
- $700,0006 bd4 ba4.9k sqft1735 Riverglen Dr, Suwanee, GA 30024ActiveMLS ID #10855637, Seok Hong, Keller Williams Realty Atl. Partners. GAMLS
- $750,0005 bd4 ba4.3k sqft6105 Olde Atlanta Pkwy, Suwanee, GA 30024ActiveMLS ID #10870609, Lauree Watkins, Century 21 Results. GAMLS
- $680,0004 bd4 ba3k sqft164 Rugby Dr, Suwanee, GA 30024For SaleMLS ID #7810693, Jin Namgung, Point Honors and Associates, Realtors. FMLS GA
- $570,0005 bd3 ba2.8k sqft3035 Zodiac Ct, Lawrenceville, GA 30044New ConstructionMLS ID #7671524, SUSAN KENNEDY BULLOCK, Premier Realty Associates, Inc.. FMLS GA
- $775,0004 bd4 ba4.3k sqft3450 River Ferry Dr, Johns Creek, GA 30022For SaleMLS ID #7805515, Denise Sperier, Atlanta Fine Homes Sotheby's International. FMLS GA
- $609,9995 bd4 ba3.3k sqft117 Ridge Rd, Berkeley Lake, GA 30096For SaleMLS ID #7815381, Jingyu Zhang, Virtual Properties Realty. Biz. FMLS GA
- $600,0004 bd3 ba3.1k sqft3827 Lance Bluff Ct, Duluth, GA 30097For SaleMLS ID #7836346, Rip Pruitt, Century 21 Connect Realty. FMLS GA
- $729,9003 bd3 ba2.1k sqft4141 Ashwoody Trl NE, Atlanta, GA 30319For SaleMLS ID #7848886, Gretchen Patsios, EXP Realty, LLC.. FMLS GA
- $799,9004 bd5 ba2.6k sqft115 Leaf Lake Dr, Suwanee, GA 30024ActiveMLS ID #10545551, Rip Pruitt, Century 21 Connect Realty. GAMLS
- $700,0004 bd4 ba3.3k sqft4463 Thach Ave, Sugar Hill, GA 30518For SaleMLS ID #7798759, SUNNY YOO, Heritage GA. Realty. FMLS GA
