The builder bumped out an additional two feet on this four-sided brick home, and you can feel it! What a spacious home!! All site finished hardwood floors (not a stitch of carpet!) LVP throughout the finished in-law suite in the basement. The kitchen is thoughtfully designed with a gorgeous custom wood countertop, oversized pull out drawers, tuck away trash/recycle cans, and space galore to entertain. There is a separate entrance mudroom/laundry room which connects the driveway, garage and kitchen for ultimate convenience. The kitchen opens up into the spacious family room with built in cabinets, and oversized picture window showcasing the manicured, private backyard. The back yard is flat, fenced in and private, with a firepit and oversized custom deck for entertaining. The entire HVAC system has been recently replaced (2025 for main level and 2021 for upper level). The roof and gutters are just a few years old (2021). New windows(2018). There is fresh blown insulation in the attic. The master bath and secondary bathroom have been fully renovated, and the pride of ownership shows! The neighborhood, Churchill Commons, has spacious, well-kept home lots with elegant homes. This is a private swim/tennis(pickleball) neighborhood nestled in the award-winning Brookwood School District. This home is truly the total package!
Closed
$615,000
2701 Thatcher Ct, Lawrenceville, GA 30044
6beds
1,146sqft
Single Family Residence
Built in 1990
0.59 Acres Lot
$605,900 Zestimate®
$537/sqft
$2,880 Estimated rent
Home value
$605,900
$557,000 - $660,000
$2,880/mo
Zestimate® history
Owner options
List your home for rent
$2,880/mo
Rent Zestimate®
Find your next renter with Zillow Rental Manager. Plus, with online applications, you can quickly screen prospective tenants – for free.
$2,880/mo
Rent Zestimate®
Refinance and save
$4,769/mo
Est. payment
Refinancing to a lower rate could help reduce your monthly payments and save thousands over the life of the loan.
$4,769/mo
Est. payment
Explore your selling options
Work with a Zillow partner agent
Leverage their expertise and Zillow's premium Showcase listings to get your home seen by more buyers.
Get startedList with your own agent
Get your home in front of millions of buyers by listing it on Zillow.
Learn how to do itSell it yourself
Take full control of how buyers see your home on Zillow by listing For Sale by Owner (FSBO).
List your homeWhat's special
Zillow last checked:
Listing updated:
Listed by:
Alison Crawford 678-360-4202,
Keller Williams Realty Atl. Partners
Bought with:
Allison Haywood, 396541
Bolst, Inc.
Source: GAMLS,MLS#: 10615881
Facts & features
Interior
Bedrooms & bathrooms
- Bedrooms: 6
- Bathrooms: 4
- Full bathrooms: 3
- 1/2 bathrooms: 1
Rooms
- Room types: Bonus Room, Exercise Room, Family Room, Laundry, Media Room
Dining room
- Features: Separate Room
Kitchen
- Features: Breakfast Room, Pantry
Heating
- Forced Air, Natural Gas, Zoned
Cooling
- Ceiling Fan(s), Central Air, Zoned
Appliances
- Included: Cooktop, Dishwasher, Double Oven, Oven, Stainless Steel Appliance(s)
- Laundry: In Hall, Mud Room
Features
- Bookcases, Double Vanity, Separate Shower, Soaking Tub, Walk-In Closet(s)
- Flooring: Hardwood, Tile, Vinyl
- Windows: Double Pane Windows
- Basement: Bath Finished,Daylight,Exterior Entry,Finished,Full,Interior Entry
- Attic: Pull Down Stairs
- Number of fireplaces: 1
- Fireplace features: Family Room, Gas Log, Gas Starter
- Common walls with other units/homes: No Common Walls
Interior area
- Total structure area: 1,146
- Total interior livable area: 1,146 sqft
- Finished area above ground: 0
- Finished area below ground: 1,146
Property
Parking
- Total spaces: 2
- Parking features: Garage, Garage Door Opener, Side/Rear Entrance
- Has garage: Yes
Features
- Levels: Two
- Stories: 2
- Patio & porch: Deck
- Fencing: Back Yard,Privacy,Wood
- Has view: Yes
- View description: Seasonal View
- Body of water: None
Lot
- Size: 0.59 Acres
- Features: Cul-De-Sac
- Residential vegetation: Grassed, Partially Wooded
Details
- Parcel number: R5013 172
Construction
Type & style
- Home type: SingleFamily
- Architectural style: Colonial
- Property subtype: Single Family Residence
Materials
- Brick
- Roof: Composition
Condition
- Resale
- New construction: No
- Year built: 1990
Utilities & green energy
- Sewer: Septic Tank
- Water: Public
- Utilities for property: Cable Available, Electricity Available, High Speed Internet, Natural Gas Available, Phone Available, Underground Utilities, Water Available
Community & HOA
Community
- Features: Clubhouse, Playground, Pool, Tennis Court(s)
- Security: Carbon Monoxide Detector(s), Smoke Detector(s)
- Subdivision: Churchill Commons
HOA
- Has HOA: Yes
- Services included: Maintenance Grounds, Swimming, Tennis
- HOA fee: $750 annually
Location
- Region: Lawrenceville
Financial & listing details
- Price per square foot: $537/sqft
- Tax assessed value: $580,500
- Annual tax amount: $2,071
- Date on market: 10/1/2025
- Cumulative days on market: 9 days
- Listing agreement: Exclusive Right To Sell
- Listing terms: Cash,Conventional,FHA,VA Loan
- Electric utility on property: Yes
Price history
| Date | Event | Price |
|---|---|---|
| 11/20/2025 | Sold | $615,000$537/sqft |
Source:  GAMLS #10615881 Report a problem GAMLS #10615881 Report a problem | ||
| 10/1/2025 | Listed for sale | $615,000+128.6%$537/sqft |
Source:  FMLS GA #7631659 Report a problem FMLS GA #7631659 Report a problem | ||
| 8/5/1999 | Sold | $269,000$235/sqft |
Source: Public Record Report a problem | ||
Public tax history
| Year | Property taxes | Tax assessment |
|---|---|---|
| 2026 | -- | $232,200 +15.2% |
| 2025 | $2,080 +0.4% | $201,600 +4.3% |
| 2024 | $2,071 +8% | $193,320 +5.2% |
| 2023 | $1,917 -63.2% | $183,840 +14% |
| 2022 | $5,208 +14.3% | $161,320 +27.3% |
| 2021 | $4,556 -7.8% | $126,720 |
| 2020 | $4,943 +10.2% | $126,720 +6.7% |
| 2019 | $4,484 | $118,760 |
| 2018 | $4,484 +12.7% | $118,760 +14.5% |
| 2016 | $3,978 +3.8% | $103,680 +5.5% |
| 2015 | $3,833 | $98,280 |
| 2014 | $3,833 +16.6% | $98,280 +19.3% |
| 2013 | $3,288 | $82,360 -8% |
| 2012 | -- | $89,560 |
| 2011 | -- | $89,560 -16.9% |
| 2010 | -- | $107,760 |
| 2009 | -- | $107,760 -10% |
| 2007 | -- | $119,720 +16.2% |
| 2006 | -- | $103,040 |
| 2005 | -- | $103,040 |
| 2004 | $3,399 +104.8% | $103,040 |
| 2003 | $1,660 -45% | $103,040 +9.5% |
| 2002 | $3,016 +11.3% | $94,120 |
| 2001 | $2,709 | $94,120 |
Find assessor info on the county website
Neighborhood: 30044
Nearby homes
- $575,2004 bd3 ba4.5k sqft2711 Thatcher Ct, Lawrenceville, GA 30044Off Market
- $709,9004 bd4 ba4k sqft2692 Thatcher Ct, Lawrenceville, GA 30044For Sale

- $483,0006 bd4 ba-- sqft2702 Thatcher Ct, Lawrenceville, GA 30044Sold

- $555,4005 bd4 ba4.1k sqft2835 Commons Dr, Lawrenceville, GA 30044Off Market
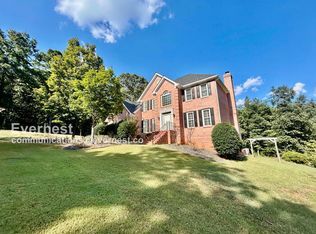
- $512,4004 bd3 ba3.1k sqft2698 Hutchins Rd, Lawrenceville, GA 30044Off Market
- $616,9005 bd5 ba4.8k sqft2712 Thatcher Ct, Lawrenceville, GA 30044Off Market
- $332,3003 bd2 ba1.3k sqft2734 Hutchins Rd, Lawrenceville, GA 30044Off Market
- $637,9004 bd3 ba5.5k sqft2722 Thatcher Ct, Lawrenceville, GA 30044Off Market
Nearby schools
GreatSchools rating
- 8/10Gwin Oaks Elementary SchoolGrades: PK-5Distance: 1 mi
- 8/10Five Forks Middle SchoolGrades: 6-8Distance: 1.3 mi
- 9/10Brookwood High SchoolGrades: 9-12Distance: 1.4 mi
Schools provided by the listing agent
- Elementary: Gwin Oaks
- Middle: Five Forks
- High: Brookwood
Source: GAMLS. This data may not be complete. We recommend contacting the local school district to confirm school assignments for this home.
Get a cash offer in 3 minutes
Find out how much your home could sell for in as little as 3 minutes with a no-obligation cash offer.
Estimated market value
$605,900
Get a cash offer in 3 minutes
Find out how much your home could sell for in as little as 3 minutes with a no-obligation cash offer.
Estimated market value
$605,900
- Georgia
- Gwinnett County
- Lawrenceville
- 30044
- 2701 Thatcher Ct
