Great home with fabulous touches!! Large family home with site finished hardwoods on main, luxurious crown moulding, wood plantation blinds, screened in porch, mudroom/family command center, multiple walk-in closets, walk in kitchen pantry, oversized kitchen windows overlooking your flat, manicured, private back yard, with space for a firepit and plenty of room for entertaining. Enjoy your coffee or wine on the spacious screened in porch. Located at the end of a quiet cul-de-sac, there is plenty of parking in the oversized driveway. This gem is nestled in the Award- Winning Brookwood School District and is located in the Swim/Tennis community of Churchill Commons. This home needs repairs and is being sold as is. A true gem for the right buyer. This home is priced well below market and has a ton of equity... so don't sleep on this one!! Seller is a licensed real estate agent.
Closed
$483,000
2702 Thatcher Ct, Lawrenceville, GA 30044
6beds
--sqft
Single Family Residence
Built in 1990
0.57 Acres Lot
$479,200 Zestimate®
$--/sqft
$3,438 Estimated rent
Home value
$479,200
$441,000 - $518,000
$3,438/mo
Zestimate® history
Owner options
List your home for rent
$3,438/mo
Rent Zestimate®
Find your next renter with Zillow Rental Manager. Plus, with online applications, you can quickly screen prospective tenants – for free.
$3,438/mo
Rent Zestimate®
Refinance and save
$3,940/mo
Est. payment
Refinancing to a lower rate could help reduce your monthly payments and save thousands over the life of the loan.
$3,940/mo
Est. payment
Explore your selling options
Work with a Zillow partner agent
Leverage their expertise and Zillow's premium Showcase listings to get your home seen by more buyers.
Get startedList with your own agent
Get your home in front of millions of buyers by listing it on Zillow.
Learn how to do itSell it yourself
Take full control of how buyers see your home on Zillow by listing For Sale by Owner (FSBO).
List your homeWhat's special
Wood plantation blindsMultiple walk-in closetsScreened in porchWalk in kitchen pantrySpacious screened in porchSpace for a firepitLuxurious crown moulding
Zillow last checked:
Listing updated:
Listed by:
Alison Crawford 6783604202,
Keller Williams Realty Atl. Partners
Bought with:
Aaliyah Zapata, 406583
Atlanta Communities
Source: GAMLS,MLS#: 10787088
Facts & features
Interior
Bedrooms & bathrooms
- Bedrooms: 6
- Bathrooms: 4
- Full bathrooms: 4
- Main level bathrooms: 1
Rooms
- Room types: Other
Dining room
- Features: Separate Room
Kitchen
- Features: Breakfast Area, Breakfast Bar, Walk-in Pantry
Heating
- Central, Forced Air, Natural Gas
Cooling
- Central Air
Appliances
- Included: Dishwasher, Microwave, Oven/Range (Combo), Refrigerator
- Laundry: Upper Level
Features
- Double Vanity, Tile Bath, Walk-In Closet(s)
- Flooring: Carpet, Hardwood, Tile
- Windows: Bay Window(s)
- Basement: Daylight,Finished,Full,Partial
- Number of fireplaces: 1
- Fireplace features: Family Room
- Common walls with other units/homes: No Common Walls
Interior area
- Total structure area: 0
- Finished area above ground: 0
- Finished area below ground: 0
Property
Parking
- Total spaces: 2
- Parking features: Garage, Garage Door Opener, Side/Rear Entrance
- Has garage: Yes
Features
- Levels: Two
- Stories: 2
- Patio & porch: Deck
- Fencing: Back Yard,Wood
- Has view: Yes
- View description: Seasonal View
- Body of water: None
Lot
- Size: 0.57 Acres
- Features: Cul-De-Sac, Level, Private
- Residential vegetation: Grassed, Partially Wooded
Details
- Parcel number: R5012 215
- Special conditions: Agent Owned
Construction
Type & style
- Home type: SingleFamily
- Architectural style: Colonial
- Property subtype: Single Family Residence
Materials
- Brick, Press Board
- Foundation: Block
- Roof: Composition
Condition
- Resale
- New construction: No
- Year built: 1990
Utilities & green energy
- Sewer: Septic Tank
- Water: Public
- Utilities for property: Cable Available, Electricity Available, High Speed Internet, Natural Gas Available, Phone Available, Underground Utilities, Water Available
Community & HOA
Community
- Features: Clubhouse, Playground, Pool, Street Lights, Tennis Court(s)
- Subdivision: Churchill Commons
HOA
- Has HOA: Yes
- Services included: Swimming, Tennis
- HOA fee: $750 annually
Location
- Region: Lawrenceville
Financial & listing details
- Tax assessed value: $551,000
- Annual tax amount: $6,536
- Date on market: 6/16/2026
- Cumulative days on market: 5 days
- Listing agreement: Exclusive Right To Sell
- Listing terms: Cash,Conventional
- Electric utility on property: Yes
Price history
| Date | Event | Price |
|---|---|---|
| 7/16/2026 | Sold | $483,000+0.8% |
Source:  GAMLS #10787088 Report a problem GAMLS #10787088 Report a problem | ||
| 6/21/2026 | Pending sale | $479,000 |
Source: GAMLS #10787088 Report a problem | ||
| 6/16/2026 | Listed for sale | $479,000+26.1% |
Source:  FMLS GA #7784583 Report a problem FMLS GA #7784583 Report a problem | ||
| 6/20/2007 | Sold | $380,000 |
Source: Public Record Report a problem | ||
Public tax history
| Year | Property taxes | Tax assessment |
|---|---|---|
| 2026 | -- | $220,400 -0.8% |
| 2025 | $6,536 +0.5% | $222,120 +4% |
| 2024 | $6,503 +13% | $213,480 +6.4% |
| 2023 | $5,755 +0.7% | $200,680 +13.4% |
| 2022 | $5,713 +14.6% | $176,960 +28% |
| 2021 | $4,987 -0.6% | $138,280 |
| 2020 | $5,019 +6.9% | $138,280 +5.4% |
| 2019 | $4,696 | $131,240 |
| 2018 | $4,696 +13.4% | $131,240 +15.1% |
| 2016 | $4,142 +3.7% | $114,040 +5.1% |
| 2015 | $3,993 | $108,520 |
| 2014 | $3,993 +17.5% | $108,520 +19% |
| 2013 | $3,399 | $91,200 -7.3% |
| 2012 | -- | $98,400 |
| 2011 | -- | $98,400 -15.6% |
| 2010 | -- | $116,600 |
| 2009 | -- | $116,600 -10% |
| 2007 | -- | $129,560 +12.9% |
| 2006 | -- | $114,760 |
| 2005 | -- | $114,760 |
| 2004 | -- | $114,760 |
| 2003 | $1,517 -40.2% | $114,760 +25.8% |
| 2002 | $2,537 -3.1% | $91,200 |
| 2001 | $2,617 | $91,200 |
Find assessor info on the county website
Neighborhood: 30044
Nearby homes
- $613,4005 bd5 ba4.8k sqft2712 Thatcher Ct, Lawrenceville, GA 30044Off Market
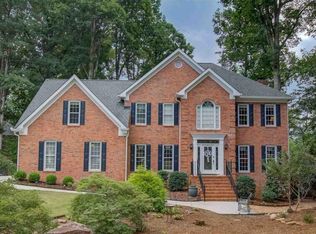
- $709,9004 bd4 ba4k sqft2692 Thatcher Ct, Lawrenceville, GA 30044For Sale

- $547,7005 bd3 ba3.7k sqft2715 Winthrope Way, Lawrenceville, GA 30044Off Market

- $530,0005 bd3 ba4.5k sqft2715 Winthrope Way #0, Lawrenceville, GA 30044Off Market

- $512,4005 bd3 ba3.4k sqft2725 Winthrope Way, Lawrenceville, GA 30044Off Market
- $615,0006 bd4 ba1.1k sqft2701 Thatcher Ct, Lawrenceville, GA 30044Sold
- $637,9004 bd3 ba5.5k sqft2722 Thatcher Ct, Lawrenceville, GA 30044Off Market
- $571,7004 bd3 ba4.5k sqft2711 Thatcher Ct, Lawrenceville, GA 30044Off Market
Nearby schools
GreatSchools rating
- 8/10Gwin Oaks Elementary SchoolGrades: PK-5Distance: 1 mi
- 8/10Five Forks Middle SchoolGrades: 6-8Distance: 1.3 mi
- 9/10Brookwood High SchoolGrades: 9-12Distance: 1.4 mi
Schools provided by the listing agent
- Elementary: Gwin Oaks
- Middle: Five Forks
- High: Brookwood
Source: GAMLS. This data may not be complete. We recommend contacting the local school district to confirm school assignments for this home.
Get a cash offer in 3 minutes
Find out how much your home could sell for in as little as 3 minutes with a no-obligation cash offer.
Estimated market value
$479,200
Get a cash offer in 3 minutes
Find out how much your home could sell for in as little as 3 minutes with a no-obligation cash offer.
Estimated market value
$479,200
- Georgia
- Gwinnett County
- Lawrenceville
- 30044
- 2702 Thatcher Ct
