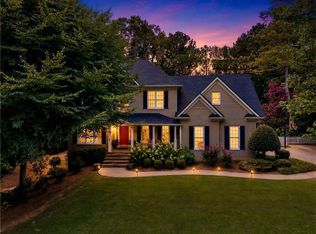
Welcome to 6610 Fox Creek Drive, located in the highly sought-after Fox Creek community in West Forsyth. This spacious traditional home offers one of the neighborhood's larger floor plans, featuring five bedrooms, four full bathrooms, and a welcoming front porch. The light-filled main level showcases a dramatic two-story family room, formal dining room, private office with French doors, a guest bedroom with a full bath, and a beautifully renovated kitchen with custom cabinetry, quartz countertops, stainless steel appliances, tile backsplash, and a custom breakfast bar. Upstairs, the spacious primary suite features dual vanities, separate his-and-her closets, a soaking tub, and a separate shower. Two additional generously sized bedrooms and a full bathroom complete the upper level. The finished terrace level expands the home's living space with an additional bedroom, full bathroom, family room, and two versatile flex rooms ideal for a media room, home gym, playroom, or hobby space. Surrounded by mature trees for added privacy, the fenced backyard is designed for outdoor living with a Trex deck, covered patio, and charming courtyard. Additional highlights include a freshly painted interior, updated bathroom vanities, a three-zone HVAC system, a new transferable one-year termite bond, and a spacious 0.60-acre lot. Located in the award-winning Forsyth County school district—Midway Elementary, Vickery Creek Middle, and West Forsyth High—and offering exceptional neighborhood amenities including a swimming pool, lighted tennis courts, basketball court, playground, and walking trails. Conveniently located just minutes from Halcyon, Vickery Village, Big Creek Greenway, parks, Lake Lanier, shopping, dining, and the North Georgia mountains.
Active
$699,000
6610 Fox Creek Dr, Cumming, GA 30040
5beds
4,164sqft
:
Get pre-qualified$4,358/mo
Single Family Residence, Residential
Built in 1999
0.6 Acres Lot
$682,600 Zestimate®
$168/sqft
$66/mo HOA
What's special
Fenced backyardTrex deckSpacious primary suiteBeautifully renovated kitchenWelcoming front porchStainless steel appliancesCustom breakfast bar
- 11 days |
- 1,747 |
- 124 |
Likely to sell faster than
Zillow last checked:
Listing updated:
Listed by:
Kimmy Counter,
Atlanta Fine Homes Sotheby's International 678-938-5885
Source: FMLS GA,MLS#: 7808545
Facts & features
Interior
Bedrooms & bathrooms
- Bedrooms: 5
- Bathrooms: 4
- Full bathrooms: 4
- Main level bathrooms: 1
- Main level bedrooms: 1
Rooms
- Room types: Basement, Bonus Room, Computer Room, Exercise Room
Primary bedroom
- Features: None
- Level: None
Bedroom
- Features: None
Primary bathroom
- Features: Separate His/Hers, Separate Tub/Shower
Dining room
- Features: Seats 12+, Separate Dining Room
Kitchen
- Features: Breakfast Bar, Cabinets Other, Eat-in Kitchen, Kitchen Island, Pantry, Solid Surface Counters, View to Family Room
Heating
- Forced Air, Zoned
Cooling
- Ceiling Fan(s), Central Air, Zoned
Appliances
- Included: Dishwasher, Disposal, Gas Cooktop, Gas Range, Microwave
- Laundry: Laundry Room, Main Level
Features
- Bookcases, Double Vanity, Entrance Foyer 2 Story, His and Hers Closets, Recessed Lighting, Walk-In Closet(s)
- Flooring: Carpet, Hardwood, Luxury Vinyl, Tile
- Windows: Double Pane Windows
- Basement: Daylight,Finished,Finished Bath,Full,Walk-Out Access
- Number of fireplaces: 1
- Fireplace features: Factory Built, Family Room, Gas Starter
- Common walls with other units/homes: No Common Walls
Interior area
- Total structure area: 4,164
- Total interior livable area: 4,164 sqft
Video & virtual tour
Property
Parking
- Total spaces: 2
- Parking features: Attached, Garage
- Attached garage spaces: 2
Accessibility
- Accessibility features: None
Features
- Levels: Three Or More
- Patio & porch: Deck, Front Porch, Patio
- Exterior features: Courtyard, Private Yard, Rain Gutters
- Pool features: None
- Spa features: None
- Fencing: Back Yard,Fenced,Wood
- Has view: Yes
- View description: Neighborhood
- Waterfront features: None
- Body of water: None
Lot
- Size: 0.6 Acres
- Features: Back Yard, Front Yard, Landscaped, Private, Wooded
Details
- Additional structures: Shed(s)
- Parcel number: 014 268
- Other equipment: None
- Horse amenities: None
Construction
Type & style
- Home type: SingleFamily
- Architectural style: Traditional
- Property subtype: Single Family Residence, Residential
Materials
- Brick Front, Cement Siding
- Foundation: Concrete Perimeter, Slab
- Roof: Composition
Condition
- Resale
- New construction: No
- Year built: 1999
Utilities & green energy
- Electric: 220 Volts in Laundry
- Sewer: Septic Tank
- Water: Public
- Utilities for property: Cable Available, Electricity Available, Natural Gas Available, Phone Available, Sewer Available, Underground Utilities, Water Available
Green energy
- Energy efficient items: None
- Energy generation: None
Community & HOA
Community
- Features: Clubhouse, Homeowners Assoc, Near Schools, Near Shopping, Near Trails/Greenway, Playground, Pool, Tennis Court(s)
- Security: Smoke Detector(s)
- Subdivision: Fox Creek
HOA
- Has HOA: Yes
- HOA fee: $197 quarterly
Location
- Region: Cumming
Financial & listing details
- Price per square foot: $168/sqft
- Tax assessed value: $678,870
- Annual tax amount: $5,685
- Date on market: 7/28/2026
- Cumulative days on market: 11 days
- Electric utility on property: Yes
- Road surface type: Paved
Estimated market value
$682,600
$648,000 - $717,000
$3,490/mo
Price history
| Date | Event | Price |
|---|---|---|
| 7/28/2026 | Listed for sale | $699,000+65.6%$168/sqft |
Source:  FMLS GA #7808545 Report a problem FMLS GA #7808545 Report a problem | ||
| 7/29/2020 | Sold | $422,000-0.7%$101/sqft |
Source:  FMLS GA #6679369 Report a problem FMLS GA #6679369 Report a problem | ||
| 6/23/2020 | Pending sale | $425,000$102/sqft |
Source: Coldwell Banker Residential Br #8734731 Report a problem | ||
| 5/21/2020 | Price change | $425,000-2.3%$102/sqft |
Source: Coldwell Banker Residential Br #8734731 Report a problem | ||
| 4/30/2020 | Price change | $435,000-0.7%$104/sqft |
Source: Coldwell Banker Residential Brokerage - 400 North/Lake Lanier #6679369 Report a problem | ||
| 3/30/2020 | Price change | $438,000-1.6%$105/sqft |
Source: Coldwell Banker Residential Brokerage - 400 North/Lake Lanier #6679369 Report a problem | ||
| 3/19/2020 | Price change | $445,000-1.1%$107/sqft |
Source: Coldwell Banker Residential Brokerage - 400 North/Lake Lanier #6679369 Report a problem | ||
| 3/3/2020 | Price change | $450,000-2.2%$108/sqft |
Source: Coldwell Banker Residential Brokerage - 400 North/Lake Lanier #6679369 Report a problem | ||
| 2/11/2020 | Listed for sale | $460,000+24.3%$110/sqft |
Source: Coldwell Banker Residential Br #8734731 Report a problem | ||
| 7/7/2016 | Sold | $370,000-1.3%$89/sqft |
Source: FMLS GA #5688136 Report a problem | ||
| 5/24/2016 | Pending sale | $374,900$90/sqft |
Source: CHESTATEE REALTY, LLC #5688136 Report a problem | ||
| 5/9/2016 | Listed for sale | $374,900+20.9%$90/sqft |
Source: CHESTATEE REALTY, LLC #5688136 Report a problem | ||
| 4/14/2006 | Sold | $310,000+34.4%$74/sqft |
Source: Public Record Report a problem | ||
| 4/7/2000 | Sold | $230,600$55/sqft |
Source: Public Record Report a problem | ||
Public tax history
| Year | Property taxes | Tax assessment |
|---|---|---|
| 2025 | $5,685 +0.4% | $271,548 +1.3% |
| 2024 | $5,663 +9.6% | $268,128 +3.5% |
| 2023 | $5,168 +1.7% | $259,148 +24.5% |
| 2022 | $5,082 +13.9% | $208,180 +23.9% |
| 2021 | $4,462 +4% | $168,068 +8.2% |
| 2020 | $4,288 -2.6% | $155,296 -2.5% |
| 2019 | $4,403 +7.2% | $159,204 +7.6% |
| 2017 | $4,108 +20.2% | $148,000 +17% |
| 2016 | $3,417 | $126,524 |
| 2015 | $3,417 +14.7% | $126,524 +9.3% |
| 2014 | $2,978 +1.6% | $115,788 +1.8% |
| 2013 | $2,931 -1.1% | $113,788 -0.9% |
| 2012 | $2,964 -0.5% | $114,836 -0.3% |
| 2011 | $2,978 | $115,128 -4.2% |
| 2010 | -- | $120,140 -7% |
| 2009 | -- | $129,140 -0.2% |
| 2008 | -- | $129,420 +3.2% |
| 2007 | -- | $125,464 +13.4% |
| 2006 | $2,246 +2.9% | $110,680 +3.4% |
| 2005 | $2,181 | $107,080 |
| 2004 | $2,181 -1.1% | $107,080 |
| 2003 | $2,206 +6.5% | -- |
| 2002 | $2,072 +23.3% | -- |
| 2001 | $1,680 -3.5% | -- |
| 2000 | $1,741 | -- |
Find assessor info on the county website
Monthly payment
Est. payment
Payment breakdown
Explore the cost of this home by adjusting the details. Changes won't be saved.Climate risks
Neighborhood: Fox Creek
Nearby schools
GreatSchools rating
- 9/10Midway Elementary SchoolGrades: PK-5Distance: 2.9 mi
- 8/10Vickery Creek Middle SchoolGrades: 6-8Distance: 1.7 mi
- 9/10West Forsyth High SchoolGrades: 9-12Distance: 2.4 mi
Schools provided by the listing agent
- Elementary: Midway - Forsyth
- Middle: Vickery Creek
- High: West Forsyth
Source: FMLS GA. This data may not be complete. We recommend contacting the local school district to confirm school assignments for this home.
- $669,5005 bd4 ba3.6k sqft6590 Fox Creek Dr, Cumming, GA 30040Off Market
- $639,3004 bd3 ba2.6k sqft6620 Fox Creek Dr, Cumming, GA 30040Off Market
- $613,0004 bd2 ba2.5k sqft6630 Fox Creek Dr, Cumming, GA 30040Off Market
- $855,7005 bd5 ba3.9k sqft7645 Old Camp Lndg, Cumming, GA 30040Off Market
- $560,0004 bd2 ba2.5k sqft6580 Fox Creek Dr, Cumming, GA 30040Off Market
- $738,2004 bd4 ba3.6k sqft7635 Old Camp Lndg, Cumming, GA 30040Off Market
- $761,6005 bd4 ba4.3k sqft6615 Fox Creek Dr, Cumming, GA 30040Off Market
- $825,0005 bd5 ba4k sqft7640 Old Camp Lndg, Cumming, GA 30040Sold
A local agent can set up tours, give advice and negotiate with sellers.
Similar homes
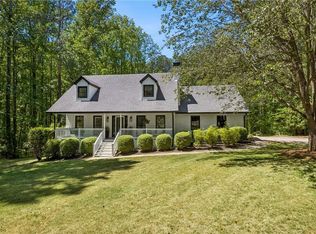
- $699,9994 bd3 ba3.6k sqft4770 Hamptons Dr, Alpharetta, GA 30004For Sale
 MLS ID #7793032, Teresa Gale, The Rezerve, LLC. FMLS GA
 - $669,9004 bd3 ba2.2k sqft6315 Valley Stream Dr, Cumming, GA 30040For Sale
 MLS ID #7763811, Leisa Littlefield, Right Deal Realty, LLC.. FMLS GA
 - $799,0005 bd4 ba4.6k sqft4910 Bettes Ct, Alpharetta, GA 30004For Sale
 MLS ID #7811242, CYNTHIA LIPPERT, Atlanta Fine Homes Sotheby's International. FMLS GA
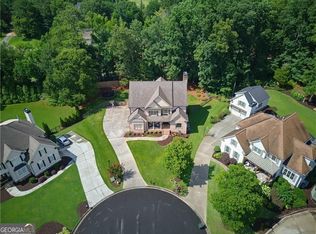
 - $940,0006 bd6 ba5k sqft6885 Woodspring Way, Cumming, GA 30040Active
 MLS ID #10800952, Kelly Finley, BHHS Georgia Properties. GAMLS
 - $877,7005 bd5 ba5.1k sqft3395 Summit Trl, Cumming, GA 30041For SaleMLS ID #7818228, Karen Garcia, Century 21 Results. FMLS GA
- $950,0005 bd4 ba4.3k sqft6060 Ashborough Park, Cumming, GA 30040ActiveMLS ID #10802766, Lavanya Thadiparthi, Sekhars Realty, Inc.. GAMLS
- $679,0004 bd4 ba4.2k sqft7270 Flowery Branch Rd, Cumming, GA 30041ActiveMLS ID #10779752, Stephanie Patterson, Real Broker, LLC. GAMLS
- $765,0005 bd3 ba3.4k sqft2335 Copper Mill Trl, Cumming, GA 30041ActiveMLS ID #10803206, Laura Quinn, BHGRE Metro Brokers. GAMLS
- $749,9004 bd3 ba5.1k sqft780 River Cliff Ct, Suwanee, GA 30024ActiveMLS ID #10818787, Jonathan Lee, BHHS Georgia Properties. GAMLS
- $760,0006 bd4 ba4.6k sqft3070 Blackstock Dr, Cumming, GA 30041ActiveMLS ID #10804968, Judy Jernigan, The Agency - Atlanta Metro. GAMLS
- $750,0005 bd4 ba5k sqft110 Lumpkin Way, Canton, GA 30115For SaleMLS ID #7811679, Wendy Mullins, Atlanta Fine Homes Sotheby's International. FMLS GA
- $825,0005 bd4 ba4k sqft260 Wexford Overlook Dr, Roswell, GA 30075For SaleMLS ID #7815444, Robyn Zimmerman, Beacham and Company. FMLS GA
- $799,9004 bd3 ba2.7k sqft1305 Rosewood Dr, Alpharetta, GA 30005ActiveMLS ID #10818788, Tom Stocks, Harry Norman Realtors. GAMLS
- $750,0005 bd4 ba4.3k sqft6910 Hampton Creek Dr, Cumming, GA 30041For SaleMLS ID #7775561, Michelle Maloney, Atlanta Fine Homes Sotheby's International. FMLS GA
- $799,0004 bd4 ba3.3k sqft14440 Cogburn Rd, Milton, GA 30004For SaleMLS ID #7771802, Julie M Martin, Atlanta Fine Homes Sotheby's International. FMLS GA
- $790,0005 bd3 ba3k sqft10785 Tuxford Dr, Alpharetta, GA 30022ActiveMLS ID #10815116, Woodtke Group, Atlanta Communities. GAMLS
- $699,9004 bd3 ba2.5k sqft4010 Rockingham Dr, Roswell, GA 30075For SaleMLS ID #7792237, MATTHEW MAURER, New Choice Real Estate, Inc.. FMLS GA
- $680,0005 bd4 ba4.7k sqft3545 Sentry View Trce, Suwanee, GA 30024ActiveMLS ID #10799115, Jinghui Fan, Virtual Properties Realty.com. GAMLS
- $689,9005 bd4 ba3.7k sqft3928 Shadow Loch Dr, Suwanee, GA 30024For SaleMLS ID #7784046, Susan Healy, Superb Properties, Inc. FMLS GA
- $725,9006 bd4 ba4.9k sqft1735 Riverglen Dr, Suwanee, GA 30024For SaleMLS ID #7806741, Lan Nguyen, Atlanta All Good Realty, LLC.. FMLS GA
