Welcome to 585 Briard Drive, a beautifully maintained custom home offering a thoughtfully designed floor plan, abundant natural light, and refined finishes throughout. Timeless plantation shutters add a clean and sophisticated touch to the entire home. The gourmet kitchen serves as the heart of the home, featuring an oversized island, premium appliances, a sleek vent hood, and a spacious walk-in pantry. Open to the breakfast area and family room, this layout is ideal for both everyday living and entertaining. Expansive sliding doors extend the living space to a covered porch and a fenced backyard, creating a seamless indoor-outdoor experience. A versatile main-level room with French doors offers flexibility as a formal dining room, private office, or creative space. The main-level primary suite provides a private retreat with a spa-inspired bath and a generous walk-in closet. Upstairs, you will find a spacious loft, four additional bedrooms, and three full bathrooms, including a convenient Jack-and-Jill layout. Ideally located in sought-after Sugar Hill, this home is just minutes from EE Robinson Park, Sugar Hill City Hall, The Bowl, and a variety of shopping and dining options. Enjoy close proximity to North Gwinnett High School, Sims Lake Park, and Suwanee Town Center. A perfect blend of style, comfort, and location—this home truly has it all.
Active
Price cut: $4K (6/29)
$795,000
585 Briard Dr, Sugar Hill, GA 30518
5beds
3,998sqft
:
Get pre-qualified$5,335/mo
Single Family Residence, Residential
Built in 2022
0.25 Acres Lot
$783,000 Zestimate®
$199/sqft
$63/mo HOA
What's special
Refined finishes throughoutFenced backyardMain-level primary suiteOversized islandSpacious loftAbundant natural lightExpansive sliding doors
- 111 days |
- 370 |
- 14 |
Zillow last checked:
Listing updated:
Listed by:
Stella Jung,
US Realty Investment Group, LLC 770-467-7110
Source: FMLS GA,MLS#: 7756264
Facts & features
Interior
Bedrooms & bathrooms
- Bedrooms: 5
- Bathrooms: 5
- Full bathrooms: 4
- 1/2 bathrooms: 1
- Main level bathrooms: 1
- Main level bedrooms: 1
Rooms
- Room types: Family Room, Great Room, Loft, Master Bathroom, Master Bedroom
Primary bedroom
- Features: Master on Main, Oversized Master
- Level: Master on Main, Oversized Master
Bedroom
- Features: Master on Main, Oversized Master
Primary bathroom
- Features: Double Vanity, Separate Tub/Shower
Dining room
- Features: Open Concept, Seats 12+
Kitchen
- Features: Cabinets White, Kitchen Island, Pantry Walk-In, Stone Counters, View to Family Room
Heating
- Central
Cooling
- Ceiling Fan(s), Central Air, Electric
Appliances
- Included: Dishwasher, Disposal, Gas Cooktop, Gas Oven, Gas Water Heater, Microwave, Range Hood, Refrigerator
- Laundry: Laundry Room, Main Level, Mud Room
Features
- Double Vanity, Entrance Foyer, High Ceilings 9 ft Main, High Ceilings 9 ft Upper, High Speed Internet, Walk-In Closet(s)
- Flooring: Carpet, Hardwood
- Windows: Double Pane Windows, Insulated Windows
- Basement: None
- Number of fireplaces: 1
- Fireplace features: Family Room
- Common walls with other units/homes: No Common Walls
Interior area
- Total structure area: 3,998
- Total interior livable area: 3,998 sqft
- Finished area above ground: 3,998
Video & virtual tour
Property
Parking
- Total spaces: 2
- Parking features: Driveway, Garage, Garage Door Opener, Garage Faces Front, Level Driveway
- Garage spaces: 2
- Has uncovered spaces: Yes
Accessibility
- Accessibility features: None
Features
- Levels: Two
- Stories: 2
- Patio & porch: Covered, Deck, Front Porch
- Exterior features: Private Yard, Rain Gutters
- Pool features: None
- Spa features: None
- Fencing: Back Yard,Fenced
- Has view: Yes
- View description: Other
- Waterfront features: None
- Body of water: None
Lot
- Size: 0.25 Acres
- Dimensions: 147x76x148x76
- Features: Back Yard, Cul-De-Sac, Front Yard, Level
Details
- Additional structures: None
- Parcel number: R7289 352
- Other equipment: Intercom
- Horse amenities: None
Construction
Type & style
- Home type: SingleFamily
- Architectural style: Traditional
- Property subtype: Single Family Residence, Residential
Materials
- Brick Front, HardiPlank Type
- Foundation: Slab
- Roof: Shingle
Condition
- Resale
- New construction: No
- Year built: 2022
Utilities & green energy
- Electric: 110 Volts
- Sewer: Public Sewer
- Water: Public
- Utilities for property: Cable Available, Electricity Available, Natural Gas Available, Water Available
Green energy
- Energy efficient items: HVAC, Thermostat, Windows
- Energy generation: None
Community & HOA
Community
- Features: Homeowners Assoc, Near Schools, Near Shopping, Near Trails/Greenway, Pool
- Security: Carbon Monoxide Detector(s), Smoke Detector(s)
- Subdivision: Level Creek
HOA
- Has HOA: Yes
- HOA fee: $750 annually
Location
- Region: Sugar Hill
Financial & listing details
- Price per square foot: $199/sqft
- Tax assessed value: $790,700
- Annual tax amount: $9,526
- Date on market: 4/20/2026
- Cumulative days on market: 169 days
- Electric utility on property: Yes
- Road surface type: Asphalt
Estimated market value
$783,000
$744,000 - $822,000
$4,118/mo
Price history
| Date | Event | Price |
|---|---|---|
| 6/29/2026 | Price change | $795,000-0.5%$199/sqft |
Source:  FMLS GA #7756264 Report a problem FMLS GA #7756264 Report a problem | ||
| 5/22/2026 | Price change | $799,000-5.3%$200/sqft |
Source: FMLS GA #7756264 Report a problem | ||
| 5/2/2026 | Price change | $843,900-0.1%$211/sqft |
Source: FMLS GA #7756264 Report a problem | ||
| 4/20/2026 | Listed for sale | $844,900$211/sqft |
Source: FMLS GA #7756264 Report a problem | ||
| 4/20/2026 | Listing removed | $844,900$211/sqft |
Source: FMLS GA #7721278 Report a problem | ||
| 4/1/2026 | Price change | $844,900-0.6%$211/sqft |
Source: FMLS GA #7721278 Report a problem | ||
| 2/21/2026 | Listed for sale | $849,900-2.8%$213/sqft |
Source: FMLS GA #7721278 Report a problem | ||
| 11/21/2025 | Listing removed | $874,000$219/sqft |
Source: FMLS GA #7642882 Report a problem | ||
| 9/22/2025 | Price change | $874,000-0.6%$219/sqft |
Source: FMLS GA #7642882 Report a problem | ||
| 9/9/2025 | Listed for sale | $879,000-7.5%$220/sqft |
Source: FMLS GA #7642882 Report a problem | ||
| 7/21/2025 | Listing removed | $950,000$238/sqft |
Source: FMLS GA #7549313 Report a problem | ||
| 4/11/2025 | Listed for sale | $950,000+35.3%$238/sqft |
Source: FMLS GA #7549313 Report a problem | ||
| 4/19/2022 | Sold | $702,395+21.8%$176/sqft |
Source: Public Record Report a problem | ||
| 1/4/2022 | Contingent | $576,625$144/sqft |
Source: FMLS GA #6895446 Report a problem | ||
| 12/31/2021 | Listed for sale | $576,625$144/sqft |
Source: FMLS GA #6895446 Report a problem | ||
| 10/6/2021 | Listing removed | $576,625$144/sqft |
Source: FMLS GA #6895446 Report a problem | ||
| 8/9/2021 | Listed for sale | $576,625$144/sqft |
Source: FMLS GA #6895446 Report a problem | ||
| 6/8/2021 | Listing removed | $576,625$144/sqft |
Source: FMLS GA #6895446 Report a problem | ||
| 6/7/2021 | Listed for sale | $576,625$144/sqft |
Source: FMLS GA #6895446 Report a problem | ||
Public tax history
| Year | Property taxes | Tax assessment |
|---|---|---|
| 2025 | $10,396 +9.1% | $316,280 +19.6% |
| 2024 | $9,526 -6.5% | $264,360 -4.5% |
| 2023 | $10,193 +164.1% | $276,960 +175% |
| 2022 | $3,859 | $100,720 |
Find assessor info on the county website
Monthly payment
Est. payment
Payment breakdown
Explore the cost of this home by adjusting the details. Changes won't be saved.Climate risks
Neighborhood: 30518
Nearby schools
GreatSchools rating
- 9/10Sugar Hill Elementary SchoolGrades: PK-5Distance: 0.8 mi
- 8/10Lanier Middle SchoolGrades: 6-8Distance: 3.6 mi
- 8/10Lanier High SchoolGrades: 9-12Distance: 1.4 mi
Schools provided by the listing agent
- Elementary: Sugar Hill - Gwinnett
- Middle: Lanier
- High: Lanier
Source: FMLS GA. This data may not be complete. We recommend contacting the local school district to confirm school assignments for this home.
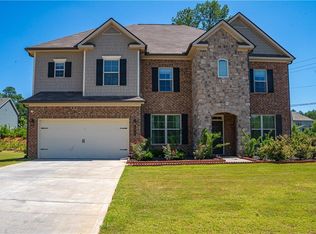
- $620,0006 bd4 ba3.8k sqft4817 Cooper Farm Dr, Buford, GA 30518Sold
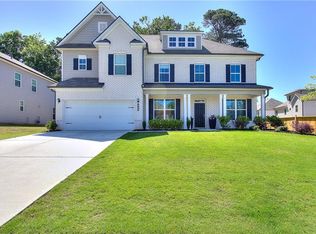
- $775,0006 bd4 ba3.9k sqft565 Briard Dr, Buford, GA 30518Sold
- $705,2005 bd4 ba3.4k sqft4901 Pauls Point, Buford, GA 30518Off Market
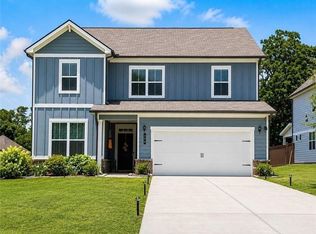
- $3,3505 bd4 ba3.4k sqft580 Briard Dr, Buford, GA 30518For Rent
- $375,1003 bd3 ba1.7k sqft4978 Shelley Ln, Sugar Hill, GA 30518Off Market
- $343,1003 bd2 ba1.5k sqft4968 Shelley Ln, Sugar Hill, GA 30518Off Market
- $341,4003 bd3 ba1.4k sqft643 Hidden Springs Ct, Buford, GA 30518Off Market
- $332,7003 bd2 ba1.4k sqft4958 Shelley Ln, Sugar Hill, GA 30518Off Market
A local agent can set up tours, give advice and negotiate with sellers.
Similar homes
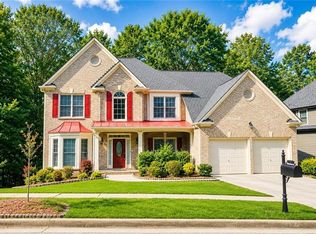
- $589,0005 bd4 ba3k sqft3792 Suwanee Mill Dr, Buford, GA 30518For Sale
 MLS ID #7813480, Michael Hyun, Point Honors and Associates, Realtors. FMLS GA
 - $620,0004 bd4 ba3.4k sqft5437 Blue Cedar Dr, Sugar Hill, GA 30518Active
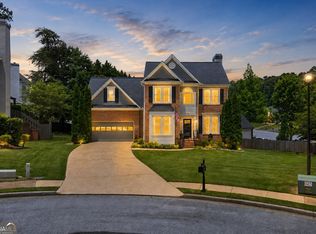
 MLS ID #10776473, Donna Charitat, BHHS Georgia Properties. GAMLS
 - $689,0005 bd4 ba3.5k sqft1881 Grand Lanier Dr, Buford, GA 30518For Sale
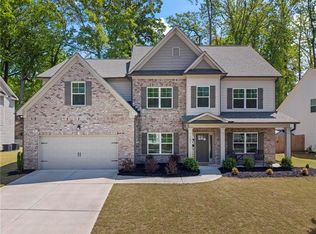 MLS ID #7787393, Annie Bartz, Atlanta Fine Homes Sotheby's International. FMLS GA
 - $799,0004 bd4 ba3.3k sqft4220 Oxcliffe Grv, Suwanee, GA 30024For Sale
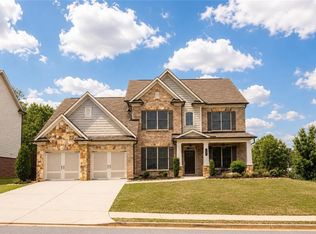 MLS ID #7776091, Kalung Man, LoKation Real Estate, LLC. FMLS GA
 - $749,9004 bd3 ba5.1k sqft780 River Cliff Ct, Suwanee, GA 30024ActiveMLS ID #10818787, Jonathan Lee, BHHS Georgia Properties. GAMLS
- $899,0005 bd5 ba4.1k sqft4871 Belle Estates Rd, Suwanee, GA 30024For SaleMLS ID #7746682, Catherine Graves, NorthGroup Realty. FMLS GA
- $725,0005 bd4 ba3.8k sqft3566 Andover Way, Buford, GA 30519For SaleMLS ID #7808110, George Williams, Royal Realty. FMLS GA
- $649,0004 bd3 ba2.7k sqft147 Crystal Downs Way, Suwanee, GA 30024For SaleMLS ID #7809743, Anish Dulipala, Century 21 Connect Realty. FMLS GA
- $735,0005 bd4 ba3.7k sqft3666 Andover Way, Buford, GA 30519For SaleMLS ID #7768270, Shivani Barot, HomeSmart. FMLS GA
- $804,9995 bd4 ba4.2k sqft3795 Gardenside Ct, Alpharetta, GA 30004ActiveMLS ID #10815026, Smita Kejriwal, Century 21 Results. GAMLS
- $825,0005 bd6 ba4.2k sqft2387 Colby Ct, Snellville, GA 30078For SaleMLS ID #7817461, JAYA CHOUDHARY, Atlanta Communities. FMLS GA
- $845,0007 bd6 ba4.9k sqft3459 Lake Mill Rd, Buford, GA 30519ActiveMLS ID #10820957, Yadira Homan, Virtual Properties Realty.com. GAMLS
- $780,0005 bd4 ba3.4k sqft240 Creekside Park Dr, Johns Creek, GA 30022For SaleMLS ID #7800274, Yueqing Chen, Virtual Properties Realty. Biz. FMLS GA
- $679,9005 bd5 ba3.5k sqft3136 Oxford Mill Ln, Buford, GA 30519For SaleMLS ID #7746100, SUNNY YOO, Heritage GA. Realty. FMLS GA
- $635,0005 bd4 ba3.3k sqft3332 Grace Farm Ln, Buford, GA 30519For SaleMLS ID #7810054, jane ghori, Wealthpoint Realty, LLC.. FMLS GA
- $890,0005 bd4 ba4.5k sqft1705 Blackstone Ave, Cumming, GA 30041ActiveMLS ID #10757104, Shyam Gupta, Keller Williams Realty North Atlanta. GAMLS
- $645,0006 bd4 ba4.3k sqft1495 Rocky Shoals Ln, Suwanee, GA 30024For SaleMLS ID #7775749, Qiru Hong, All Choices Realty, LLC.. FMLS GA
- $840,0005 bd4 ba4.2k sqft5625 Turnbridge Pass, Cumming, GA 30040For SaleMLS ID #7765527, Kenya Lanier, ERA Sunrise Realty. FMLS GA
- $843,6007 bd6 ba4.8k sqft625 Glenish Ct, Suwanee, GA 30024For SaleMLS ID #7744603, Charles Li, Realty Resources ATL, Inc.. FMLS GA
- $699,9994 bd3 ba3.5k sqft490 Jackson St, Buford, GA 30518New ConstructionMLS ID #7611917, Susan Cheeley, Virtual Properties Realty. Biz. FMLS GA
