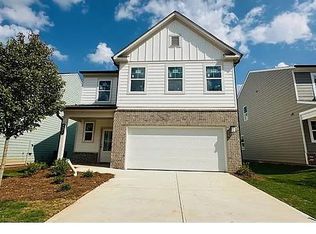
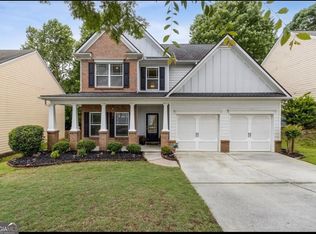
SPECIAL YARMOUTH FLOOR PLAN | MASTER ON MAIN | PARKVIEW CLUSTER | 2025 | WALK TO SCHOOL | PRIME LILBURN LOCATION Welcome to like new home featuring the highly desirable Yarmouth floor plan with approximately 2,547 sq. ft. of living space and a thoughtfully designed layout perfect for modern living. The main level offers a spacious Owner's Suite with private bath, a convenient half bath for guests, and 9-ft ceilings that create an open, bright, and welcoming atmosphere. The open-concept floor plan seamlessly connects the family room, complete with an electric fireplace and views of the backyard, to a beautifully appointed kitchen. The kitchen features quartz countertops, tiled backsplash, large center island, ample cabinetry, double sink, and new stainless-steel appliances-an ideal space for both everyday cooking and entertaining. Upstairs offers 3 additional spacious bedrooms, a generous loft/flex area, and a dedicated computer room/office, providing plenty of space for family, guests, working from home, or studying. Newly completed in Jul 2025, this home offers modern finishes, thoughtful design, and the convenience of an all-electric home. A home warranty is also included for added peace of mind. The location is truly hard to beat! Located in the desirable Parkview High School Cluster, this home is within walking distance to school and just steps from the neighborhood pool and playground. Enjoy a short drive to I-85, I-285, and Lawrenceville Highway, with convenient access to shopping, restaurants, commercial centers, and everyday amenities. Downtown Atlanta is also easily accessible. Truly a must-see to appreciate the combination of modern style, functional design, desirable schools, neighborhood amenities, and a premier Lilburn location!
Active
Price cut: $1K (9/25)
$539,000
4446 Buttonwood Ln, Lilburn, GA 30047
4beds
2,547sqft
Single Family Residence
Built in 2025
4,617 Square Feet Lot
$533,500 Zestimate®
$212/sqft
$104/mo HOA
What's special
Modern finishesBeautifully appointed kitchenLarge center islandOpen-concept floor planViews of the backyardNew stainless-steel appliancesDouble sink
- 60 days
- 236
- 9
Zillow last checked:
Listing updated:
Listed by:
Dao Tran 657-246-7121,
Simply Homes ATL
Source: GAMLS,MLS#: 10819285
Facts & features
Interior
Bedrooms & bathrooms
- Bedrooms: 4
- Bathrooms: 3
- Full bathrooms: 2
- 1/2 bathrooms: 1
- Main level bathrooms: 1
- Main level bedrooms: 1
Rooms
- Room types: Bonus Room, Game Room, Laundry, Loft
Dining room
- Features: Dining Rm/Living Rm Combo
Heating
- Central
Cooling
- Central Air
Appliances
- Included: Convection Oven, Dishwasher, Disposal, Double Oven, Electric Water Heater
- Laundry: Common Area, In Kitchen
Features
- Double Vanity, High Ceilings, In-Law Floorplan, Master On Main Level, Split Bedroom Plan, Walk-In Closet(s)
- Flooring: Carpet, Laminate
- Basement: None
- Number of fireplaces: 1
- Fireplace features: Living Room
Interior area
- Total structure area: 2,547
- Total interior livable area: 2,547 sqft
- Finished area above ground: 2,547
- Finished area below ground: 0
Property
Parking
- Parking features: Attached, Garage
- Has attached garage: Yes
Features
- Levels: Two
- Stories: 2
Lot
- Size: 4,617 Square Feet
- Features: City Lot
Details
- Parcel number: R6133 331
Construction
Type & style
- Home type: SingleFamily
- Architectural style: Craftsman
- Property subtype: Single Family Residence
Materials
- Wood Siding
- Roof: Composition
Condition
- Resale
- New construction: No
- Year built: 2025
Details
- Warranty included: Yes
Utilities & green energy
- Electric: 220 Volts
- Sewer: Public Sewer
- Water: Public
- Utilities for property: Cable Available, Electricity Available, High Speed Internet, Sewer Available, Water Available
Community & HOA
Community
- Features: Sidewalks, Walk To Schools
- Subdivision: Annsbury Park
HOA
- Has HOA: Yes
- Services included: Maintenance Grounds, Swimming
- HOA fee: $1,250 annually
Location
- Region: Lilburn
Financial & listing details
- Price per square foot: $212/sqft
- Tax assessed value: $473,300
- Annual tax amount: $960
- Date on market: 8/6/2026
- Cumulative days on market: 60 days
- Listing agreement: Exclusive Right To Sell
- Listing terms: Cash,Conventional,FHA
- Electric utility on property: Yes
Estimated market value
$533,500
$507,000 - $560,000
$2,887/mo
Price history
| Date | Event | Price |
|---|---|---|
| 9/25/2026 | Price change | $539,000-0.2%$212/sqft |
Source:  FMLS GA #7816077 Report a problem FMLS GA #7816077 Report a problem | ||
| 9/17/2026 | Price change | $540,000-0.9%$212/sqft |
Source:  GAMLS #10819285 Report a problem GAMLS #10819285 Report a problem | ||
| 8/6/2026 | Listed for sale | $545,000+14.6%$214/sqft |
Source: GAMLS #10819285 Report a problem | ||
| 7/28/2025 | Sold | $475,360$187/sqft |
Source: Public Record Report a problem | ||
Public tax history
| Year | Property taxes | Tax assessment |
|---|---|---|
| 2026 | -- | $189,320 +531.1% |
| 2025 | $948 | $30,000 |
Find assessor info on the county website
Monthly payment
Est. payment
Payment breakdown
Explore the cost of this home by adjusting the details. Changes won't be saved.Climate risks
Neighborhood: 30047
Nearby schools
Schools provided by the listing agent
- Elementary: Knight
- Middle: Trickum
- High: Parkview
Source: GAMLS. This data may not be complete. We recommend contacting the local school district to confirm school assignments for this home.

Similar homes
- $419,9004 bd2 ba1.9k sqft2214 Oakland Farm Dr, Lawrenceville, GA 30044Active
 MLS ID #10858356, Maricruz Montiel Cardenas, La Rosa Realty Georgia LLC. GAMLS
 - $525,0005 bd3 ba2.6k sqft6499 Panasa Ct, Norcross, GA 30093Active
 MLS ID #10657603, Joonhwa Yang, C Land Realty Co. GAMLS
 - $445,0004 bd3 ba2.4k sqft4266 Suwanee Brook Ct, Buford, GA 30518Active
 MLS ID #10857418, Vinita Rai, Keller Williams Realty North Atlanta. GAMLS
 - $561,0004 bd1 ba3.4k sqft1481 Azalea Brook Dr, Lawrenceville, GA 30043Active
 MLS ID #10789882, Tanya Pickens, Opendoor Brokerage. GAMLS
 - $515,0004 bd4 ba3.3k sqft551 Plantation Blvd, Lawrenceville, GA 30046ActiveMLS ID #10731391, Edgar Penafiel, Maximum One Executive Realtors. GAMLS
- $639,9003 bd4 ba3.2k sqft887 Bessie Ct, Loganville, GA 30052ActiveMLS ID #10858156, Doug Minton, Keller Williams Realty Atl. Partners. GAMLS
- $485,0004 bd3 ba3.1k sqft70 Stready Sta, Loganville, GA 30052For Sale
 MLS ID #7775119, Indira Lopez Ocampo, Virtual Properties Realty.com. FMLS GA
 - $550,0005 bd4 ba2.7k sqft611 Sugar Prairie Bnd, Lawrenceville, GA 30045ActiveMLS ID #10695214, Vance T Kimber, Virtual Properties Realty.com. GAMLS
- $434,9004 bd3 ba2.5k sqft659 Azalea Bloom Dr, Loganville, GA 30052ActiveMLS ID #10831155, Qais Rasooli, Virtual Properties Realty.Net. GAMLS
- $499,9004 bd3 ba2.5k sqft4862 White St, Sugar Hill, GA 30518ActiveMLS ID #10818558, Tamra J Wade, Re/Max Tru, Inc.. GAMLS
- $675,0004 bd4 ba3.2k sqft1650 Albion Dr, Snellville, GA 30078ActiveMLS ID #10778538, Sonal Herring, Chapman Hall Premier, Realtors. GAMLS
- $556,9805 bd5 ba3.2k sqft616 Tallulah Ln, Grayson, GA 30017ActiveGAMLS
- $474,5435 bd4 ba2.5k sqft5081 Tower View Trl #34G, Snellville, GA 30039ActiveMLS ID #10845801, Eva L Thomas, PBG Built Realty. GAMLS
- $674,9005 bd4 ba3.4k sqft4686 Leader Ln, Duluth, GA 30096ActiveMLS ID #10811883, Leo Tang, Virtual Properties Realty.Net. GAMLS
- $445,0004 bd3 ba2.2k sqft305 Sterling Creek Way, Loganville, GA 30052ActiveMLS ID #10773980, Linda A McIntosh, BHGRE Metro Brokers. GAMLS
