Huge price drop! The sellers are ready for their next move and just lowered the price on this gem at 4686 Leader Ln. Built in 2020 with 5 beds, 4 full baths, and 3,418 sq ft, this move-in-ready home is packed with builder upgrades-including stylish, upgraded light fixtures throughout and a highly sought-after bedroom with a full bath on the main level! Plus, the sellers are open to selling the furniture if you're interested in a truly turn-key setup. Awesome layout, great neighborhood, and now an even better price. Schedule your private showing today before someone else scoops it up!
Active
Price cut: $25K (8/27)
$674,900
4686 Leader Ln, Duluth, GA 30096
5beds
3,418sqft
Single Family Residence
Built in 2020
10,018 Square Feet Lot
$662,800 Zestimate®
$197/sqft
$-- HOA
What's special
Dedicated home officeAbundant natural lightGenerous gathering spaces
- 71 days
- 653
- 37
Zillow last checked:
Listing updated:
Listed by:
Leo Tang 770-315-7984,
Virtual Properties Realty.Net
Source: GAMLS,MLS#: 10811883
Facts & features
Interior
Bedrooms & bathrooms
- Bedrooms: 5
- Bathrooms: 4
- Full bathrooms: 4
- Main level bathrooms: 1
- Main level bedrooms: 1
Rooms
- Room types: Laundry, Office
Heating
- Central, Zoned
Cooling
- Ceiling Fan(s), Central Air, Zoned
Appliances
- Included: Cooktop, Dishwasher, Microwave, Oven, Stainless Steel Appliance(s)
- Laundry: Laundry Closet
Features
- Double Vanity, High Ceilings, Separate Shower, Soaking Tub, Walk-In Closet(s)
- Flooring: Carpet, Hardwood
- Basement: None
- Has fireplace: No
Interior area
- Total structure area: 3,418
- Total interior livable area: 3,418 sqft
- Finished area above ground: 3,418
- Finished area below ground: 0
Property
Parking
- Parking features: Attached, Garage, Garage Door Opener
- Has attached garage: Yes
Features
- Levels: Two
- Stories: 2
Lot
- Size: 10,018 Square Feet
- Features: Other
Details
- Parcel number: R6239 636
Construction
Type & style
- Home type: SingleFamily
- Architectural style: Brick Front
- Property subtype: Single Family Residence
Materials
- Brick
- Roof: Composition
Condition
- Resale
- New construction: No
- Year built: 2020
Utilities & green energy
- Sewer: Public Sewer
- Water: Public
- Utilities for property: High Speed Internet, Sewer Connected
Community & HOA
Community
- Features: Sidewalks, Street Lights
- Subdivision: THE OAKS
HOA
- Has HOA: Yes
- Services included: Maintenance Grounds
Location
- Region: Duluth
Financial & listing details
- Price per square foot: $197/sqft
- Tax assessed value: $690,200
- Annual tax amount: $8,721
- Date on market: 7/26/2026
- Cumulative days on market: 72 days
- Listing agreement: Exclusive Right To Sell
Estimated market value
$662,800
$630,000 - $696,000
$3,676/mo
Price history
| Date | Event | Price |
|---|---|---|
| 8/27/2026 | Price change | $674,900-3.6%$197/sqft |
Source:  GAMLS #10811883 Report a problem GAMLS #10811883 Report a problem | ||
| 8/7/2026 | Price change | $699,900-2.7%$205/sqft |
Source: GAMLS #10811883 Report a problem | ||
| 7/26/2026 | Listed for sale | $719,600+59%$211/sqft |
Source: GAMLS #10811883 Report a problem | ||
| 6/4/2020 | Sold | $452,465$132/sqft |
Source: Public Record Report a problem | ||
Public tax history
| Year | Property taxes | Tax assessment |
|---|---|---|
| 2026 | -- | $276,080 -6.7% |
| 2025 | $8,990 +24.9% | $296,040 +48.4% |
| 2024 | $7,196 -2.5% | $199,480 |
| 2023 | $7,383 +0.5% | $199,480 |
| 2022 | $7,344 +8.1% | $199,480 +10.2% |
| 2021 | $6,792 +575.8% | $180,960 +737.8% |
| 2020 | $1,005 +33.3% | $21,600 |
| 2019 | $754 | $21,600 |
Find assessor info on the county website
Monthly payment
Est. payment
Payment breakdown
Explore the cost of this home by adjusting the details. Changes won't be saved.Climate risks
Neighborhood: 30096
Nearby schools
Schools provided by the listing agent
- Elementary: Beaver Ridge
- Middle: Summerour
- High: North Gwinnett
Source: GAMLS. This data may not be complete. We recommend contacting the local school district to confirm school assignments for this home.
Similar homes
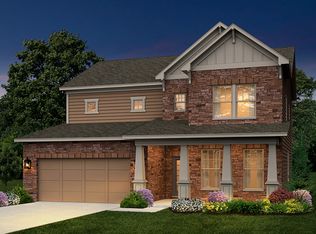
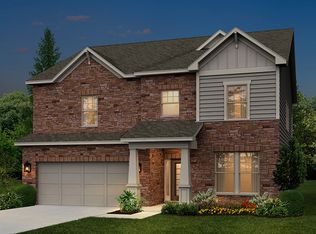
- $719,9905 bd5 ba3.4k sqft4541 Claiborne Ct, Duluth, GA 30096Active
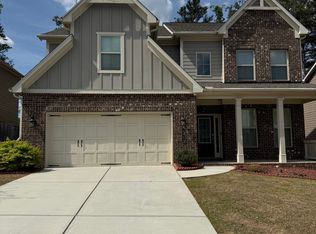
 MLS ID #10709339, Yun Lee, Holliday Realtors. GAMLS
 - $719,0005 bd4 ba3.1k sqft4645 Gran River Gln, Duluth, GA 30096Active
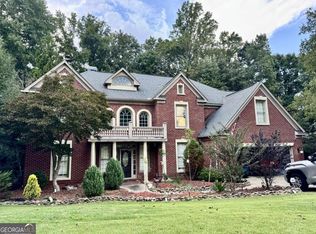 MLS ID #10852935, Leo Tang, Virtual Properties Realty.Net. GAMLS
 - $674,9005 bd5 ba4.6k sqft1820 Eagle Summit Ct, Lawrenceville, GA 30043Active
 MLS ID #10848818, Stelian G Pand, First United Realty, Inc.. GAMLS
 - $669,0004 bd3 ba4.8k sqft1880 Grand Lanier Dr, Buford, GA 30518Active
 MLS ID #10855951, German Marrufo, Virtual Properties Realty.com. GAMLS
 - $639,9005 bd4 ba3.8k sqft525 White Ridge Trce, Lawrenceville, GA 30043ActiveMLS ID #10809148, Judith Sosa, The Suri Group, Inc.. GAMLS
- $679,0005 bd5 ba4.9k sqft1252 Braeburn Dr, Lawrenceville, GA 30044ActiveMLS ID #10783333, Silva Tavitian, Keller Williams Realty Atl. Partners. GAMLS
- $389,9003 bd3 ba1.9k sqft3339 Benthollow Ln, Duluth, GA 30096ActiveMLS ID #10835267, Arthur Best, Best Realty, LLC. GAMLS
- $599,9005 bd3 ba3.7k sqft4421 Lucerne Pl SW, Lilburn, GA 30047ActiveMLS ID #10805011, Donna R Knowles, Keller Williams River Cities. GAMLS
- $679,0005 bd4 ba2.5k sqft680 Kimball Parc Way, Johns Creek, GA 30022ActiveMLS ID #10623718, Gaurang Patel, 1st Realty Services Inc.. GAMLS
- $775,0004 bd4 ba3.5k sqft5950 Somersby Cir, Alpharetta, GA 30005ActiveMLS ID #10835079, Bret Schroder, Coldwell Banker Realty. GAMLS
- $610,0004 bd4 ba4.2k sqft1225 Ewing Ives Dr, Dacula, GA 30019ActiveMLS ID #10714015, Mark Spain, Mark Spain Real Estate. GAMLS
- $649,0004 bd3 ba3.2k sqft5245 Sargent Dr, Cumming, GA 30040ActiveMLS ID #10792509, Lavanya Thadiparthi, Sekhars Realty, Inc.. GAMLS
- $419,9004 bd2 ba1.9k sqft2214 Oakland Farm Dr, Lawrenceville, GA 30044ActiveMLS ID #10858356, Maricruz Montiel Cardenas, La Rosa Realty Georgia LLC. GAMLS
- $649,9003 bd3 ba1.8k sqft2400 Buford Dam Rd, Buford, GA 30518ActiveMLS ID #10807811, Bret Muetzelfeld, Peach State Realty. GAMLS
- $759,9006 bd4 ba4k sqft4804 Austin Hills Dr, Suwanee, GA 30024ActiveMLS ID #10847136, Kenneth Giles, Chafin Realty, Inc.. GAMLS
- $620,0005 bd5 ba4.4k sqft2365 Friars Gate Dr, Lawrenceville, GA 30043ActiveMLS ID #10823234, Camilo Perez, Home Sold Realty. GAMLS
- $595,0005 bd4 ba4.3k sqft2705 Montclair Pl, Snellville, GA 30078ActiveMLS ID #10798544, Ophelia Ikhuoria, Virtual Properties Realty.com. GAMLS
- $637,0005 bd5 ba4.2k sqft1639 Mapmaker Dr, Dacula, GA 30019ActiveMLS ID #10841262, Tanya Pickens, Opendoor Brokerage. GAMLS
- $638,0004 bd3 ba2.5k sqft293 Grand Manor Dr, Marietta, GA 30068ActiveMLS ID #10840743, Heather Whittle, BHHS Georgia Properties. GAMLS
- $750,0007 bd4 ba4.2k sqft3455 E Gate Dr, Cumming, GA 30041Active Under ContractMLS ID #10832636, Michelle Curtis, Keller Williams Realty North Atlanta. GAMLS
