Welcome to this spacious and beautifully maintained home in the highly sought-after Edgewater community! This two-story home offers plenty of room for comfortable living with 6 bedrooms and 3.5 bathrooms, including 4 bedrooms and 2 full bathrooms upstairs, a convenient half bath on the main level, and a fully finished basement featuring 2 additional bedrooms, a full bathroom, and a second kitchen-perfect for extended family, guests, or potential rental opportunities. The main level boasts a large formal dining room, an inviting eat-in kitchen with stainless steel appliances, and an open, functional layout designed for both everyday living and entertaining. Step outside to enjoy the oversized backyard deck with a privacy fence, creating the perfect space for relaxing or hosting family and friends. Residents of the desirable Edgewater community enjoy an impressive selection of amenities, including six tennis courts, a scenic lake with a dock, a clubhouse, playground, volleyball court, fire pit gathering area, outdoor games area, and a paved walking trail. Conveniently located near shopping, dining, schools, and major highways, this home offers the perfect combination of space, comfort, and exceptional community living.
Active
$639,900
525 White Ridge Trce, Lawrenceville, GA 30043
5beds
3,857sqft
Single Family Residence
Built in 1996
0.39 Acres Lot
$621,500 Zestimate®
$166/sqft
$88/mo HOA
What's special
Large formal dining roomPrivacy fenceFully finished basement
- 80 days
- 148
- 3
Zillow last checked:
Listing updated:
Listed by:
Judith Sosa 678-360-2717,
The Suri Group, Inc.
Source: GAMLS,MLS#: 10809148
Facts & features
Interior
Bedrooms & bathrooms
- Bedrooms: 5
- Bathrooms: 4
- Full bathrooms: 3
- 1/2 bathrooms: 1
Rooms
- Room types: Family Room, Laundry, Library
Dining room
- Features: Seats 12+, Separate Room
Heating
- Central
Cooling
- Ceiling Fan(s)
Appliances
- Included: Cooktop, Dishwasher, Double Oven
- Laundry: Upper Level
Features
- Double Vanity, Tray Ceiling(s), Entrance Foyer, Walk-In Closet(s)
- Flooring: Carpet, Hardwood, Vinyl
- Basement: Bath Finished,Daylight,Exterior Entry,Full,Interior Entry
- Attic: Pull Down Stairs
- Has fireplace: Yes
- Fireplace features: Family Room
- Common walls with other units/homes: No Common Walls
Interior area
- Total structure area: 3,857
- Total interior livable area: 3,857 sqft
- Finished area above ground: 2,712
- Finished area below ground: 1,145
Property
Parking
- Total spaces: 2
- Parking features: Attached, Garage
- Has attached garage: Yes
Features
- Levels: Two
- Stories: 2
- Patio & porch: Deck
- Fencing: Back Yard
Lot
- Size: 0.39 Acres
- Features: Private
Details
- Parcel number: R7130 291
Construction
Type & style
- Home type: SingleFamily
- Architectural style: Traditional
- Property subtype: Single Family Residence
Materials
- Brick, Wood Siding
- Roof: Composition
Condition
- Resale
- New construction: No
- Year built: 1996
Utilities & green energy
- Sewer: Public Sewer
- Water: Public
- Utilities for property: Electricity Available, Natural Gas Available, Sewer Connected, Water Available
Community & HOA
Community
- Features: Clubhouse, Lake, Playground, Pool
- Security: Smoke Detector(s)
- Subdivision: Edgewater
HOA
- Has HOA: Yes
- Services included: Maintenance Grounds
- HOA fee: $1,050 annually
Location
- Region: Lawrenceville
Financial & listing details
- Price per square foot: $166/sqft
- Tax assessed value: $472,600
- Annual tax amount: $7,081
- Date on market: 7/17/2026
- Cumulative days on market: 80 days
- Listing agreement: Exclusive Right To Sell
- Electric utility on property: Yes
Estimated market value
$621,500
$590,000 - $653,000
$3,108/mo
Price history
| Date | Event | Price |
|---|---|---|
| 7/17/2026 | Listed for sale | $639,900+63.9%$166/sqft |
Source:  FMLS GA #7802192 Report a problem FMLS GA #7802192 Report a problem | ||
| 6/14/2024 | Sold | $390,500-17.8%$101/sqft |
Source:  GAMLS #10304809 Report a problem GAMLS #10304809 Report a problem | ||
| 5/28/2024 | Pending sale | $475,000$123/sqft |
Source: GAMLS #10304809 Report a problem | ||
| 5/23/2024 | Listed for sale | $475,000+98.6%$123/sqft |
Source: FMLS GA #7390959 Report a problem | ||
| 6/17/1996 | Sold | $239,200$62/sqft |
Source: Public Record Report a problem | ||
Public tax history
| Year | Property taxes | Tax assessment |
|---|---|---|
| 2026 | -- | $189,040 -5.9% |
| 2025 | $7,452 +38.1% | $200,840 +4.7% |
| 2024 | $5,398 +14.9% | $191,840 +5.7% |
| 2023 | $4,697 -0.4% | $181,440 +13.2% |
| 2022 | $4,716 +11% | $160,280 +19.2% |
| 2021 | $4,250 +3.6% | $134,480 +6.5% |
| 2020 | $4,104 +2.8% | $126,280 |
| 2019 | $3,992 | $126,280 |
| 2018 | $3,992 +13.6% | $126,280 +22.7% |
| 2016 | $3,514 +7% | $102,920 +13.1% |
| 2015 | $3,284 | $91,000 |
| 2014 | $3,284 +13.5% | $91,000 +18.6% |
| 2013 | $2,893 | $76,720 -13.7% |
| 2012 | -- | $88,920 |
| 2011 | -- | $88,920 -16.2% |
| 2010 | -- | $106,080 |
| 2009 | -- | $106,080 |
| 2007 | -- | $106,080 |
| 2006 | -- | $106,080 +18.3% |
| 2005 | -- | $89,640 |
| 2004 | $1,230 -0.1% | $89,640 |
| 2003 | $1,231 -49.8% | $89,640 |
| 2002 | $2,450 -3.1% | $89,640 |
| 2001 | $2,529 | $89,640 |
Find assessor info on the county website
Monthly payment
Est. payment
Payment breakdown
Explore the cost of this home by adjusting the details. Changes won't be saved.Climate risks
Neighborhood: 30043
Nearby schools
Schools provided by the listing agent
- Elementary: Rock Springs
- Middle: Creekland
- High: Collins Hill
Source: GAMLS. This data may not be complete. We recommend contacting the local school district to confirm school assignments for this home.
- $474,0004 bd3 ba2.7k sqft515 White Ridge Trce, Lawrenceville, GA 30043Off Market
- $485,1004 bd4 ba2.8k sqft535 White Ridge Trce, Lawrenceville, GA 30043Off Market
- $605,0006 bd5 ba4.5k sqft536 Linley Trce, Lawrenceville, GA 30043Off Market
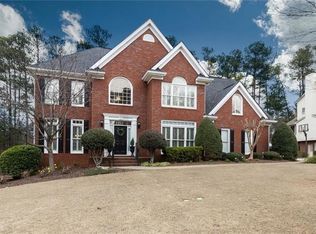
- $584,8005 bd3 ba4.3k sqft526 Linley Trce, Lawrenceville, GA 30043Off Market
Similar homes
- $624,9005 bd5 ba3.6k sqft1435 Barrett Place Ln, Lawrenceville, GA 30043Active
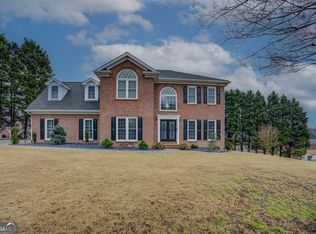
 MLS ID #10846798, Tonya Bullard, Pinnacle Realtors. GAMLS
 - $674,9005 bd5 ba4.6k sqft1820 Eagle Summit Ct, Lawrenceville, GA 30043Active
 MLS ID #10848818, Stelian G Pand, First United Realty, Inc.. GAMLS
 - $585,0004 bd3 ba4k sqft3237 Blackstone Run, Lawrenceville, GA 30043Active
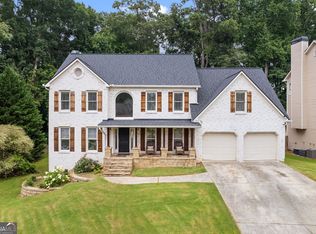 MLS ID #10802810, Ashleigh Stanley, Extol Realty. GAMLS
 - $639,9005 bd5 ba4.7k sqft3395 Forest Trace Dr, Dacula, GA 30019Active
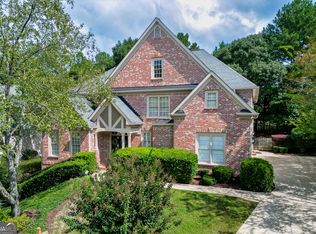 MLS ID #10858357, Scott Lacy, PEND Realty, LLC. GAMLS
 - $350,0004 bd3 ba2.5k sqft1072 Pennsylvania Run, Lawrenceville, GA 30043Active Under ContractMLS ID #10855583, Susan Mobbs Kliesen, RE/MAX Center. GAMLS
- $469,9004 bd3 ba3.3k sqft1451 Mount Water Ct, Lawrenceville, GA 30043ActiveMLS ID #10739732, Cody Corbin, Virtual Properties Realty.com. GAMLS
- $715,0005 bd4 ba4k sqft455 Hillcrest View Dr, Suwanee, GA 30024ActiveMLS ID #10836735, Yan Zhao, Crye-Leike Commercial, Inc.. GAMLS
- $615,0004 bd3 ba2.5k sqft4539 Heathfield Trce, Suwanee, GA 30024ActiveMLS ID #10835031, Anna Letkeman, Keller Williams Realty PeachtreeRoad. GAMLS
- $679,0005 bd5 ba4.9k sqft1252 Braeburn Dr, Lawrenceville, GA 30044ActiveMLS ID #10783333, Silva Tavitian, Keller Williams Realty Atl. Partners. GAMLS
- $650,0005 bd4 ba4.5k sqft5332 Candleberry Dr SW, Lilburn, GA 30047ActiveMLS ID #10824319, Patti Martinez, Keller Williams Realty Atl. Partners. GAMLS
- $425,0004 bd3 ba2.8k sqft909 Colony Creek Dr, Lawrenceville, GA 30043ActiveMLS ID #10835535, Jennifer Holley, Chapman Hall Realtors. GAMLS
- $355,0004 bd3 ba2.4k sqft2424 Rhine Ct, Lawrenceville, GA 30043ActiveMLS ID #10834281, Nikhil Sharma, TOP Brokerage. GAMLS
- $585,0004 bd3 ba3.2k sqft3798 Saddlemaker Dr, Buford, GA 30519ActiveMLS ID #10856063, Eric Urmanski, Heartland Real Estate. GAMLS
- $540,0005 bd3 ba4.2k sqft767 Laurel West Ct, Dacula, GA 30019ActiveMLS ID #10806568, Matthew E Hermes, Keller Williams Realty Atl. Partners. GAMLS
- $599,9005 bd3 ba3.7k sqft4421 Lucerne Pl SW, Lilburn, GA 30047ActiveMLS ID #10805011, Donna R Knowles, Keller Williams River Cities. GAMLS
- $590,0007 bd7 ba4.5k sqft5730 Elm Tree Dr, Buford, GA 30518ActiveMLS ID #10798307, My Tran, Virtual Properties Realty.com. GAMLS
- $595,0005 bd4 ba4.3k sqft2705 Montclair Pl, Snellville, GA 30078ActiveMLS ID #10798544, Ophelia Ikhuoria, Virtual Properties Realty.com. GAMLS
- $748,0005 bd4 ba3.7k sqft3505 Silver Vista Ct, Cumming, GA 30041ActiveMLS ID #10841527, Sarah Staton, HomeSmart. GAMLS
- $599,9005 bd4 ba3.9k sqft9105 Kate Ct, Gainesville, GA 30506ActiveMLS ID #10778613, Stephanie Patterson, Real Broker, LLC. GAMLS
- $660,0006 bd4 ba4.6k sqft363 Durham Dr, Hoschton, GA 30548ActiveMLS ID #10842802, Rachel N Webb, Hill Wood Realty. GAMLS
