Skip main navigation
Closed
  • $639,000

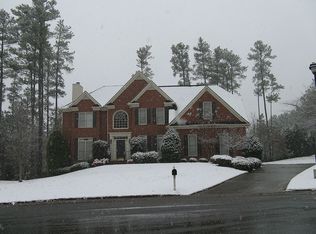
    555 White Ridge Trce, Lawrenceville, GA 30043

    4beds
    4,246sqft
    Single Family Residence, Residential
    Built in 1995
    0.39 Acres Lot
    $638,200 Zestimate®
    $150/sqft
    $3,195 Estimated rent

    Home value

    $638,200

    $594,000 - $689,000

    $3,195/mo

    Zestimate® history
    Loading
    Loading...

    Owner options

    List your home for rent

    $3,195/mo

    Rent Zestimate®

    Find your next renter with Zillow Rental Manager. Plus, with online applications, you can quickly screen prospective tenants – for free.

    Learn more

    $3,195/mo

    Rent Zestimate®

    Refinance and save

    $4,912/mo

    Est. payment

    Refinancing to a lower rate could help reduce your monthly payments and save thousands over the life of the loan.

    See today's rates

    $4,912/mo

    Est. payment

    Explore your selling options

    Work with a Zillow partner agent

    Leverage their expertise and Zillow's premium Showcase listings to get your home seen by more buyers.

    Get started

    List with your own agent

    Get your home in front of millions of buyers by listing it on Zillow.

    Learn how to do it

    Sell it yourself

    Take full control of how buyers see your home on Zillow by listing For Sale by Owner (FSBO).

    List your home

    What's special

    Beautiful John Wieland home on a cul-de-sac in sought-after Edgewater Community. Bright living room and family room with custom cabinetry; dining room with molding accents; kitchen with SS appliances, granite counters and tile backsplash and sunny breakfast area. Hardwood floors throughout the main level, and plantation shutters on front, side and basement windows. Upstairs owner’s suite with deep trey ceiling, dual closets, and a spacious ensuite bathroom with dual vanities, tile shower and flooring, large jetted tub and lot’s of natural light. 2 spacious bedrooms and the huge 4th bedroom also makes a great office or media den. Second stairway off kitchen. An inviting vaulted screened porch and updated deck overlook the beautiful, fenced backyard, which is great for entertaining, pets or play. The finished terrace level includes a great recreation and relaxation area, office, full bathroom and large utility room. A terrific Sunlighten Amplify II Sauna is also located in this area as well, and is great for relaxing after a busy day or workout. Improvements by sellers include new windows, interior and exterior painting (2023), upstairs HVAC (2024), updated deck (2025), exterior brick limewashed (2025 - HOA approved) and landscape lighting and epoxy coating on garage floor. Amazing resort-like amenities in the neighborhood include clubhouse and recreation building, pool, multiple tennis courts, pickleball courts, playground, recreational game courts and views of the lake. Convenient to Ga Gwinnett College, Collins Hill and Rock Springs parks, Coolray Field, The Exchange at Gwinnett Mall of GA, and I85/316.

    Zillow last checked:

    Listing updated:

    Listing Provided by:

    TRACY BROWN,

    Keller Williams Realty Atlanta Partners 770-289-6354

    Bought with:

    ASHLEY LAZARIAN, 291747

    Real Broker, LLC.

    Source: FMLS GA,MLS#: 7726526MLS Logo

    Facts & features

    Interior

    Bedrooms & bathrooms
    • Bedrooms: 4
    • Bathrooms: 4
    • Full bathrooms: 3
    • 1/2 bathrooms: 1
    Primary bedroom
    • Features: Other
    • Level: Other
    Bedroom
    • Features: Other
    Primary bathroom
    • Features: Double Vanity, Separate Tub/Shower, Vaulted Ceiling(s), Whirlpool Tub
    Dining room
    • Features: Separate Dining Room
    Kitchen
    • Features: Breakfast Bar, Breakfast Room, Cabinets White, Kitchen Island, Pantry, Stone Counters, View to Family Room
    Heating
    • Central, Forced Air, Natural Gas
    Cooling
    • Ceiling Fan(s), Central Air, Electric
    Appliances
    • Included: Dishwasher, Disposal, Electric Cooktop, Electric Oven, Gas Water Heater, Microwave, Range Hood
    • Laundry: Laundry Room, Upper Level
    Features
    • Bookcases, Crown Molding, Double Vanity, Entrance Foyer 2 Story, High Speed Internet, His and Hers Closets, Tray Ceiling(s), Walk-In Closet(s)
    • Flooring: Carpet, Ceramic Tile, Hardwood, Luxury Vinyl
    • Windows: Double Pane Windows, Insulated Windows, Plantation Shutters
    • Basement: Daylight,Exterior Entry,Finished,Finished Bath,Full,Interior Entry
    • Attic: Pull Down Stairs
    • Number of fireplaces: 1
    • Fireplace features: Factory Built, Family Room, Gas Starter
    • Common walls with other units/homes: No Common Walls
    Interior area
    • Total structure area: 4,246
    • Total interior livable area: 4,246 sqft
    • Finished area above ground: 2,970
    • Finished area below ground: 1,023

    Property

    Parking
    • Total spaces: 2
    • Parking features: Attached, Garage, Garage Door Opener, Garage Faces Side, Kitchen Level
    • Attached garage spaces: 2
    Accessibility
    • Accessibility features: None
    Features
    • Levels: Three Or More
    • Patio & porch: Deck, Rear Porch, Screened
    • Exterior features: Lighting, Private Yard, Rain Gutters, No Dock
    • Pool features: None
    • Has spa: Yes
    • Spa features: Bath, None
    • Fencing: Back Yard,Fenced,Privacy,Wood
    • Has view: Yes
    • View description: Other
    • Waterfront features: None
    • Body of water: None
    Lot
    • Size: 0.39 Acres
    • Features: Back Yard, Cul-De-Sac, Front Yard, Landscaped, Level
    Details
    • Additional structures: None
    • Additional parcels included: R7130289
    • Parcel number: R7130 289
    • Other equipment: None
    • Horse amenities: None

    Construction

    Type & style
    • Home type: SingleFamily
    • Architectural style: Traditional
    • Property subtype: Single Family Residence, Residential
    Materials
    • Brick Front, Other
    • Foundation: Slab
    • Roof: Composition,Shingle
    Condition
    • Resale
    • New construction: No
    • Year built: 1995

    Utilities & green energy

    • Electric: 110 Volts, 220 Volts in Laundry
    • Sewer: Public Sewer
    • Water: Public
    • Utilities for property: Cable Available, Electricity Available, Natural Gas Available, Phone Available, Sewer Available, Underground Utilities, Water Available
    Green energy
    • Energy efficient items: None
    • Energy generation: None

    Community & neighborhood

    Security
    • Security features: Smoke Detector(s)
    Community
    • Community features: Clubhouse, Community Dock, Fishing, Homeowners Assoc, Lake, Near Trails/Greenway, Pickleball, Playground, Pool, Street Lights, Tennis Court(s)
    Location
    • Region: Lawrenceville
    • Subdivision: Edgewater

    HOA & financial

    HOA
    • Has HOA: Yes
    • HOA fee: $1,050 annually
    • Association phone: 678-407-1115

    Other

    Other facts
    • Road surface type: Asphalt, Paved

    Price history

    DateEventPrice
    5/15/2026Sold$639,000$150/sqft
    Source: FMLS GA #7726526 Report a problem
    3/30/2026Pending sale$639,000$150/sqft
    Source: FMLS GA #7726526 Report a problem
    3/19/2026Price change$639,000+2.2%$150/sqft
    Source: FMLS GA #7726526 Report a problem
    6/8/2023Pending sale$625,000$147/sqft
    Source: FMLS GA #7222542 Report a problem
    5/30/2023Listed for sale$625,000$147/sqft
    Source: FMLS GA #7222542 Report a problem
    5/30/2023Pending sale$625,000+182.2%$147/sqft
    Source: GAMLS #10164529 Report a problem
    3/21/1996Sold$221,500$52/sqft
    Source: Public Record Report a problem

    Public tax history

    YearProperty taxesTax assessment
    2025$8,310 +0.6%$249,040 +4.4%
    2024$8,262 +54.5%$238,640 +12.8%
    2023$5,348 0%$211,560 +11.6%
    2022$5,349 +12.7%$189,560 +21.2%
    2021$4,747 +3.7%$156,440 +6.5%
    2020$4,577 +2.5%$146,880
    2019$4,464 $146,880
    2018$4,464 +13.7%$146,880 +21.9%
    2016$3,925 +7.6%$120,480 +13.3%
    2015$3,647 $106,360
    2014$3,647 +10.3%$106,360 +18.1%
    2013$3,306 $90,040 -14.2%
    2012-- $104,920
    2011-- $104,920 -7.9%
    2010-- $113,880
    2009-- $113,880
    2007-- $113,880
    2006-- $113,880 +18.7%
    2005-- $95,920
    2004$1,301 -0.1%$95,920
    2003$1,302 -49.8%$95,920
    2002$2,591 -3%$95,920
    2001$2,671 $95,920

    Find assessor info on the county website

    Neighborhood: 30043

    Nearby schools

    GreatSchools rating
    Schools provided by the listing agent
    • Elementary: Rock Springs
    • Middle: Creekland - Gwinnett
    • High: Collins Hill

    Source: FMLS GA. This data may not be complete. We recommend contacting the local school district to confirm school assignments for this home.

    Get a cash offer in 3 minutes
    Find out how much your home could sell for in as little as 3 minutes with a no-obligation cash offer.
    Estimated market value
    $638,200
    Get a cash offer in 3 minutes
    Find out how much your home could sell for in as little as 3 minutes with a no-obligation cash offer.
    Estimated market value
    $638,200