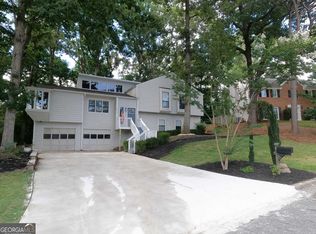
Welcome to 680 Kimball Parc Way - a beautifully maintained home nestled in the heart of highly sought-after Johns Creek! Rare opportunity to own a fully upgraded and renovated home in the highly desirable Kimball Parc subdivision! -This stunning 5-bedroom, 3.5-bath residence blends style, comfort, and convenience in the heart of Johns Creek. -The home features a brand-new quartz countertop kitchen (2024), laminate flooring on the main level (2023), new Pella windows (2025), and a new driveway, sidewalk, and concrete patio (2023)-all meticulously updated for modern living. Water heater-Rheem (2018) andHVACs- Trane (2017) systems were replaced. -New permitted addition on the main level includes a bedroom with an en-suite bathroom, walk-in closet, and laundry room. The home now features two laundry areas-one upstairs and one on the main level-for added convenience. Upstairs boasts hardwood flooring throughout, and all bathrooms have been beautifully upgraded. Spacious and sun-filled interiors include a welcoming family room with fireplace, formal dining, and a chef's kitchen perfect for entertaining. -Located in an award-winning school district and just minutes from Avalon, North Point Mall, GA-400, Marta Park & Ride, Webb Bridge Park (1 mile), and the popular Cauley Creek Park (6 miles)-this home offers unmatched accessibility to shopping, dining, recreation, and top-rated schools. Don't miss this move-in-ready gem in one of North Fulton's most sought-after communities!
Active
$679,000
680 Kimball Parc Way, Johns Creek, GA 30022
5beds
2,526sqft
Single Family Residence
Built in 1999
6,664 Square Feet Lot
$664,300 Zestimate®
$269/sqft
$21/mo HOA
What's special
New pella windowsWalk-in closetEn-suite bathroomBrand-new quartz countertop kitchenTwo laundry areasFormal dining
- 328 days
- 254
- 7
Zillow last checked:
Listing updated:
Listed by:
Gaurang Patel 630-863-0376,
1st Realty Services Inc.
Source: GAMLS,MLS#: 10623718
Facts & features
Interior
Bedrooms & bathrooms
- Bedrooms: 5
- Bathrooms: 4
- Full bathrooms: 3
- 1/2 bathrooms: 1
- Main level bathrooms: 1
- Main level bedrooms: 1
Rooms
- Room types: Family Room, Foyer, Great Room, Laundry, Loft
Kitchen
- Features: Breakfast Area, Pantry, Solid Surface Counters
Heating
- Central
Cooling
- Central Air
Appliances
- Included: Convection Oven, Cooktop, Dishwasher, Disposal, Gas Water Heater, Microwave, Oven/Range (Combo), Refrigerator, Stainless Steel Appliance(s), Trash Compactor, Washer
- Laundry: Other, Upper Level
Features
- Tile Bath, Vaulted Ceiling(s), Walk-In Closet(s)
- Flooring: Hardwood, Laminate, Tile
- Basement: None
- Number of fireplaces: 1
Interior area
- Total structure area: 2,526
- Total interior livable area: 2,526 sqft
- Finished area above ground: 2,526
- Finished area below ground: 0
Property
Parking
- Total spaces: 2
- Parking features: Attached
- Has attached garage: Yes
Features
- Levels: Two
- Stories: 2
- Patio & porch: Patio
- Fencing: Back Yard,Fenced,Wood
Lot
- Size: 6,664 Square Feet
- Features: None
Details
- Additional structures: Garage(s)
- Parcel number: 11 045001930736
Construction
Type & style
- Home type: SingleFamily
- Architectural style: Brick Front
- Property subtype: Single Family Residence
Materials
- Brick, Concrete
- Roof: Composition
Condition
- Updated/Remodeled
- New construction: No
- Year built: 1999
Utilities & green energy
- Sewer: Public Sewer
- Water: Public
- Utilities for property: Cable Available, Electricity Available, High Speed Internet, Natural Gas Available, Phone Available, Sewer Available, Sewer Connected, Underground Utilities, Water Available
Community & HOA
Community
- Features: None
- Subdivision: Kimball Parc
HOA
- Has HOA: Yes
- Services included: None
- HOA fee: $255 annually
Location
- Region: Johns Creek
Financial & listing details
- Price per square foot: $269/sqft
- Tax assessed value: $290,700
- Annual tax amount: $3,502
- Date on market: 10/15/2025
- Cumulative days on market: 327 days
- Listing agreement: Exclusive Right To Sell
- Electric utility on property: Yes
Estimated market value
$664,300
$631,000 - $698,000
$3,308/mo
Price history
| Date | Event | Price |
|---|---|---|
| 11/20/2025 | Price change | $679,000-3%$269/sqft |
Source:  GAMLS #10623718 Report a problem GAMLS #10623718 Report a problem | ||
| 10/15/2025 | Listed for sale | $699,999+165.2%$277/sqft |
Source: GAMLS #10623718 Report a problem | ||
| 7/20/2015 | Sold | $264,000+10%$105/sqft |
Source:  FMLS GA #5534787 Report a problem FMLS GA #5534787 Report a problem | ||
| 5/18/2013 | Listing removed | $240,000$95/sqft |
Source: Chapman Hall Realtors Atlanta North #5127812 Report a problem | ||
| 3/29/2013 | Listed for sale | $240,000+11.6%$95/sqft |
Source: Chapman Hall Realtors Atlanta North #5127812 Report a problem | ||
| 9/14/2010 | Sold | $215,000-4.4%$85/sqft |
Source: Public Record Report a problem | ||
| 5/29/2010 | Price change | $224,900-1.8%$89/sqft |
Source: PRUDENTIAL GEORGIA REALTY #4021673 Report a problem | ||
| 5/21/2010 | Price change | $229,000-0.9%$91/sqft |
Source: PRUDENTIAL GEORGIA REALTY #4021673 Report a problem | ||
| 4/28/2010 | Price change | $231,000-3.3%$91/sqft |
Source: PRUDENTIAL GEORGIA REALTY #4021673 Report a problem | ||
| 4/14/2010 | Price change | $239,000-4%$95/sqft |
Source: PRUDENTIAL GEORGIA REALTY #4021673 Report a problem | ||
| 2/14/2010 | Listed for sale | $249,000+17.5%$99/sqft |
Source: Prudential Georgia - Alpharetta #4021673 Report a problem | ||
| 3/21/2002 | Sold | $212,000+14.2%$84/sqft |
Source: Public Record Report a problem | ||
| 7/13/1999 | Sold | $185,600$73/sqft |
Source: Public Record Report a problem | ||
Public tax history
| Year | Property taxes | Tax assessment |
|---|---|---|
| 2025 | $3,106 +0.1% | $116,280 -0.3% |
| 2024 | $3,101 +44.2% | $116,680 +8.3% |
| 2023 | $2,151 -18.9% | $107,760 |
| 2022 | $2,653 +1% | $107,760 +3% |
| 2021 | $2,628 -0.8% | $104,600 +11.5% |
| 2020 | $2,649 +6% | $93,840 +1.9% |
| 2019 | $2,500 | $92,120 +2.4% |
| 2018 | $2,500 | $90,000 -14.8% |
| 2017 | $2,500 -15.8% | $105,600 |
| 2016 | $2,967 +4.2% | $105,600 +25.8% |
| 2015 | $2,848 +5.9% | $83,960 +10.1% |
| 2014 | $2,690 | $76,280 |
| 2013 | -- | $76,280 |
| 2012 | $2,168 | $76,280 |
| 2011 | -- | $76,280 -7.6% |
| 2010 | $2,394 | $82,560 |
| 2009 | -- | $82,560 |
| 2008 | -- | $82,560 -2.2% |
| 2007 | -- | $84,400 +10.2% |
| 2005 | -- | $76,600 +3.1% |
| 2004 | -- | $74,320 +3.2% |
| 2003 | $1,959 | $72,000 |
Find assessor info on the county website
Monthly payment
Est. payment
Payment breakdown
Explore the cost of this home by adjusting the details. Changes won't be saved.Climate risks
Neighborhood: 30022
Nearby schools
Schools provided by the listing agent
- Elementary: Ocee
- Middle: Taylor Road
- High: Chattahoochee
Source: GAMLS. This data may not be complete. We recommend contacting the local school district to confirm school assignments for this home.
- $490,0004 bd3 ba2k sqft690 Kimball Parc Way, Johns Creek, GA 30022Sold
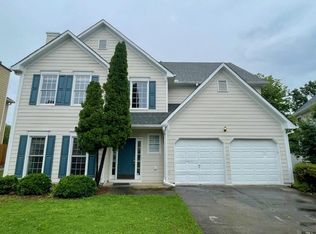
- $523,9005 bd3 ba2.9k sqft670 Kimball Parc Way, Johns Creek, GA 30022Off Market
- $561,6004 bd3 ba3.2k sqft700 Kimball Parc Way, Johns Creek, GA 30022Off Market
- $524,5004 bd2 ba2.4k sqft660 Kimball Parc Way, Johns Creek, GA 30022Off Market
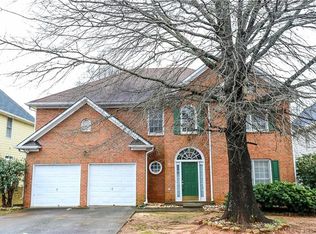
Similar homes
- $499,9003 bd2 ba1.8k sqft715 Babbling Creek Pl, Johns Creek, GA 30022Active
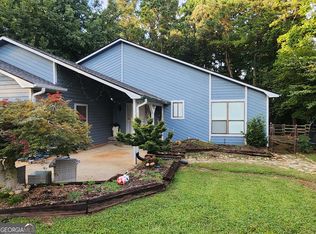
 MLS ID #10818809, John Adegbuji, TBOJ Solutions LLC. GAMLS
 - $499,9004 bd3 ba2.7k sqft4390 Pinewalk Dr, Alpharetta, GA 30022Active
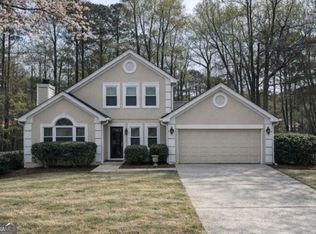 MLS ID #10716069, Greg Kurzner, Resideum Real Estate. GAMLS
 - $501,6004 bd3 ba2.2k sqft3210 Glen Glade Way, Cumming, GA 30041Active
 MLS ID #10835494, Greg Kurzner, Resideum Real Estate. GAMLS
 - $590,0005 bd3 ba2.6k sqft510 Wood Valley Trce, Roswell, GA 30076Active
 MLS ID #10812171, Ailone Tichon, Wynd Realty Georgia. GAMLS
 - $674,9005 bd4 ba3.4k sqft4686 Leader Ln, Duluth, GA 30096ActiveMLS ID #10811883, Leo Tang, Virtual Properties Realty.Net. GAMLS
- $590,0004 bd4 ba2.6k sqft8445 Village School Dr, Cumming, GA 30041ActiveMLS ID #10814328, Jamie Parker, eXp Realty. GAMLS
- $605,0005 bd3 ba2.9k sqft3265 Allegheny Dr, Marietta, GA 30066Active Under ContractMLS ID #10810319, Daniel J Demers, Sell Your Home Services LLC. GAMLS
- $600,0004 bd2 ba2.7k sqft8635 Amsbury Way, Cumming, GA 30041ActiveMLS ID #10799568, Tanya Pickens, Opendoor Brokerage. GAMLS
- $650,0004 bd3 ba3k sqft265 Zephyr Ct, Sandy Springs, GA 30350ActiveMLS ID #10765420, Mark Spain, Mark Spain Real Estate. GAMLS
- $629,9995 bd3 ba2.9k sqft2395 Sumter Lake Dr, Marietta, GA 30062ActiveMLS ID #10781530, Susan Steele, David Steele and Associates. GAMLS
- $439,0004 bd3 ba3.7k sqft2737 Crestworth Ln, Buford, GA 30519ActiveMLS ID #10840738, Andrew C Hurst, Maximum One Realty Executives. GAMLS
- $554,9005 bd4 ba3k sqft629 Grand Folia Ct, Sugar Hill, GA 30518ActiveMLS ID #10814694, Lee Nicholson, Covenant Realty. GAMLS
- $450,0003 bd3 ba1.5k sqft11190 Wittenridge Dr, Alpharetta, GA 30022ActiveMLS ID #10661648, Amine Alaoui, Realty Professionals. GAMLS
- $499,9505 bd3 ba2.3k sqft3120 Saint Andrews Cir, Duluth, GA 30096Active Under ContractMLS ID #10771979, Rita W Beckler, Matahari Realty & Investments. GAMLS
- $702,0003 bd3 ba2.5k sqft1726 W Point Cir, Marietta, GA 30068ActiveMLS ID #10774715, Susan H Ayers, Clickit Realty Inc.. GAMLS
- $649,9003 bd3 ba1.8k sqft2400 Buford Dam Rd, Buford, GA 30518ActiveMLS ID #10807811, Bret Muetzelfeld, Peach State Realty. GAMLS
- $639,0003 bd3 ba2.8k sqft640 Brickleberry Ct, Roswell, GA 30075ActiveMLS ID #10834789, Sammy Thieme, REMAX Around Atlanta. GAMLS
- $498,0003 bd2 ba1.9k sqft420 Starfire Ct, Suwanee, GA 30024ActiveMLS ID #10797079, Kathy Due, Maximum One Premier Realtors. GAMLS
- $750,0004 bd5 ba2.7k sqft1231 Dunwoody Village Dr, Atlanta, GA 30338ActiveMLS ID #10780279, Tanya Pickens, Opendoor Brokerage. GAMLS
- $624,9004 bd4 ba2.7k sqft4624 Jack Nicklaus St, Duluth, GA 30096For Sale
 MLS ID #7770920, HANH DANG, NDI Maxim Residential. FMLS GA
