Discover an exceptional opportunity for single-level living in the desirable Long Indian Creek community of Johns Creek-with no HOA. Situated on an expansive 0.79-acre cul-de-sac lot, this contemporary ranch offers 3 bedrooms, 2 full bathrooms and approximately 1,886 square feet of comfortable living space. The inviting interior features vaulted ceilings, a spacious fireside great room, separate dining room, breakfast area and a functional kitchen with pantry and whole house filtration system. The primary suite is conveniently located on the main level and includes a walk-in closet, double vanity, soaking tub and separate shower. Two additional bedrooms provide flexibility for guests, a home office or other needs. Outside, the large, fenced backyard offers outstanding possibilities for recreation, gardening and outdoor entertaining, with existing features that include a gazebo, koi pond with waterfall, firepit and extensive hardscaping. Additional highlights include an attached two-car garage, kitchen-level entry and a private setting convenient to shopping, dining, parks, trails and major commuter routes. Bring your personal vision and unlock the full potential of this distinctive Johns Creek property!
Active
$510,000
715 Babbling Creek Pl, Johns Creek, GA 30022
3beds
1,886sqft
:
Get pre-qualified$3,546/mo
Single Family Residence
Built in 1987
0.79 Acres Lot
$-- Zestimate®
$270/sqft
$-- HOA
What's special
Single-level livingLarge fenced backyardKoi pond with waterfallAttached two-car garageSeparate dining roomBreakfast areaExtensive hardscaping
- 8 days |
- 353 |
- 6 |
Likely to sell faster than
Zillow last checked:
Listing updated:
Listed by:
John Adegbuji 678-467-6701,
TBOJ Solutions LLC
Source: GAMLS,MLS#: 10818809
Facts & features
Interior
Bedrooms & bathrooms
- Bedrooms: 3
- Bathrooms: 2
- Full bathrooms: 2
- Main level bathrooms: 2
- Main level bedrooms: 3
Rooms
- Room types: Family Room, Foyer, Keeping Room, Laundry
Dining room
- Features: Seats 12+, Separate Room
Kitchen
- Features: Breakfast Area, Breakfast Bar
Heating
- Central, Forced Air, Natural Gas
Cooling
- Ceiling Fan(s), Central Air, Electric
Appliances
- Included: Cooktop, Dishwasher, Disposal, Dryer, Electric Water Heater, Microwave, Washer
- Laundry: In Hall
Features
- Beamed Ceilings, Double Vanity, High Ceilings, Master On Main Level, Separate Shower, Soaking Tub, Vaulted Ceiling(s), Walk-In Closet(s), Wet Bar
- Flooring: Carpet, Hardwood, Laminate
- Windows: Double Pane Windows, Storm Window(s)
- Basement: Crawl Space,Full
- Attic: Pull Down Stairs
- Number of fireplaces: 1
- Fireplace features: Family Room
- Common walls with other units/homes: No Common Walls,No One Above,No One Below
Interior area
- Total structure area: 1,886
- Total interior livable area: 1,886 sqft
- Finished area above ground: 1,886
- Finished area below ground: 0
Property
Parking
- Parking features: Attached, Garage, Garage Door Opener, Storage
- Has attached garage: Yes
Accessibility
- Accessibility features: Accessible Entrance, Accessible Full Bath, Other
Features
- Levels: Two
- Stories: 2
- Patio & porch: Deck, Porch
- Exterior features: Other, Water Feature
- Fencing: Back Yard,Chain Link,Fenced,Privacy,Wood
- Has view: Yes
- View description: City
Lot
- Size: 0.79 Acres
- Features: City Lot, Corner Lot, Cul-De-Sac, Level, Private, Sloped
- Residential vegetation: Cleared, Grassed, Partially Wooded, Wooded
Details
- Additional structures: Garage(s), Gazebo, Other
- Parcel number: 11 037301320403
- Special conditions: As Is
Construction
Type & style
- Home type: SingleFamily
- Architectural style: Ranch,Traditional
- Property subtype: Single Family Residence
Materials
- Brick, Concrete, Wood Siding
- Foundation: Block
- Roof: Composition
Condition
- Resale
- New construction: No
- Year built: 1987
Utilities & green energy
- Electric: 220 Volts
- Sewer: Public Sewer
- Water: Public
- Utilities for property: Cable Available, Electricity Available, High Speed Internet, Natural Gas Available, Sewer Available, Sewer Connected, Underground Utilities, Water Available
Green energy
- Green verification: ENERGY STAR Certified Homes, Home Energy Score
- Energy efficient items: Appliances, Insulation, Roof, Thermostat, Water Heater, Windows
- Water conservation: Low-Flow Fixtures
Community & HOA
Community
- Features: None, Sidewalks, Street Lights
- Security: Smoke Detector(s)
- Subdivision: None
HOA
- Has HOA: No
- Services included: None
Location
- Region: Johns Creek
Financial & listing details
- Price per square foot: $270/sqft
- Tax assessed value: $647,600
- Annual tax amount: $7,735
- Date on market: 8/5/2026
- Cumulative days on market: 8 days
- Listing agreement: Exclusive Right To Sell
- Electric utility on property: Yes
Estimated market value
Not available
Estimated sales range
Not available
$2,615/mo
Price history
| Date | Event | Price |
|---|---|---|
| 8/5/2026 | Listed for sale | $510,000+25.9%$270/sqft |
Source:  GAMLS #10818809 Report a problem GAMLS #10818809 Report a problem | ||
| 7/17/2023 | Sold | $405,000+1.3%$215/sqft |
Source:  FMLS GA #7219691 Report a problem FMLS GA #7219691 Report a problem | ||
| 5/24/2023 | Pending sale | $400,000$212/sqft |
Source: GAMLS #10161862 Report a problem | ||
| 5/24/2023 | Contingent | $400,000$212/sqft |
Source: GAMLS #10161862 Report a problem | ||
| 5/19/2023 | Listed for sale | $400,000+116.8%$212/sqft |
Source: FMLS GA #7219691 Report a problem | ||
| 1/30/2009 | Listing removed | $184,481$98/sqft |
Source: NCI #3751619 Report a problem | ||
| 1/27/2009 | Listed for sale | $184,481+6.3%$98/sqft |
Source: NCI #3751619 Report a problem | ||
| 1/5/2009 | Sold | $173,600-5.9%$92/sqft |
Source: Public Record Report a problem | ||
| 10/26/2008 | Price change | $184,481-5.2%$98/sqft |
Source: Postlets #3751619 Report a problem | ||
| 8/8/2008 | Listed for sale | $194,697$103/sqft |
Source: Postlets #3751619 Report a problem | ||
Public tax history
| Year | Property taxes | Tax assessment |
|---|---|---|
| 2025 | $5,529 +22.7% | $259,040 +59.9% |
| 2024 | $4,508 -30.2% | $162,000 -24.5% |
| 2023 | $6,454 +31.5% | $214,520 +34.1% |
| 2022 | $4,909 +8.9% | $159,960 +11.8% |
| 2021 | $4,507 +20.3% | $143,040 +7.8% |
| 2020 | $3,746 +2.7% | $132,720 -4.4% |
| 2019 | $3,649 | $138,840 +23.9% |
| 2018 | $3,649 | $112,040 +25.8% |
| 2017 | $3,649 +20.3% | $89,080 |
| 2016 | $3,032 +0.4% | $89,080 |
| 2015 | $3,021 +9.2% | $89,080 +13.5% |
| 2014 | $2,768 +4.5% | $78,480 |
| 2013 | $2,648 -0.4% | $78,480 |
| 2012 | $2,658 | $78,480 -0.9% |
| 2011 | -- | $79,200 |
| 2010 | $2,665 +619.1% | $79,200 -1.4% |
| 2009 | $371 | $80,320 -1.5% |
| 2008 | -- | $81,560 |
| 2007 | $2,189 | $81,560 |
| 2005 | -- | $81,560 +3.4% |
| 2004 | $2,150 +2.1% | $78,880 +3.6% |
| 2003 | $2,104 +5.8% | $76,160 +7.7% |
| 2002 | $1,989 +10.3% | $70,720 +15% |
| 2001 | $1,803 | $61,520 |
Find assessor info on the county website
Monthly payment
Est. payment
Payment breakdown
Explore the cost of this home by adjusting the details. Changes won't be saved.Climate risks
Neighborhood: 30022
Nearby schools
GreatSchools rating
- 9/10Dolvin Elementary SchoolGrades: PK-5Distance: 0.8 mi
- 9/10Autrey Mill Middle SchoolGrades: 6-8Distance: 2 mi
- 10/10Johns Creek High SchoolGrades: 9-12Distance: 2.6 mi
Schools provided by the listing agent
- Elementary: Dolvin
- Middle: Autrey Milll
- High: Johns Creek
Source: GAMLS. This data may not be complete. We recommend contacting the local school district to confirm school assignments for this home.
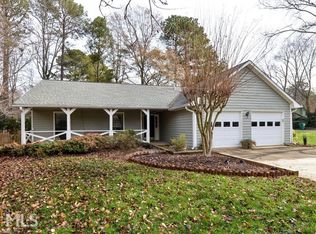
- $471,5003 bd2 ba1.8k sqft705 Babbling Creek Pl, Johns Creek, GA 30022Off Market
- $520,7003 bd2 ba1.8k sqft725 Babbling Creek Pl, Johns Creek, GA 30022Off Market
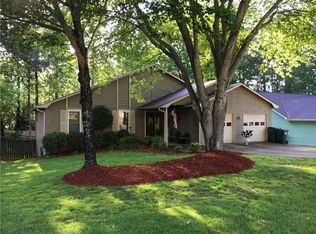
- $495,6003 bd2 ba1.8k sqft10910 Spotted Pony Trl, Johns Creek, GA 30022Off Market
- $508,4003 bd2 ba1.8k sqft10900 Spotted Pony Trl, Johns Creek, GA 30022Off Market
- $500,5003 bd2 ba1.8k sqft10920 Spotted Pony Trl, Johns Creek, GA 30022Off Market
- $502,0004 bd2 ba2.2k sqft720 Babbling Creek Pl, Johns Creek, GA 30022Off Market
- $495,8003 bd2 ba2.1k sqft10980 Spotted Pony Trl, Johns Creek, GA 30022Off Market
- $559,0003 bd2 ba1.8k sqft10930 Spotted Pony Trl, Johns Creek, GA 30022Off Market
A local agent can set up tours, give advice and negotiate with sellers.
Similar homes
- $519,9004 bd3 ba2.7k sqft4390 Pinewalk Dr, Alpharetta, GA 30022Active
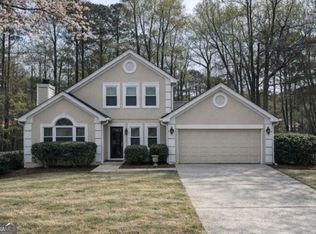
 MLS ID #10716069, Greg Kurzner, Resideum Real Estate. GAMLS
 - $499,9004 bd3 ba2.7k sqft11800 Windcreek Overlook, Johns Creek, GA 30005Active
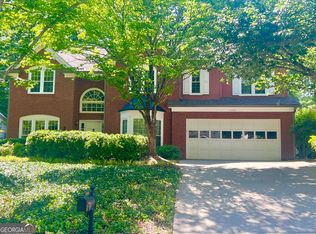 MLS ID #10796304, Steven T Koleno, Beycome Brokerage Realty LLC. GAMLS
 - $450,0003 bd3 ba1.5k sqft11190 Wittenridge Dr, Alpharetta, GA 30022Active
 MLS ID #10661648, Amine Alaoui, Realty Professionals. GAMLS
 - $539,0004 bd3 ba2.3k sqft552 Glen Level Cir, Sugar Hill, GA 30518Active
 MLS ID #10822055, Myo Kim, Crye-Leike, Realtors. GAMLS
 - $439,9003 bd3 ba1.7k sqft2979 Abbotts Oak Way, Duluth, GA 30097ActiveMLS ID #10799915, Peter Nguyen, HomeMax Realty, Inc.. GAMLS
- $499,9505 bd3 ba2.3k sqft3120 Saint Andrews Cir, Duluth, GA 30096ActiveMLS ID #10771979, Rita W Beckler, Matahari Realty & Investments. GAMLS
- $679,0005 bd4 ba2.5k sqft680 Kimball Parc Way, Johns Creek, GA 30022ActiveMLS ID #10623718, Gaurang Patel, 1st Realty Services Inc.. GAMLS
- $325,0002 bd3 ba1.2k sqft4645 Valais Ct Unit 41, Johns Creek, GA 30022Active Under ContractMLS ID #10725071, Kaylee D Bellamy, Atlanta Communities. GAMLS
- $525,0004 bd3 ba2.5k sqft2523 Andover Dr, Dunwoody, GA 30360ActiveMLS ID #10816128, Ben Dings, Swanson & Associates Realty. GAMLS
- $590,0005 bd3 ba2.6k sqft510 Wood Valley Trce, Roswell, GA 30076ActiveMLS ID #10812171, Ailone Tichon, Wynd Realty Georgia. GAMLS
- $474,0003 bd3 ba2.2k sqft3900 Lake Pass Ln, Suwanee, GA 30024For Sale By Owner
- $490,0004 bd3 ba2.2k sqft3772 Havenmist Cv, Suwanee, GA 30024ActiveMLS ID #10740164, Tanya Pickens, Opendoor Brokerage. GAMLS
- $447,5004 bd3 ba1.9k sqft4915 Bayberry Dr, Cumming, GA 30040ActiveMLS ID #10808977, Tiffany Simone Lee, Property Experts. GAMLS
- $485,0003 bd3 ba2.2k sqft3442 Camp Branch Rd, Buford, GA 30519ActiveMLS ID #10736637, Greg Ozburn, Coldwell Banker Upchurch Realty. GAMLS
- $499,0004 bd3 ba2.4k sqft3539 Embry Cir, Atlanta, GA 30341ActiveMLS ID #10790542, Elizabeth Maloff, Lee Maloff Realty Georgia. GAMLS
- $449,9004 bd2 ba2.5k sqft3031 Wendgate Dr, Marietta, GA 30062ActiveMLS ID #10797818, Mark Barnett, Truesouth Properties (AL-GA). GAMLS
- $488,0004 bd3 ba2.3k sqft3084 Trafalgar Way, Atlanta, GA 30341ActiveMLS ID #10741287, Aura Garcia, La Rosa Realty Georgia LLC. GAMLS
- $409,0003 bd4 ba2.1k sqft628 Granby Hill Pl, Alpharetta, GA 30022ActiveMLS ID #10787896, Lee Hamby, Southern Group Realty, LLC. GAMLS
- $425,0003 bd2 ba1.7k sqft4150 Jonathan Ln, Cumming, GA 30040ActiveMLS ID #10793576, Tanya Pickens, Opendoor Brokerage. GAMLS
- $506,0003 bd2 ba1.7k sqft3807 Greenhill Dr, Chamblee, GA 30341ActiveMLS ID #10762659, Tanya Pickens, Opendoor Brokerage. GAMLS
