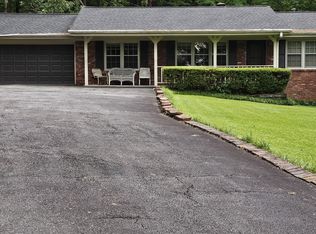
Rare Opportunity in East Cobb's Pope High School District! Welcome home to 3031 Wendgate Drive, a well maintained 4-bedroom, 2-bathroom ranch nestled on a lovely, gently rolling, and partially-wooded 1/2 acre lot in the highly sought-after Wendwood community. This residence offers a lifestyle of privacy and convenience with NO HOA restrictions. The picturesque home has been lovingly cared for by the same owner since 1976, reflecting a level of stability and pride of ownership hard to find. Enjoy many well-preserved original MCM features, including beautiful hardwood paneling and original lighting. The functional layout features 1,952 square feet of main-level living space, anchored by a bright kitchen and two bathrooms sympathetically updated in 1997. The expansive floor plan is designed for easy everyday living and entertaining, including a generous living room/dining room area and a comfortable family room with a fireplace. A standout feature of this property is the partially-finished basement, adding a large, versatile 31.5 x 14.5 foot space and an adjoining private office, 17.5 x 10.5 feet, perfect for today's work-from-home needs. The spacious two-car basement garage provides ample storage and utility space, and the large, gently rolling lot offers endless possibilities for outdoor recreation, gardening, or a private backyard retreat. Enjoy abundant wildlife and a variety of birds from the convenience of your screened deck! Location is everything! This home is situated approximately 1/5 mile from Pope High School, offering students a quick walk through the woods to school. With Mountain View Elementary and Hightower Trail Middle School nearby for younger students, as well as local shopping and dining. This property combines the tranquility of an established neighborhood with the best amenities of East Cobb. Don't miss your chance to own this timeless ranch in one of Marietta's most desirable areas, a true gem ready for its next chapter!
Active under contract
$449,900
3031 Wendgate Dr, Marietta, GA 30062
4beds
2,587sqft
Single Family Residence
Built in 1973
0.55 Acres Lot
$441,800 Zestimate®
$174/sqft
$-- HOA
What's special
Original lightingBright kitchenBeautiful hardwood paneling
- 68 days
- 756
- 29
Likely to sell faster than
Zillow last checked:
Listing updated:
Listed by:
Mark Barnett 404-857-3140,
Truesouth Properties (AL-GA)
Source: GAMLS,MLS#: 10797818
Facts & features
Interior
Bedrooms & bathrooms
- Bedrooms: 4
- Bathrooms: 2
- Full bathrooms: 2
- Main level bathrooms: 2
- Main level bedrooms: 4
Rooms
- Room types: Family Room, Foyer, Laundry, Office, Sun Room
Dining room
- Features: Dining Rm/Living Rm Combo
Heating
- Central, Natural Gas
Cooling
- Ceiling Fan(s), Central Air, Electric
Appliances
- Included: Cooktop, Dishwasher, Gas Water Heater, Microwave, Oven, Refrigerator
- Laundry: In Basement
Features
- Master On Main Level
- Flooring: Carpet, Laminate, Vinyl
- Basement: Concrete,Exterior Entry,Interior Entry
- Number of fireplaces: 1
- Fireplace features: Gas Starter, Living Room
Interior area
- Total structure area: 2,587
- Total interior livable area: 2,587 sqft
- Finished area above ground: 1,952
- Finished area below ground: 635
Property
Parking
- Parking features: Basement, Garage, Garage Door Opener, Side/Rear Entrance
- Has attached garage: Yes
Accessibility
- Accessibility features: Accessible Approach with Ramp
Features
- Levels: One
- Stories: 1
- Patio & porch: Deck, Screened
- Fencing: Back Yard
Lot
- Size: 0.55 Acres
- Features: Level, Sloped
Details
- Parcel number: 16047700640
- Special conditions: Agent/Seller Relationship
Construction
Type & style
- Home type: SingleFamily
- Architectural style: Brick/Frame,Ranch
- Property subtype: Single Family Residence
Materials
- Brick, Wood Siding
- Foundation: Slab
- Roof: Composition
Condition
- Resale
- New construction: No
- Year built: 1973
Utilities & green energy
- Sewer: Septic Tank
- Water: Public
- Utilities for property: Cable Available, Electricity Available, High Speed Internet, Natural Gas Available, Phone Available, Water Available
Community & HOA
Community
- Features: None
- Subdivision: Wendwood
HOA
- Has HOA: No
- Services included: None
Location
- Region: Marietta
Financial & listing details
- Price per square foot: $174/sqft
- Tax assessed value: $404,010
- Annual tax amount: $813
- Date on market: 7/2/2026
- Cumulative days on market: 68 days
- Listing agreement: Exclusive Right To Sell
- Listing terms: Cash,Conventional
- Electric utility on property: Yes
Estimated market value
$441,800
$420,000 - $464,000
$2,700/mo
Price history
| Date | Event | Price |
|---|---|---|
| 7/2/2026 | Listed for sale | $449,900$174/sqft |
Source:  GAMLS #10797818 Report a problem GAMLS #10797818 Report a problem | ||
Public tax history
| Year | Property taxes | Tax assessment |
|---|---|---|
| 2024 | $762 | $161,604 +4.7% |
| 2023 | -- | $154,380 +14% |
| 2022 | $684 +3.7% | $135,436 +6.5% |
| 2021 | $659 +4.3% | $127,224 +7.6% |
| 2020 | $632 +7.2% | $118,220 +13.6% |
| 2019 | $590 | $104,072 |
| 2018 | $590 | $104,072 +23% |
| 2017 | $590 +20.5% | $84,640 |
| 2016 | $489 +2.3% | $84,640 +17.7% |
| 2015 | $478 -1.4% | $71,892 |
| 2014 | $485 +8.9% | $71,892 +23.5% |
| 2013 | $445 -7.1% | $58,220 -12.2% |
| 2012 | $479 | $66,288 |
| 2011 | $479 +17.1% | $66,288 |
| 2010 | $409 | $66,288 |
| 2009 | $409 +17.5% | $66,288 |
| 2006 | $348 -1.7% | $66,288 |
| 2005 | $354 +6.6% | $66,288 +11.9% |
| 2004 | $332 | $59,260 |
| 2003 | $332 -0.5% | $59,260 |
| 2002 | $334 -11.4% | $59,260 |
| 2001 | $376 +10.8% | $59,260 +38% |
| 2000 | $340 | $42,936 |
Find assessor info on the county website
Monthly payment
Est. payment
Payment breakdown
Explore the cost of this home by adjusting the details. Changes won't be saved.Climate risks
Neighborhood: 30062
Nearby schools
Schools provided by the listing agent
- Elementary: Mountain View
- Middle: Hightower Trail
- High: Pope
Source: GAMLS. This data may not be complete. We recommend contacting the local school district to confirm school assignments for this home.

Similar homes
- $500,0003 bd4 ba3k sqft2905 Hembree Rd NE, Marietta, GA 30062Active

 MLS ID #10791677, Steven T Koleno, Beycome Brokerage Realty LLC. GAMLS
 - $394,0003 bd2 ba1.4k sqft1870 Groover Rd, Marietta, GA 30062Active
 MLS ID #10802504, Chandler Bridges, Chandler Bridges Realty. GAMLS
 - $629,9995 bd3 ba2.9k sqft2395 Sumter Lake Dr, Marietta, GA 30062Active
 MLS ID #10781530, Susan Steele, David Steele and Associates. GAMLS
 - $429,0004 bd2 ba2.1k sqft533 Breezy Dr SW, Marietta, GA 30064Active
 MLS ID #10817163, Jonathan Minerick, Homecoin.com. GAMLS
 - $375,0003 bd2 ba1.3k sqft1288 Crescent Dr, Marietta, GA 30066ActiveMLS ID #10790966, Harvey Johnson, Vylla Home. GAMLS
- $439,9005 bd3 ba2k sqft4610 Kings Crossing Dr NE, Kennesaw, GA 30144ActiveMLS ID #10810355, Robert M Perry, Fathom Realty GA, LLC. GAMLS
- $449,0004 bd3 ba2.3k sqft1581 Lost Mountain Rd, Powder Springs, GA 30127ActiveMLS ID #10836598, Jenifer Stewart, REMAX Around Atlanta. GAMLS
- $415,0004 bd3 ba1.7k sqft274 Balaban Cir, Woodstock, GA 30188ActiveMLS ID #10834798, Mojtaba Aryafar, HomeSmart. GAMLS
- $605,0005 bd3 ba2.9k sqft3265 Allegheny Dr, Marietta, GA 30066Active Under ContractMLS ID #10810319, Daniel J Demers, Sell Your Home Services LLC. GAMLS
- $449,0003 bd3 ba2.2k sqft2955 Haden Cv SW, Marietta, GA 30064ActiveMLS ID #10782581, Michael Miller, Nelson-Rives Realty, Inc.. GAMLS
- $450,0004 bd3 ba2.3k sqft2015 Aldbury Ln, Woodstock, GA 30189ActiveMLS ID #10831948, Lisa Simpson, I Heart Atlanta Brokerage. GAMLS
- $415,0003 bd2 ba1.7k sqft503 River Pl, Woodstock, GA 30188For Sale
 MLS ID #7779595, Susie Jones, NorthGroup Realty. FMLS GA
 - $464,9003 bd3 ba2.1k sqft518 Stepney Ct SE, Marietta, GA 30067ActiveMLS ID #10780164, Robert Bennett, Maximum One Grt. Atl. REALTORS. GAMLS
- $425,0004 bd3 ba2.4k sqft3109 Fieldstone Ct NW, Kennesaw, GA 30152ActiveMLS ID #10742828, Robert McEachern, Keller Williams Community Partners. GAMLS
- $414,9004 bd3 ba1.9k sqft4840 Cowan Rd, Acworth, GA 30101ActiveMLS ID #10822544, LaTisha Sigman, Realty One Group Edge. GAMLS
- $450,0003 bd2 ba1.4k sqft3943 Oberlin Ct, Tucker, GA 30084ActiveMLS ID #10838625, Arvelyn Lewis, SRA Signature Realty. GAMLS
- $440,0004 bd3 ba2.9k sqft4674 Heritage Lakes Ct SW, Mableton, GA 30126ActiveMLS ID #10824792, Jarees Moore, 4ever Realty Group. GAMLS
- $459,9005 bd3 ba2.9k sqft2306 Greenside Dr, Austell, GA 30106ActiveMLS ID #10833392, Kimberley L Dailey, Dailey & Associates CertifiedBrokers. GAMLS
- $549,0005 bd2 ba3.8k sqft217 Montgomery St NE, Marietta, GA 30060ActiveMLS ID #10837505, Anhad Chawla, Homesmart Realty Partners. GAMLS
- $475,0003 bd2 ba1.9k sqft2704 County Line Rd NW, Acworth, GA 30101ActiveMLS ID #10728323, Nicole M France, RE/MAX Center. GAMLS
