HOA Fees paid through 12/31/26!!! Beautifully updated 2 story townhome with full finished basement with additional primary suite or bonus room. Main area features open living / dining room, and updated kitchen w/granite counters and stainless appliances. The upper level features 2 "primary suites" ---each spacious bedroom offers a private bath and large custom closet - perfect for roommates! Large deck off the living area overlooks private wooded area. Basement has a third bedroom suite and opens to a nice private patio - great place for your furry friends. Concrete siding, freshly painted and new gutters were added 2026 on the exterior. Enjoy peaceful wooded views from the newly stained deck or relax on the lower-level patio, providing great outdoor living space. Parking is easy with a garage, driveway, and additional parking pad. Prime location close to parks, the Chattahoochee River, shopping, dining, and entertainment. Quick access to GA-400 and Hwy 141 makes commuting simple while Downtown Roswell and Downtown Alpharetta are just minutes away. Whether you're relaxing on the deck overlooking nature or heading out to nearby restaurants, parks, and trails, this home offers the perfect combination of comfort, convenience, and location.
Active
Price cut: $10K (7/10)
$409,000
628 Granby Hill Pl, Alpharetta, GA 30022
3beds
2,111sqft
Townhouse
Built in 1986
1,393 Square Feet Lot
$404,700 Zestimate®
$194/sqft
$425/mo HOA
What's special
- 87 days
- 428
- 12
Zillow last checked:
Listing updated:
Listed by:
Lee Hamby 706-767-0068,
Southern Group Realty, LLC
Source: GAMLS,MLS#: 10787896
Facts & features
Interior
Bedrooms & bathrooms
- Bedrooms: 3
- Bathrooms: 4
- Full bathrooms: 3
- 1/2 bathrooms: 1
Rooms
- Room types: Bonus Room
Heating
- Natural Gas
Cooling
- Central Air
Appliances
- Included: Dishwasher, Disposal, Dryer, Gas Water Heater, Microwave, Oven/Range (Combo), Refrigerator, Stainless Steel Appliance(s), Washer
- Laundry: In Hall, Upper Level
Features
- High Ceilings, Roommate Plan, Soaking Tub, Tile Bath, Walk-In Closet(s)
- Flooring: Carpet, Laminate, Tile
- Windows: Window Treatments
- Basement: Bath Finished,Daylight,Full
- Attic: Pull Down Stairs
- Number of fireplaces: 1
Interior area
- Total structure area: 2,111
- Total interior livable area: 2,111 sqft
- Finished area above ground: 1,425
- Finished area below ground: 686
Property
Parking
- Total spaces: 2
- Parking features: Attached, Garage, Garage Door Opener, Kitchen Level, Off Street
- Has attached garage: Yes
Features
- Levels: Three Or More
- Stories: 3
- Patio & porch: Deck, Patio
- Exterior features: Balcony
Lot
- Size: 1,393 Square Feet
- Features: Level, Private
Details
- Parcel number: 12 294307810154
Construction
Type & style
- Home type: Townhouse
- Architectural style: Brick Front,Traditional
- Property subtype: Townhouse
Materials
- Concrete
- Roof: Composition
Condition
- Resale
- New construction: No
- Year built: 1986
Utilities & green energy
- Sewer: Public Sewer
- Water: Public
- Utilities for property: Cable Available, Electricity Available, High Speed Internet, Natural Gas Available, Phone Available, Sewer Connected, Water Available
Community & HOA
Community
- Features: Pool, Sidewalks
- Subdivision: Bishops Gate
HOA
- Has HOA: Yes
- Services included: Maintenance Structure, Maintenance Grounds, Reserve Fund, Swimming
- HOA fee: $5,100 annually
Location
- Region: Alpharetta
Financial & listing details
- Price per square foot: $194/sqft
- Tax assessed value: $290,000
- Annual tax amount: $4,262
- Date on market: 6/15/2026
- Cumulative days on market: 87 days
- Listing agreement: Exclusive Right To Sell
- Electric utility on property: Yes
Estimated market value
$404,700
$384,000 - $425,000
$2,401/mo
Price history
| Date | Event | Price |
|---|---|---|
| 7/10/2026 | Price change | $409,000-2.4%$194/sqft |
Source:  GAMLS #10787896 Report a problem GAMLS #10787896 Report a problem | ||
| 6/17/2026 | Listed for sale | $419,000+19.7%$198/sqft |
Source: GAMLS #10787896 Report a problem | ||
| 2/24/2023 | Sold | $350,000$166/sqft |
Source:  FMLS GA #7162482 Report a problem FMLS GA #7162482 Report a problem | ||
| 2/8/2023 | Pending sale | $350,000$166/sqft |
Source: FMLS GA #7162482 Report a problem | ||
| 2/6/2023 | Contingent | $350,000$166/sqft |
Source: FMLS GA #7162482 Report a problem | ||
| 2/6/2023 | Pending sale | $350,000$166/sqft |
Source: GAMLS #10122258 Report a problem | ||
| 1/31/2023 | Listed for sale | $350,000$166/sqft |
Source: GAMLS #10122258 Report a problem | ||
| 1/17/2023 | Pending sale | $350,000$166/sqft |
Source: GAMLS #10122258 Report a problem | ||
| 1/17/2023 | Contingent | $350,000$166/sqft |
Source: FMLS GA #7162482 Report a problem | ||
| 1/13/2023 | Listed for sale | $350,000+51%$166/sqft |
Source: FMLS GA #7162482 Report a problem | ||
| 1/6/2020 | Sold | $231,762-3.4%$110/sqft |
Source:  FMLS GA #6637710 Report a problem FMLS GA #6637710 Report a problem | ||
| 11/17/2019 | Pending sale | $239,900$114/sqft |
Source: 2nd Act Realty, LLC. #6637710 Report a problem | ||
| 11/15/2019 | Listed for sale | $239,900+86.1%$114/sqft |
Source: 2nd Act Realty, LLC. #6637710 Report a problem | ||
| 10/3/2012 | Sold | $128,900-7.9%$61/sqft |
Source: Public Record Report a problem | ||
| 8/23/2012 | Pending sale | $139,900$66/sqft |
Source: Prudential Georgia Realty #5043144 Report a problem | ||
| 7/18/2012 | Price change | $139,900-14.9%$66/sqft |
Source: Homepath Report a problem | ||
| 7/13/2012 | Listed for sale | -- |
Source: Homepath Report a problem | ||
| 6/5/2012 | Sold | $164,350+42.9%$78/sqft |
Source: Public Record Report a problem | ||
| 2/1/2012 | Listing removed | $115,000$54/sqft |
Source: Keller WiIlliams Realty Consultants #03126520 Report a problem | ||
| 11/9/2011 | Price change | $115,000-3.4%$54/sqft |
Source: Keller WiIlliams Realty Consultants #03126520 Report a problem | ||
| 10/29/2011 | Price change | $119,000-2.5%$56/sqft |
Source: Keller WiIlliams Realty Consultants #03126520 Report a problem | ||
| 10/27/2011 | Price change | $122,000-2.4%$58/sqft |
Source: Keller WiIlliams Realty Consultants #03126520 Report a problem | ||
| 10/7/2011 | Price change | $125,000-16.1%$59/sqft |
Source: Keller WiIlliams Realty Consultants #03126520 Report a problem | ||
| 9/21/2011 | Listed for sale | $149,000-19.5%$71/sqft |
Source: Keller WiIlliams Realty Consultants #03126520 Report a problem | ||
| 11/9/2007 | Sold | $185,000+5.8%$88/sqft |
Source: Public Record Report a problem | ||
| 9/14/2006 | Sold | $174,900+10%$83/sqft |
Source: Public Record Report a problem | ||
| 3/8/2001 | Sold | $159,000+27.2%$75/sqft |
Source: Public Record Report a problem | ||
| 5/4/1998 | Sold | $125,000$59/sqft |
Source: Public Record Report a problem | ||
Public tax history
| Year | Property taxes | Tax assessment |
|---|---|---|
| 2025 | $3,030 -15.5% | $116,000 -15.5% |
| 2024 | $3,584 +13.3% | $137,200 +13.6% |
| 2023 | $3,163 +20.1% | $120,760 +20.7% |
| 2022 | $2,633 +4.7% | $100,080 +8% |
| 2021 | $2,514 +2.7% | $92,680 +6.8% |
| 2020 | $2,449 +30.7% | $86,760 -2.9% |
| 2019 | $1,874 | $89,360 +21.7% |
| 2018 | $1,874 | $73,400 +16.8% |
| 2017 | $1,874 +10.1% | $62,840 |
| 2016 | $1,702 +0.3% | $62,840 |
| 2015 | $1,698 +51.7% | $62,840 +27.6% |
| 2014 | $1,119 | $49,240 |
| 2013 | -- | $49,240 |
| 2012 | $1,095 | $49,240 -8.7% |
| 2011 | -- | $53,960 -4% |
| 2010 | $1,337 | $56,200 -6.3% |
| 2009 | -- | $60,000 |
| 2008 | -- | $60,000 |
| 2007 | $1,717 | $60,000 |
| 2005 | -- | $60,000 +3.5% |
| 2004 | $1,710 -0.2% | $57,960 +3.6% |
| 2003 | $1,713 +7.3% | $55,920 +11.5% |
| 2002 | $1,596 | $50,160 |
Find assessor info on the county website
Monthly payment
Est. payment
Payment breakdown
Explore the cost of this home by adjusting the details. Changes won't be saved.Climate risks
Neighborhood: 30022
Nearby schools
Schools provided by the listing agent
- Elementary: River Eves
- Middle: Holcomb Bridge
- High: Centennial
Source: GAMLS. This data may not be complete. We recommend contacting the local school district to confirm school assignments for this home.


Similar homes
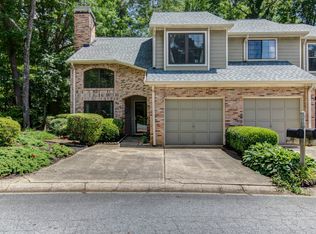
- $374,0003 bd3 ba1.3k sqft10900 Wittenridge Dr Lot H8, Alpharetta, GA 30022Active
 MLS ID #10717381, Sylvia Suhardi, Virtual Properties Realty.com. GAMLS
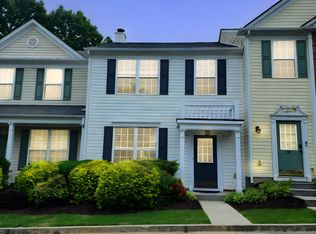
 - $379,0003 bd3 ba2.2k sqft3727 Meeting St, Duluth, GA 30096Active
 MLS ID #10812703, Bea M Sisouphanh, Atlanta Homes Real Estate LLC. GAMLS
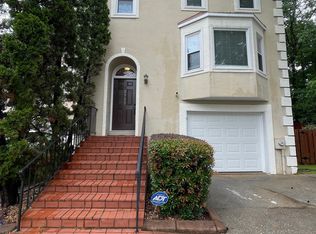
 - $410,0003 bd3 ba1.9k sqft3339 Benthollow Ln, Duluth, GA 30096Active
 MLS ID #10835267, Arthur Best, Best Realty, LLC. GAMLS
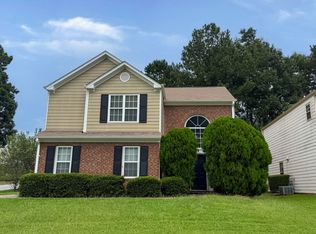
 - $415,0004 bd3 ba1.7k sqft274 Balaban Cir, Woodstock, GA 30188Active
 MLS ID #10834798, Mojtaba Aryafar, HomeSmart. GAMLS
 - $359,9003 bd4 ba2.2k sqft3901 Meeting St, Duluth, GA 30096ActiveMLS ID #10772710, Stephanie Smith, Select Premium Properties, Inc. GAMLS
- $428,0003 bd3 ba1.3k sqft3087 Commonwealth Way, Milton, GA 30004ActiveMLS ID #10806394, Vinita Rai, Keller Williams Realty North Atlanta. GAMLS
- $499,9003 bd2 ba1.8k sqft715 Babbling Creek Pl, Johns Creek, GA 30022ActiveMLS ID #10818809, John Adegbuji, TBOJ Solutions LLC. GAMLS
- $450,0003 bd3 ba1.5k sqft11190 Wittenridge Dr, Alpharetta, GA 30022ActiveMLS ID #10661648, Amine Alaoui, Realty Professionals. GAMLS
- $399,0003 bd2 ba2.3k sqft3316 Sweetwater Dr, Lawrenceville, GA 30044ActiveMLS ID #10757055, Shenee Combs, Virtual Properties Realty.Net. GAMLS
- $439,9003 bd3 ba1.7k sqft2979 Abbotts Oak Way, Duluth, GA 30097ActiveMLS ID #10799915, Peter Nguyen, HomeMax Realty, Inc.. GAMLS
- $325,0002 bd3 ba1.2k sqft4645 Valais Ct Unit 41, Johns Creek, GA 30022Active Under ContractMLS ID #10725071, Kaylee D Bellamy, Atlanta Communities. GAMLS
- $379,0004 bd3 ba2.4k sqft2424 Rhine Ct, Lawrenceville, GA 30043ActiveMLS ID #10834281, Nikhil Sharma, TOP Brokerage. GAMLS
- $340,0003 bd2 ba1.6k sqft1090 Hickory Rd, Canton, GA 30115ActiveMLS ID #10835898, Robert Clements, Real Broker, LLC. GAMLS
- $420,0005 bd3 ba2.3k sqft1326 Williamsburg Ln, Norcross, GA 30093ActiveMLS ID #10819684, Marilis Garcia Velasquez, La Rosa Realty Georgia LLC. GAMLS
- $499,9004 bd3 ba2.7k sqft4390 Pinewalk Dr, Alpharetta, GA 30022ActiveMLS ID #10716069, Greg Kurzner, Resideum Real Estate. GAMLS
- $371,0003 bd3 ba1.5k sqft215 Arbour Run, Suwanee, GA 30024ActiveMLS ID #10808441, Tanya Pickens, Opendoor Brokerage. GAMLS
- $342,5003 bd2 ba2.2k sqft105 Arbour Run, Suwanee, GA 30024ActiveMLS ID #10790293, Jay Gouldbourne, Gould Global Real Estate Co.. GAMLS
- $389,0004 bd3 ba2.1k sqft692 Talemwood Ct, Lawrenceville, GA 30044ActiveMLS ID #10833645, Monica Tillman Partlow, Century 21 Results. GAMLS
- $420,0003 bd2 ba2.5k sqft272 Leatherwood Ct, Lawrenceville, GA 30043ActiveMLS ID #10813706, James Han, Chapman Hall Realtors. GAMLS
