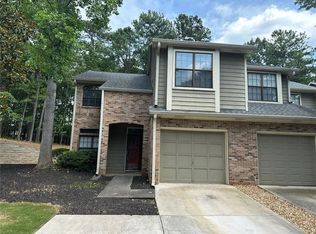
Turn-Key Townhome in a PRIME Location! Located just Minutes away from an array of amenities including Shopping, Dining, and Entertainment, this home offers the perfect blend of convenience, style, and comfort. Beautiful Flooring flows from the Light-Filled Family Room with a Fireplace and access to the Private Rear Patio into the spacious Dining Area, which is perfect for hosting dinners and celebrations. Meals are made easy in the stylish Kitchen, boasting Stainless Steel Appliances, Tile Backsplash, a Breakfast Bar, and a Separate Breakfast Room which is perfect for a Playroom or Home Office! A Half Bathroom rounds out the main level. Upstairs, the Owner's Suite provides a serene sanctuary. It features a Private Ensuite Bathroom with an Oversized Tiled Shower, providing a perfect place to unwind after a long day. Two Additional Bedrooms on the upper level share a well-appointed Hall Bathroom. Outside a Private Patio is the perfect spot for morning coffee or an evening glass of wine. Enjoy an Attached Garage and additional Parking for you and your guests. The Community Pool, located just across the street, invites you to relax and cool off during the warmer months. It's a fantastic spot to meet neighbors and create lasting memories. Located Minutes to Horseshoe Bend Golf Club, Garrard Landing Park, Publix, North Pointe Mall, and more with Easy Highway Access!
Closed
$330,000
626 Granby Hill Pl, Alpharetta, GA 30022
3beds
1,404sqft
Townhouse, Residential
Built in 1986
1,393 Square Feet Lot
$355,100 Zestimate®
$235/sqft
$2,112 Estimated rent
Home value
$355,100
$337,000 - $373,000
$2,112/mo
Zestimate® history
Owner options
List your home for rent
$2,112/mo
Rent Zestimate®
Find your next renter with Zillow Rental Manager. Plus, with online applications, you can quickly screen prospective tenants – for free.
$2,112/mo
Rent Zestimate®
Refinance and save
$2,397/mo
Est. payment
Refinancing to a lower rate could help reduce your monthly payments and save thousands over the life of the loan.
$2,397/mo
Est. payment
Explore your selling options
Work with a Zillow partner agent
Leverage their expertise and Zillow's premium Showcase listings to get your home seen by more buyers.
Get startedList with your own agent
Get your home in front of millions of buyers by listing it on Zillow.
Learn how to do itSell it yourself
Take full control of how buyers see your home on Zillow by listing For Sale by Owner (FSBO).
List your homeWhat's special
Community poolAttached garagePrivate patioPrivate rear patioAdditional parkingSpacious dining areaSeparate breakfast room
Zillow last checked:
Listing updated:
Listed by:
The Justin Landis Group,
Bolst, Inc. 404-689-4408,
ASHTON ERNST,
Bolst, Inc.
Bought with:
Adam Sobel, 360500
Keller Williams Rlty Consultants
Source: FMLS GA,MLS#: 7275426
Facts & features
Interior
Bedrooms & bathrooms
- Bedrooms: 3
- Bathrooms: 3
- Full bathrooms: 2
- 1/2 bathrooms: 1
Rooms
- Room types: Family Room
Primary bedroom
- Features: Other
- Level: Other
Bedroom
- Features: Other
Primary bathroom
- Features: Shower Only, Other
Dining room
- Features: Separate Dining Room
Kitchen
- Features: Breakfast Bar, Breakfast Room, Cabinets Other, Stone Counters, View to Family Room
Heating
- Forced Air, Natural Gas
Cooling
- Ceiling Fan(s), Central Air, Electric
Appliances
- Included: Dishwasher, Gas Oven, Gas Range, Range Hood, Refrigerator
- Laundry: Other
Features
- High Ceilings 9 ft Main, High Ceilings 9 ft Upper, High Speed Internet
- Flooring: Carpet, Ceramic Tile, Hardwood
- Windows: None
- Basement: None
- Number of fireplaces: 1
- Fireplace features: Family Room
- Common walls with other units/homes: No One Above,No One Below
Interior area
- Total structure area: 1,404
- Total interior livable area: 1,404 sqft
- Finished area above ground: 1,404
- Finished area below ground: 0
Property
Parking
- Total spaces: 2
- Parking features: Attached, Driveway, Garage, Garage Faces Front, Kitchen Level, Level Driveway
- Attached garage spaces: 1
- Has uncovered spaces: Yes
Accessibility
- Accessibility features: None
Features
- Levels: Two
- Stories: 2
- Patio & porch: Patio
- Pool features: None
- Spa features: None
- Fencing: None
- Has view: Yes
- View description: Other
- Waterfront features: None
- Body of water: None
Lot
- Size: 1,393 Square Feet
- Features: Landscaped, Level
Details
- Additional structures: None
- Parcel number: 12 294307810162
- Other equipment: None
- Horse amenities: None
Construction
Type & style
- Home type: Townhouse
- Architectural style: Townhouse,Traditional
- Property subtype: Townhouse, Residential
- Attached to another structure: Yes
Materials
- Brick Front, Frame
- Foundation: Slab
- Roof: Composition
Condition
- Resale
- New construction: No
- Year built: 1986
Utilities & green energy
- Electric: Other
- Sewer: Public Sewer
- Water: Public
- Utilities for property: Cable Available, Electricity Available, Natural Gas Available, Phone Available, Sewer Available, Underground Utilities, Water Available
Green energy
- Energy efficient items: Thermostat
- Energy generation: None
Community & HOA
Community
- Features: Homeowners Assoc, Near Schools, Near Shopping, Near Trails/Greenway, Park, Pool, Public Transportation, Restaurant, Street Lights
- Security: Smoke Detector(s)
- Subdivision: Bishops Gate
HOA
- Has HOA: Yes
- Services included: Maintenance Structure, Maintenance Grounds, Water
- HOA fee: $365 monthly
- HOA phone: 770-777-6890
Location
- Region: Alpharetta
Financial & listing details
- Price per square foot: $235/sqft
- Tax assessed value: $319,600
- Annual tax amount: $2,652
- Date on market: 9/14/2023
- Cumulative days on market: 3 days
- Ownership: Fee Simple
- Electric utility on property: Yes
- Road surface type: Paved
Price history
| Date | Event | Price |
|---|---|---|
| 9/29/2023 | Sold | $330,000-5.7%$235/sqft |
Source:  FMLS GA #7275426 Report a problem FMLS GA #7275426 Report a problem | ||
| 9/20/2023 | Pending sale | $350,000$249/sqft |
Source:  GAMLS #10202864 Report a problem GAMLS #10202864 Report a problem | ||
| 9/14/2023 | Listed for sale | $350,000+32.1%$249/sqft |
Source: FMLS GA #7275426 Report a problem | ||
| 9/15/2020 | Sold | $265,000+1.9%$189/sqft |
Source:  GAMLS #8833766 Report a problem GAMLS #8833766 Report a problem | ||
| 8/10/2020 | Pending sale | $260,000$185/sqft |
Source: Keller Williams Realty Consult #8833766 Report a problem | ||
| 8/4/2020 | Listed for sale | $260,000+4%$185/sqft |
Source: Keller Williams Rlty Consultants #6761351 Report a problem | ||
| 7/30/2018 | Sold | $249,900$178/sqft |
Source:  FMLS GA #6033994 Report a problem FMLS GA #6033994 Report a problem | ||
| 6/30/2018 | Pending sale | $249,900$178/sqft |
Source: Keller Williams Realty Intown Atlanta #8406538 Report a problem | ||
| 6/27/2018 | Listed for sale | $249,900+44.9%$178/sqft |
Source: KELLER WILLIAMS REALTY INTOWN ATL #6033971 Report a problem | ||
| 3/16/2018 | Sold | $172,500+2.7%$123/sqft |
Source: Public Record Report a problem | ||
| 7/11/2006 | Sold | $167,900+32.2%$120/sqft |
Source: Public Record Report a problem | ||
| 8/4/1998 | Sold | $127,000$90/sqft |
Source: Public Record Report a problem | ||
Public tax history
| Year | Property taxes | Tax assessment |
|---|---|---|
| 2025 | $3,339 -0.6% | $127,840 -0.6% |
| 2024 | $3,359 +5.5% | $128,600 +5.8% |
| 2023 | $3,185 +20.1% | $121,600 +20.6% |
| 2022 | $2,652 +1.1% | $100,800 +4.3% |
| 2021 | $2,623 +5.7% | $96,680 +10% |
| 2020 | $2,482 +0.4% | $87,920 -50.1% |
| 2019 | $2,471 | $176,160 +136.5% |
| 2018 | $2,471 | $74,480 +16.8% |
| 2017 | $2,471 +11.9% | $63,760 |
| 2016 | $2,208 -0.4% | $63,760 |
| 2015 | $2,216 +44.7% | $63,760 +27.6% |
| 2014 | $1,531 | $49,960 |
| 2013 | -- | $49,960 |
| 2012 | $1,461 | $49,960 -8.8% |
| 2011 | -- | $54,760 -4% |
| 2010 | $1,656 -3.2% | $57,040 -6.6% |
| 2009 | $1,711 | $61,040 |
| 2008 | -- | $61,040 |
| 2007 | $1,747 | $61,040 |
| 2005 | -- | $61,040 +3.6% |
| 2004 | $1,296 +0.9% | $58,920 +3.6% |
| 2003 | $1,285 | $56,880 |
Find assessor info on the county website
Neighborhood: 30022
Nearby homes
- $325,0003 bd3 ba1.5k sqft624 Granby Hill Pl, Alpharetta, GA 30022Sold
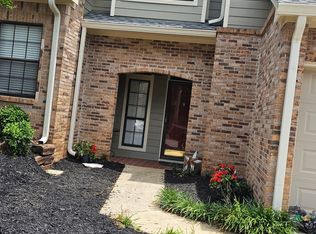
- $409,0003 bd4 ba2.1k sqft628 Granby Hill Pl, Alpharetta, GA 30022For Sale
- $392,2003 bd3 ba1.5k sqft630 Granby Hill Pl, Alpharetta, GA 30022Off Market

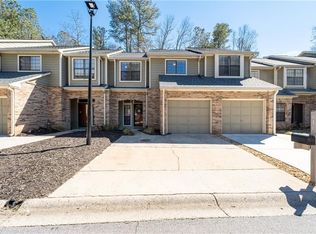
- $341,0002 bd3 ba1.4k sqft616 Granby Hill Pl, Alpharetta, GA 30022Sold
- $345,6003 bd2 ba1.6k sqft622 Granby Hill Pl, Alpharetta, GA 30022Off Market
- $318,6002 bd2 ba1.3k sqft620 Granby Hill Pl, Alpharetta, GA 30022Off Market
- $330,2002 bd3 ba1.4k sqft635 Granby Hill Pl, Alpharetta, GA 30022Off Market
- $290,0003 bd3 ba1.4k sqft618 Granby Hill Pl, Alpharetta, GA 30022Sold
Nearby schools
GreatSchools rating
- 8/10River Eves Elementary SchoolGrades: PK-5Distance: 1.7 mi
- 6/10Holcomb Bridge Middle SchoolGrades: 6-8Distance: 0.2 mi
- 7/10Centennial High SchoolGrades: 9-12Distance: 1.2 mi
Schools provided by the listing agent
- Elementary: River Eves
- Middle: Holcomb Bridge
- High: Centennial
Source: FMLS GA. This data may not be complete. We recommend contacting the local school district to confirm school assignments for this home.
Get a cash offer in 3 minutes
Find out how much your home could sell for in as little as 3 minutes with a no-obligation cash offer.
Estimated market value
$355,100
Get a cash offer in 3 minutes
Find out how much your home could sell for in as little as 3 minutes with a no-obligation cash offer.
Estimated market value
$355,100
- Georgia
- Fulton County
- Roswell
- 30022
- 626 Granby Hill Pl
Nearby cities
Nearby neighborhoods
Nearby zip codes
Other Roswell Topics
