Beautiful Buford two story is your dream home! 3285 Emma Marie Place is a brick front, low maintenance cement siding two story, FIVE BEDROOMS, THREE FULL BATHS, guest bedroom and full bath on the main, on a full unfinished basement stubbed for a full bath, large front porch, refurbished rear deck and basement level patio, kitchen has upgraded granite counter tops and stained wood cabinetry, newer LVP flooring throughout the main level, brand new carpet upstairs, fresh interior and exterior paint, upgraded hardware and lighting, coffered ceiling in the family room, built-in bookcases, two story foyer, HUGE primary bedroom with sitting room and fireplace, and a NEWLY REMODELED BATH WITH OVERSIZED TILE SHOWER AND SOAKER TUB - BEAUTIFUL! 1600 sf of unfinished basement, stubbed for a full bath, ready to finish. Ellsworth Preserve is an established swim/tennis subdivision.
Active
$609,900
3285 Emma Marie Pl, Buford, GA 30519
5beds
3,403sqft
Single Family Residence
Built in 2002
0.29 Acres Lot
$593,800 Zestimate®
$179/sqft
$79/mo HOA
What's special
- 8 days
- 172
- 5
Likely to sell faster than
Zillow last checked:
Listing updated:
Listed by:
Rick Murphy 678-300-2028,
Drake Realty, Inc.
Source: GAMLS,MLS#: 10837929
Facts & features
Interior
Bedrooms & bathrooms
- Bedrooms: 5
- Bathrooms: 3
- Full bathrooms: 3
- Main level bathrooms: 1
- Main level bedrooms: 1
Rooms
- Room types: Bonus Room, Family Room, Foyer, Laundry
Dining room
- Features: Separate Room
Kitchen
- Features: Pantry
Heating
- Central, Electric, Heat Pump
Cooling
- Central Air, Electric, Heat Pump
Appliances
- Included: Cooktop, Dishwasher, Disposal, Double Oven, Microwave
- Laundry: Upper Level
Features
- Double Vanity, Separate Shower, Soaking Tub, Tile Bath, Tray Ceiling(s)
- Flooring: Carpet, Laminate
- Basement: Bath/Stubbed,Daylight,Exterior Entry,Full,Interior Entry,Unfinished
- Number of fireplaces: 2
- Fireplace features: Family Room, Master Bedroom
Interior area
- Total structure area: 3,403
- Total interior livable area: 3,403 sqft
- Finished area above ground: 3,403
- Finished area below ground: 0
Property
Parking
- Total spaces: 2
- Parking features: Attached, Garage, Parking Pad, Side/Rear Entrance
- Has attached garage: Yes
- Has uncovered spaces: Yes
Features
- Levels: Two
- Stories: 2
- Patio & porch: Deck, Patio, Porch
Lot
- Size: 0.29 Acres
- Features: Corner Lot
Details
- Parcel number: R7224 147
Construction
Type & style
- Home type: SingleFamily
- Architectural style: Traditional
- Property subtype: Single Family Residence
Materials
- Brick
- Roof: Composition
Condition
- Resale
- New construction: No
- Year built: 2002
Details
- Warranty included: Yes
Utilities & green energy
- Sewer: Public Sewer
- Water: Public
- Utilities for property: Cable Available, Electricity Available, High Speed Internet, Natural Gas Available, Sewer Connected, Underground Utilities, Water Available
Community & HOA
Community
- Features: Clubhouse, Pool, Street Lights, Tennis Court(s)
- Subdivision: Ellsworth
HOA
- Has HOA: Yes
- Services included: Swimming, Tennis
- HOA fee: $950 annually
Location
- Region: Buford
Financial & listing details
- Price per square foot: $179/sqft
- Tax assessed value: $620,200
- Annual tax amount: $6,353
- Date on market: 9/1/2026
- Listing agreement: Exclusive Right To Sell
- Listing terms: Cash,Conventional,FHA,VA Loan
- Electric utility on property: Yes
Estimated market value
$593,800
$564,000 - $623,000
$2,936/mo
Price history
| Date | Event | Price |
|---|---|---|
| 9/1/2026 | Listed for sale | $609,900+108.2%$179/sqft |
Source:  FMLS GA #7830339 Report a problem FMLS GA #7830339 Report a problem | ||
| 5/9/2003 | Sold | $292,900$86/sqft |
Source: Public Record Report a problem | ||
Public tax history
| Year | Property taxes | Tax assessment |
|---|---|---|
| 2025 | $6,723 +4% | $248,080 +9.1% |
| 2024 | $6,467 +8.1% | $227,440 |
| 2023 | $5,984 +5.1% | $227,440 +18.9% |
| 2022 | $5,693 +15.4% | $191,280 +26.9% |
| 2021 | $4,933 +5.7% | $150,760 +10.1% |
| 2020 | $4,668 +3.2% | $136,880 |
| 2019 | $4,523 | $136,880 +5.2% |
| 2018 | $4,523 +14.1% | $130,080 +18.3% |
| 2016 | $3,965 -1% | $109,920 |
| 2015 | $4,004 | $109,920 |
| 2014 | $4,004 +4.9% | $109,920 +7.5% |
| 2013 | $3,817 | $102,280 |
| 2012 | -- | $102,280 |
| 2011 | -- | $102,280 -15% |
| 2010 | -- | $120,320 |
| 2009 | -- | $120,320 +14.1% |
| 2007 | -- | $105,480 |
| 2006 | -- | $105,480 |
| 2005 | -- | $105,480 |
| 2004 | $1,522 -11.4% | $105,480 |
| 2003 | $1,719 +399.1% | $105,480 +1072% |
| 2002 | $344 | $9,000 |
Find assessor info on the county website
Monthly payment
Est. payment
Payment breakdown
Explore the cost of this home by adjusting the details. Changes won't be saved.Climate risks
Neighborhood: 30519
Nearby schools
Schools provided by the listing agent
- Elementary: Harmony
- Middle: Glenn C Jones
- High: Seckinger
Source: GAMLS. This data may not be complete. We recommend contacting the local school district to confirm school assignments for this home.


Similar homes
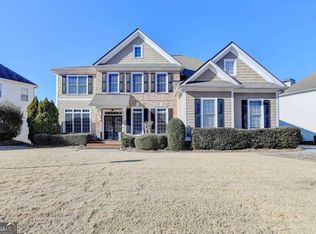
- $585,0005 bd3 ba3.5k sqft4196 Cami Way, Buford, GA 30519Active
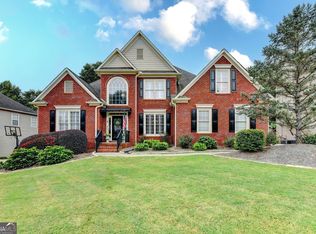
 MLS ID #10832904, David C Dutton, eXp Realty. GAMLS
 - $579,0005 bd3 ba3.1k sqft3476 Lost Meadows Ct, Buford, GA 30519Active
 MLS ID #10830885, Rebecca Corbett, Bob Wood Realty Company. GAMLS
 - $565,0005 bd4 ba3.2k sqft4061 Copper Creek Way, Buford, GA 30519Active
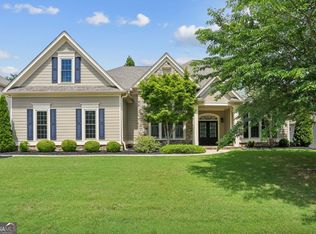 MLS ID #10773292, Justin Landis, Bolst. GAMLS
 - $699,9006 bd5 ba4.9k sqft3952 Ivy Gate Dr, Buford, GA 30519Active
 MLS ID #10841956, Joseph Lord, U1 Realty. GAMLS
 - $645,0005 bd4 ba3.5k sqft3300 Deaton Trl, Buford, GA 30519ActiveMLS ID #10819059, Lisa E Lewis, Century 21 Results. GAMLS
- $494,2504 bd2 ba2.5k sqft3613 Burrell Walk Pl, Buford, GA 30519ActiveMLS ID #10839446, Marsha Hill, RE/MAX Center. GAMLS
- $615,0005 bd3 ba2.8k sqft3749 Saddlemaker Dr, Buford, GA 30519ActiveMLS ID #10800378, Susan H Ayers, Clickit Realty Inc.. GAMLS
- $559,9005 bd4 ba3k sqft3756 Golden Ive Dr, Buford, GA 30519ActiveMLS ID #10819812, Axell Garcia, NextHome Legacy Empower Realty. GAMLS
- $569,9005 bd4 ba3.8k sqft3235 Lake Russell Way, Buford, GA 30519ActiveMLS ID #10771004, Mandi Montgomery, Virtual Properties Realty.com. GAMLS
- $569,0004 bd3 ba2.8k sqft3145 Lake Seminole Pl, Buford, GA 30519ActiveMLS ID #10808504, Nora M O'Donnell, Crye-Leike, Realtors. GAMLS
- $595,0004 bd3 ba3.2k sqft3798 Saddlemaker Dr, Buford, GA 30519ActiveMLS ID #10798855, Eric Urmanski, Heartland Real Estate. GAMLS
- $635,0005 bd4 ba3.3k sqft3332 Grace Farm Ln, Buford, GA 30519For Sale
 MLS ID #7810054, jane ghori, Wealthpoint Realty, LLC.. FMLS GA
 - $565,0005 bd4 ba3.2k sqft3635 Rolling Creek Dr, Buford, GA 30519ActiveMLS ID #10803739, Katie Q Clack Braswell, RE/MAX Towne Square. GAMLS
- $500,0004 bd3 ba2.2k sqft2449 Beauchamp Ct, Buford, GA 30519ActiveMLS ID #10838880, Ana Spira, Keller Williams Realty Atl. Partners. GAMLS
- $515,0004 bd3 ba2.7k sqft3422 Blaisdell Rd, Buford, GA 30519Active Under ContractMLS ID #10834632, Beth Mitchell, Ansley RE|Christie's Int'l RE. GAMLS
- $675,0005 bd4 ba3.3k sqft3425 Reed Mill Dr, Buford, GA 30519ActiveMLS ID #10837524, Kimberly A Yates, Yates Estates GA, LLC. GAMLS
- $675,0005 bd5 ba3.1k sqft3525 Reed Mill Dr, Buford, GA 30519ActiveMLS ID #10834428, Jennifer Patton, Coldwell Banker Realty. GAMLS
- $614,9003 bd3 ba2.7k sqft3898 Heirloom Loop Ct, Buford, GA 30519For SaleMLS ID #7826920, Michael Lee, Golden Key Realty & Management, LLC. FMLS GA
- $649,0003 bd4 ba3.7k sqft3715 Ridge Rd, Buford, GA 30519ActiveMLS ID #10808102, Holbrook Home Team, Real Broker, LLC. GAMLS
- $629,9003 bd4 ba2.6k sqft3441 Knollwood Ct, Buford, GA 30519Active Under ContractMLS ID #10819310, David Nichols, Keller Williams Realty Atl. Partners. GAMLS
