Luxury Living Meets Everyday Convenience in Sought-After Sienna on the River Welcome to this exceptional three-story residence where luxury, comfort, and functionality come together in one of Braselton's most sought-after communities. Offering 8 bedrooms, 5 full bathrooms, and a 4-car garage, this beautifully maintained home provides the space and flexibility today's lifestyle demands. Designed for both everyday living and effortless entertaining, the heart of the home is the expansive kitchen and family dining area, featuring a large center island, built-in cooktop, new double ovens and dishwasher, two spacious pantries, and custom kitchen and dining cabinetry. Multiple gathering spaces, including two gas fireplaces on the main level, create warm and inviting places to relax with family and friends. The spacious primary suite serves as a private retreat with a luxurious ensuite bath and walk-in closet. Above the garage, a private studio-style suite with its own separate entrance offers endless possibilities as an in-law suite, guest quarters, home office, or multigenerational living space. Step outside to enjoy the large covered back porch overlooking the beautifully landscaped backyard with an in-ground irrigation system. Additional recent updates include new downstairs flooring (2025), a new hot water heater (2026), and a 5 year old roof, providing both style and peace of mind. Beyond the home, you'll love the lifestyle that Sienna on the River offers. Enjoy golf cart access to nearby restaurants, shopping, and entertainment, or explore the scenic Mulberry Riverwalk with its miles of walking trails and outdoor recreation just moments away. With thoughtful upgrades, versatile living spaces, and an unbeatable location, this exceptional home offers the perfect combination of elegance, convenience, and everyday comfort. More than just a home, this is a lifestyle destination designed to grow with you for years to come. Highlights * 8 Bedrooms | 5 Full Bathrooms | 4-Car Garage * Private Studio/In-Law Suite with Separate Entrance * Large Covered Back Porch (2023) * Two Gas Fireplaces * New Double Ovens & Dishwasher * Custom Kitchen & Dining Cabinetry (2025) * New Downstairs Flooring (2025) * New Kitchen Sink & Garbage Disposal (2026) * New Hot Water Heater (2026) * Roof Replaced Approximately 5 Years Ago * In-Ground Irrigation System * Golf Cart Access to Restaurants, Shopping & Entertainment * Minutes from the Mulberry Riverwalk
Active
$615,000
704 Sienna Valley Dr, Braselton, GA 30517
8beds
4,268sqft
:
Get pre-qualified$3,896/mo
Single Family Residence
Built in 2007
8,712 Square Feet Lot
$590,500 Zestimate®
$144/sqft
$-- HOA
What's special
Beautifully landscaped backyardSpacious primary suiteLarge center islandWalk-in closetLuxurious ensuite bathLarge covered back porchBuilt-in cooktop
- 42 days |
- 516 |
- 24 |
Zillow last checked:
Listing updated:
Listed by:
Steve Fed 4787187678,
Capital Alliance Properties
Source: GAMLS,MLS#: 10789827
Facts & features
Interior
Bedrooms & bathrooms
- Bedrooms: 8
- Bathrooms: 5
- Full bathrooms: 5
- Main level bathrooms: 1
- Main level bedrooms: 1
Rooms
- Room types: Bonus Room, Foyer, Laundry
Heating
- Central, Electric
Cooling
- Ceiling Fan(s), Central Air, Electric
Appliances
- Included: Cooktop, Dishwasher, Disposal, Double Oven
- Laundry: Laundry Closet
Features
- High Ceilings, Walk-In Closet(s)
- Flooring: Carpet, Vinyl
- Basement: None
- Number of fireplaces: 1
Interior area
- Total structure area: 4,268
- Total interior livable area: 4,268 sqft
- Finished area above ground: 4,268
- Finished area below ground: 0
Property
Parking
- Parking features: Attached, Garage, Garage Door Opener
- Has attached garage: Yes
Features
- Levels: Two
- Stories: 2
Lot
- Size: 8,712 Square Feet
- Features: Other
Details
- Parcel number: BR021A 076
Construction
Type & style
- Home type: SingleFamily
- Architectural style: Traditional
- Property subtype: Single Family Residence
Materials
- Brick, Vinyl Siding
- Roof: Composition
Condition
- Resale
- New construction: No
- Year built: 2007
Utilities & green energy
- Sewer: Public Sewer
- Water: Public
- Utilities for property: Cable Available, Electricity Available, High Speed Internet, Natural Gas Available, Phone Available, Sewer Available, Water Available
Community & HOA
Community
- Features: Clubhouse, Pool, Sidewalks, Tennis Court(s)
- Subdivision: Sienna on the River
HOA
- Has HOA: Yes
- Services included: Facilities Fee
Location
- Region: Braselton
Financial & listing details
- Price per square foot: $144/sqft
- Tax assessed value: $527,521
- Annual tax amount: $5,107
- Date on market: 6/19/2026
- Cumulative days on market: 43 days
- Listing agreement: Exclusive Right To Sell
- Listing terms: Cash,Conventional,FHA,VA Loan
- Electric utility on property: Yes
Estimated market value
$590,500
$561,000 - $620,000
$4,667/mo
Price history
| Date | Event | Price |
|---|---|---|
| 6/19/2026 | Listed for sale | $615,000+12%$144/sqft |
Source:  GAMLS #10789827 Report a problem GAMLS #10789827 Report a problem | ||
| 12/20/2021 | Sold | $549,000$129/sqft |
Source:  FMLS GA #6939783 Report a problem FMLS GA #6939783 Report a problem | ||
| 11/12/2021 | Pending sale | $549,000$129/sqft |
Source:  RE/MAX International #6939783 Report a problem RE/MAX International #6939783 Report a problem | ||
| 11/12/2021 | Contingent | $549,000$129/sqft |
Source: GAMLS #9045315 Report a problem | ||
| 9/15/2021 | Price change | $549,000-4.5%$129/sqft |
Source: FMLS GA #6939783 Report a problem | ||
| 9/3/2021 | Listed for sale | $575,000+155.6%$135/sqft |
Source: RE/MAX International #6939783 Report a problem | ||
| 9/7/2012 | Sold | $225,000-10%$53/sqft |
Source:  FMLS GA #4321354 Report a problem FMLS GA #4321354 Report a problem | ||
| 5/30/2012 | Price change | $249,900-5.7%$59/sqft |
Source: Coldwell Banker Residential Brokerage - NRT Development Advisors-Midtown #3183142 Report a problem | ||
| 2/5/2012 | Listed for sale | $264,900$62/sqft |
Source: COLDWELL BANKER NRT DEVELOPMENT ADVISORS #45259688 Report a problem | ||
Public tax history
| Year | Property taxes | Tax assessment |
|---|---|---|
| 2025 | $5,183 +0.4% | $211,008 +3.6% |
| 2024 | $5,160 +0.4% | $203,754 |
| 2023 | $5,141 -0.2% | $203,754 +14.6% |
| 2022 | $5,152 +29.6% | $177,837 +37.5% |
| 2021 | $3,976 -2% | $129,325 |
| 2020 | $4,056 +0.3% | $129,325 |
| 2019 | $4,042 +14% | $129,325 +9.5% |
| 2018 | $3,545 +7.4% | $118,058 +10.5% |
| 2017 | $3,302 +10.3% | $106,869 +9.8% |
| 2016 | $2,992 | $97,300 -0.8% |
| 2015 | $2,992 -1% | $98,127 +10.3% |
| 2014 | $3,023 +15.2% | $88,958 +8.1% |
| 2013 | $2,624 | $82,264 |
| 2012 | -- | -- |
| 2011 | -- | -- |
| 2010 | -- | -- |
| 2009 | -- | -- |
| 2008 | -- | -- |
| 2007 | -- | -- |
Find assessor info on the county website
Monthly payment
Est. payment
Payment breakdown
Explore the cost of this home by adjusting the details. Changes won't be saved.Climate risks
Neighborhood: 30517
Nearby schools
GreatSchools rating
- 7/10Bramlett Elementary SchoolGrades: PK-5Distance: 5.2 mi
- 7/10Russell Middle SchoolGrades: 6-8Distance: 9.4 mi
- 4/10Winder-Barrow High SchoolGrades: 9-12Distance: 9 mi
Schools provided by the listing agent
- Elementary: Bramlett
- Middle: Russell
- High: Winder Barrow
Source: GAMLS. This data may not be complete. We recommend contacting the local school district to confirm school assignments for this home.
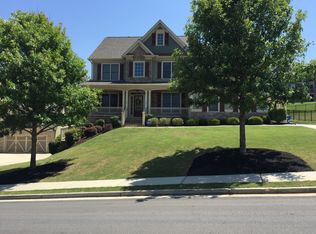
- $525,1005 bd4 ba3.2k sqft706 Sienna Valley Dr, Braselton, GA 30517Off Market
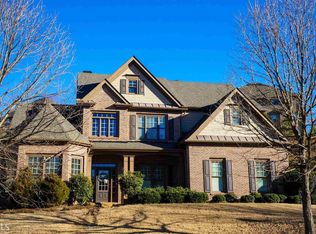
- $484,5004 bd4 ba2.9k sqft702 Sienna Valley Dr, Braselton, GA 30517Off Market
- $534,3005 bd4 ba3.6k sqft732 Sienna Valley Dr, Braselton, GA 30517Off Market

- $592,4005 bd4 ba3.8k sqft730 Sienna Valley Dr, Braselton, GA 30517Off Market
- $585,0005 bd4 ba4.1k sqft734 Sienna Valley Dr, Braselton, GA 30517Sold
- $586,5005 bd4 ba3.9k sqft703 Sienna Valley Dr, Braselton, GA 30517Off Market
- $612,7005 bd4 ba4k sqft728 Sienna Valley Dr, Braselton, GA 30517Off Market
- $605,5005 bd4 ba3.9k sqft714 Sienna Valley Dr, Braselton, GA 30517Off Market
A local agent can set up tours, give advice and negotiate with sellers.
Similar homes
- $559,9005 bd4 ba3.5k sqft6060 Riverview Pkwy, Braselton, GA 30517Active

 MLS ID #10795757, Jaye Pinckney, Keller Williams Realty Atl. Partners. GAMLS
 - $493,0005 bd3 ba3.8k sqft6040 Park Bend Ave, Braselton, GA 30517Active
 MLS ID #10807121, Roxana Vera, Sperry Brokerage Services. GAMLS
 - $759,8636 bd5 ba5.6k sqft411 Hunting Hills Dr, Braselton, GA 30517Active
 MLS ID #10783468, Kami Crawford, The Norton Agency. GAMLS
 - $420,0005 bd4 ba2.6k sqft747 Hancock Pl, Braselton, GA 30517Active
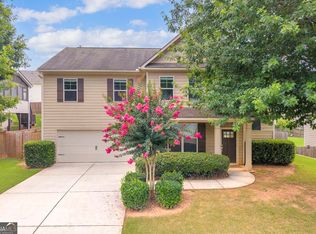 MLS ID #10809554, Bell Real Estate Group, Keller Williams Realty Atl. Partners. GAMLS
 - $610,0005 bd4 ba3.8k sqft3739 Tupelo Trl, Auburn, GA 30011ActiveMLS ID #10794196, Pearl Kala, Redfin Corporation. GAMLS
- $599,9005 bd4 ba3.7k sqft4834 Upper Berkshire Rd, Flowery Branch, GA 30542ActiveMLS ID #10713916, Curtis Kesler, The Twiggs Realty. GAMLS
- $620,0007 bd7 ba4.5k sqft5730 Elm Tree Dr, Buford, GA 30518ActiveMLS ID #10798307, My Tran, Virtual Properties Realty.com. GAMLS
- $684,9005 bd4 ba3.6k sqft7219 Grand Reunion Dr, Hoschton, GA 30548ActiveMLS ID #10803158, Dianna Lueke, BHHS Georgia Properties. GAMLS
- $599,9005 bd5 ba5.2k sqft2607 Creek Rock Cir, Buford, GA 30519ActiveMLS ID #10792564, Jay Gouldbourne, Gould Global Real Estate Co.. GAMLS
- $625,0006 bd5 ba3.9k sqft7630 Tenspeed Ct, Flowery Branch, GA 30542ActiveMLS ID #10709991, Sarah Morra, Real Broker, LLC. GAMLS
- $584,9005 bd4 ba3.3k sqft1500 Ashbury Park Dr, Hoschton, GA 30548ActiveMLS ID #10741894, Carmen Lorenzen, eXp Realty. GAMLS
- $579,9005 bd4 ba4.2k sqft2375 Stone Willow Way, Buford, GA 30519ActiveMLS ID #10792412, Scott Lacy, PEND Realty, LLC. GAMLS
- $599,9006 bd5 ba3.7k sqft1930 Hamilton Mill Pkwy, Dacula, GA 30019ActiveMLS ID #10776423, Tyler Walton, Humphries & King Realty, LLC. GAMLS
- $543,0006 bd4 ba4.4k sqft5324 Chastain Way, Gainesville, GA 30507ActiveMLS ID #10771970, Wyrick Realty Group, Re/Max Tru, Inc.. GAMLS
- $570,0005 bd4 ba3.6k sqft4718 Shady Lake Cir, Gainesville, GA 30507Active Under ContractMLS ID #10800705, Lee Ann Rivera, Keller Williams Lanier Partners. GAMLS
- $589,9995 bd4 ba3.8k sqft2390 Cain Cir, Dacula, GA 30019ActiveMLS ID #10785735, DeeDee Rousseau, Virtual Properties Realty.com. GAMLS
- $709,0005 bd4 ba3.4k sqft5827 Grand Reunion Dr, Hoschton, GA 30548ActiveMLS ID #10762952, Dawn Crosby, Bolst, Inc.. GAMLS
- $539,9005 bd3 ba3.6k sqft5645 Pleasant Woods Dr, Flowery Branch, GA 30542ActiveMLS ID #10772428, David Bolen, All Hart Realty. GAMLS
- $623,9005 bd4 ba4.9k sqft3097 Trinity Grove Dr, Dacula, GA 30019Active Under ContractMLS ID #10779242, Bob Hartwell, Keller Williams Realty Atl. Partners. GAMLS
- $565,0005 bd4 ba3.2k sqft4061 Copper Creek Way, Buford, GA 30519ActiveMLS ID #10773292, Justin Landis, Bolst, Inc.. GAMLS
