Immaculately maintained and boasting many brand new upgrades throughout--this home feels like new! Walk into the bright and sprawling floorplan featuring a captivating two-story entrance foyer and a formal dining room with coffered ceilings and butler's pantry. Enjoy brand new interior paint throughout the entire home as well as easy-to-maintain engineered hardwood floors throughout the main level. The main level bedroom can also be the perfect flex space for a home office or study. Cook up your favorite recipes in the gourmet kitchen, equipped with stainless steel appliances, granite countertops, huge corner pantry, gas cooktop, and a double oven (lower oven has never been used)! Family room is open-concept with great sightlines to the kitchen and lots of natural light. The other 4 bedrooms and located upstairs with laundry for your convenience. Relax and retreat to the palatial master suite, boasting a double tray ceiling and separate sitting room. Both gas fireplaces (family room and master sitting room) are brand new and have never been used! The master bath comes with garden tub, glass door shower, and his/her sinks and his/her walk-in closets! All 4 bathrooms have brand new toilets installed. Brimming with potential, the sprawling walkout basement is plumbed for a bathroom and provides massive amounts of storage space. Outside upgrades include the brand new deck and all new exterior paint! Even the small settling cracks in the driveway and front porch have been professionally sealed. Convenient central location only 1 mile Northeast Georgia Medical Center and just around the corner from tons of restaurants and shopping. What are you waiting for? Schedule your showing today and make this your dream home!
Closed
$585,000
734 Sienna Valley Dr, Braselton, GA 30517
5beds
4,171sqft
Single Family Residence, Residential
Built in 2015
10,092 Square Feet Lot
$603,000 Zestimate®
$140/sqft
$3,324 Estimated rent
Home value
$603,000
$573,000 - $633,000
$3,324/mo
Zestimate® history
Owner options
List your home for rent
$3,324/mo
Rent Zestimate®
Find your next renter with Zillow Rental Manager. Plus, with online applications, you can quickly screen prospective tenants – for free.
$3,324/mo
Rent Zestimate®
Refinance and save
$4,690/mo
Est. payment
Refinancing to a lower rate could help reduce your monthly payments and save thousands over the life of the loan.
$4,690/mo
Est. payment
Explore your selling options
Work with a Zillow partner agent
Leverage their expertise and Zillow's premium Showcase listings to get your home seen by more buyers.
Get startedList with your own agent
Get your home in front of millions of buyers by listing it on Zillow.
Learn how to do itSell it yourself
Take full control of how buyers see your home on Zillow by listing For Sale by Owner (FSBO).
List your homeWhat's special
Front porchPalatial master suiteMaster bathTwo-story entrance foyerImmaculately maintainedFormal dining roomNew exterior paint
Zillow last checked:
Listing updated:
Listed by:
Sharla Lowell,
Trowbridge Realty Corp.
Bought with:
Melanie Gregoire, 388410
REMAX Town & Country Blairsville
Source: FMLS GA,MLS#: 7316139
Facts & features
Interior
Bedrooms & bathrooms
- Bedrooms: 5
- Bathrooms: 4
- Full bathrooms: 4
- Main level bathrooms: 1
- Main level bedrooms: 1
Rooms
- Room types: Family Room
Primary bedroom
- Features: Oversized Master, Sitting Room
- Level: Oversized Master, Sitting Room
Bedroom
- Features: Oversized Master, Sitting Room
Primary bathroom
- Features: Double Vanity, Separate His/Hers, Separate Tub/Shower, Soaking Tub
Dining room
- Features: Butlers Pantry, Separate Dining Room
Kitchen
- Features: Breakfast Bar, Breakfast Room, Cabinets White, Eat-in Kitchen, Kitchen Island, Pantry Walk-In, Stone Counters, View to Family Room, Wine Rack
Heating
- Central, Forced Air, Natural Gas
Cooling
- Ceiling Fan(s), Central Air
Appliances
- Included: Dishwasher, Disposal, Double Oven, Dryer, Gas Cooktop, Gas Water Heater, Microwave, Refrigerator, Washer
- Laundry: Laundry Room, Upper Level
Features
- Coffered Ceiling(s), Crown Molding, Double Vanity, Entrance Foyer 2 Story, High Ceilings 9 ft Main, High Ceilings 9 ft Upper, His and Hers Closets, Tray Ceiling(s), Walk-In Closet(s)
- Flooring: Carpet, Ceramic Tile, Hardwood
- Windows: None
- Basement: Bath/Stubbed,Daylight,Full,Unfinished,Walk-Out Access
- Attic: Pull Down Stairs
- Number of fireplaces: 2
- Fireplace features: Family Room, Gas Log, Master Bedroom
- Common walls with other units/homes: No Common Walls
Interior area
- Total structure area: 4,171
- Total interior livable area: 4,171 sqft
Property
Parking
- Total spaces: 2
- Parking features: Attached, Garage, Garage Door Opener, Garage Faces Front, Kitchen Level, Level Driveway
- Attached garage spaces: 2
- Has uncovered spaces: Yes
Accessibility
- Accessibility features: None
Features
- Levels: Two
- Stories: 2
- Patio & porch: Covered, Deck, Front Porch, Patio
- Exterior features: Private Yard, Rain Gutters
- Pool features: None
- Spa features: None
- Fencing: None
- Has view: Yes
- View description: Other
- Waterfront features: None
- Body of water: None
Lot
- Size: 10,092 Square Feet
- Features: Back Yard, Front Yard, Sloped
Details
- Additional structures: None
- Parcel number: BR021A 069
- Other equipment: Satellite Dish
- Horse amenities: None
Construction
Type & style
- Home type: SingleFamily
- Architectural style: Traditional
- Property subtype: Single Family Residence, Residential
Materials
- Brick Front, Fiber Cement, Stone
- Foundation: Concrete Perimeter
- Roof: Composition,Shingle
Condition
- Resale
- New construction: No
- Year built: 2015
Utilities & green energy
- Electric: Other
- Sewer: Public Sewer
- Water: Public
- Utilities for property: Cable Available, Electricity Available, Natural Gas Available, Sewer Available, Underground Utilities, Water Available
Green energy
- Energy efficient items: None
- Energy generation: None
Community & HOA
Community
- Features: Homeowners Assoc, Pool, Sidewalks, Street Lights, Tennis Court(s)
- Security: Smoke Detector(s)
- Subdivision: Sienna On The River
HOA
- Has HOA: Yes
- Services included: Swim, Tennis
- HOA fee: $1,150 annually
- HOA phone: 770-949-5663
Location
- Region: Braselton
Financial & listing details
- Price per square foot: $140/sqft
- Tax assessed value: $589,680
- Annual tax amount: $2,192
- Date on market: 12/21/2023
- Cumulative days on market: 24 days
- Listing terms: Cash,Conventional,FHA,VA Loan
- Electric utility on property: Yes
- Road surface type: Paved
Price history
| Date | Event | Price |
|---|---|---|
| 2/18/2024 | Pending sale | $607,000+3.8%$146/sqft |
Source:  GAMLS #20163352 Report a problem GAMLS #20163352 Report a problem | ||
| 2/16/2024 | Sold | $585,000-3.6%$140/sqft |
Source:  FMLS GA #7316139 Report a problem FMLS GA #7316139 Report a problem | ||
| 1/23/2024 | Contingent | $607,000$146/sqft |
Source: GAMLS #20163352 Report a problem | ||
| 1/4/2024 | Price change | $607,000-1.6%$146/sqft |
Source: GAMLS #20163352 Report a problem | ||
| 12/21/2023 | Listed for sale | $617,000+96.1%$148/sqft |
Source: FMLS GA #7316139 Report a problem | ||
| 4/30/2015 | Sold | $314,627$75/sqft |
Source: Public Record Report a problem | ||
Public tax history
| Year | Property taxes | Tax assessment |
|---|---|---|
| 2025 | $5,826 +137.4% | $235,872 +2.4% |
| 2024 | $2,454 -6.7% | $230,270 |
| 2023 | $2,630 -54.6% | $230,270 +15.4% |
| 2022 | $5,795 +21.5% | $199,584 +29.3% |
| 2021 | $4,770 -2% | $154,387 |
| 2020 | $4,867 +0.3% | $154,387 |
| 2019 | $4,851 +11% | $154,387 +6.8% |
| 2018 | $4,371 +6.3% | $144,497 +9.5% |
| 2017 | $4,111 +1% | $131,910 +3.1% |
| 2016 | $4,068 | $127,910 +987.7% |
| 2015 | $4,068 +969% | $11,760 +209.5% |
| 2014 | $381 +219.4% | $3,800 |
| 2013 | $119 | $3,800 |
| 2012 | -- | -- |
| 2011 | -- | -- |
| 2010 | -- | -- |
| 2009 | -- | -- |
| 2008 | -- | -- |
| 2007 | -- | -- |
Find assessor info on the county website
Neighborhood: 30517
Nearby homes
- $537,8005 bd4 ba3.6k sqft732 Sienna Valley Dr, Braselton, GA 30517Off Market

- $582,8007 bd5 ba5.2k sqft736 Sienna Valley Dr, Braselton, GA 30517Off Market

- $488,0004 bd4 ba2.9k sqft702 Sienna Valley Dr, Braselton, GA 30517Off Market
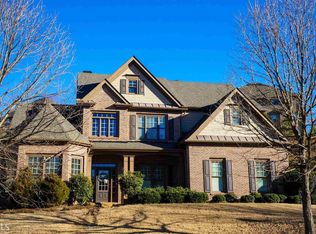
- $594,9005 bd4 ba3.8k sqft730 Sienna Valley Dr, Braselton, GA 30517Off Market
- $615,0008 bd5 ba4.2k sqft704 Sienna Valley Dr, Braselton, GA 30517For Sale
- $590,0005 bd4 ba3.8k sqft738 Sienna Valley Dr, Braselton, GA 30517Off Market
- $612,7005 bd4 ba4k sqft728 Sienna Valley Dr, Braselton, GA 30517Off Market
- $529,4005 bd4 ba3.2k sqft706 Sienna Valley Dr, Braselton, GA 30517Off Market
Nearby schools
GreatSchools rating
- 7/10Bramlett Elementary SchoolGrades: PK-5Distance: 5.2 mi
- 7/10Russell Middle SchoolGrades: 6-8Distance: 9.4 mi
- 4/10Winder-Barrow High SchoolGrades: 9-12Distance: 9 mi
Schools provided by the listing agent
- Elementary: Bramlett
- Middle: Russell
- High: Apalachee
Source: FMLS GA. This data may not be complete. We recommend contacting the local school district to confirm school assignments for this home.
Get a cash offer in 3 minutes
Find out how much your home could sell for in as little as 3 minutes with a no-obligation cash offer.
Estimated market value
$603,000
Get a cash offer in 3 minutes
Find out how much your home could sell for in as little as 3 minutes with a no-obligation cash offer.
Estimated market value
$603,000
- Georgia
- Barrow County
- Braselton
- 30517
- 734 Sienna Valley Dr
Nearby cities
Nearby zip codes
Other Braselton Topics
