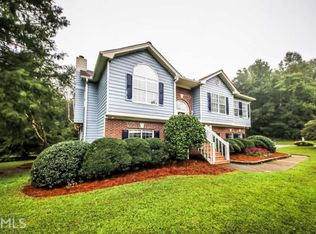
4 BR / 3 BA + optional 5th | 0.67 Acres | Updated Kitchen & Baths | Finished/Flexible Lower Level | Fenced Yard | Hamilton Mill Area Beautifully updated 4BR/3BA home with an optional 5th bedroom/office on the lower level, situated on a spacious 0.67-acre lot in the Hamilton Mill area of Gwinnett County. Features hardwood flooring, an updated kitchen with granite countertops, stainless appliances, subway tile backsplash and under-cabinet lighting, plus refreshed bathrooms. Lower level offers new LVP flooring and flexible living space. Enjoy a fenced backyard and updated rear deck, front stairs and patio. Convenient to shopping, dining, schools and major routes. Welcome home to this beautifully updated 4-bedroom, 3-bath ranch with a finished terrace level, perfectly situated on a spacious 0.67-acre lot in one of Buford's most desirable locations. Offering the ideal combination of modern updates, flexible living space, and no HOA, this move-in ready home is designed to fit today's lifestyle. The main level features hardwood flooring, an updated kitchen with granite countertops, stainless steel appliances, tile backsplash, under-cabinet lighting, and abundant cabinet space. The open living and dining areas provide a comfortable setting for everyday living and entertaining. The finished terrace level offers exceptional flexibility with additional living space, a full bathroom, and rooms ideal for a guest suite, home office, recreation room, or potential fifth bedroom. Step outside to enjoy the oversized fenced backyard with plenty of room for entertaining, gardening, pets, or future outdoor additions. Conveniently located just minutes from Hamilton Mill, the Mall of Georgia, I-85, parks, shopping, dining, and highly sought-after school district.. If you've been searching for space, privacy, modern updates, and an unbeatable location, this home is one you won't want to miss.
Active
$435,000
3257 Camens Way, Buford, GA 30519
4beds
3,636sqft
Single Family Residence
Built in 1993
0.67 Acres Lot
$427,900 Zestimate®
$120/sqft
$-- HOA
What's special
Fenced backyardUpdated kitchenStainless steel appliancesFront stairs and patioSubway tile backsplashGranite countertopsHardwood flooring
- 35 days
- 421
- 37
Zillow last checked:
Listing updated:
Listed by:
David Scheuer 770-656-8197,
Atlanta Communities
Source: GAMLS,MLS#: 10852004
Facts & features
Interior
Bedrooms & bathrooms
- Bedrooms: 4
- Bathrooms: 3
- Full bathrooms: 3
- Main level bathrooms: 2
- Main level bedrooms: 3
Rooms
- Room types: Bonus Room, Family Room, Game Room, Office
Kitchen
- Features: Pantry, Solid Surface Counters, Breakfast Area
Heating
- Central, Forced Air, Heat Pump, Natural Gas
Cooling
- Ceiling Fan(s), Central Air, Electric, Heat Pump
Appliances
- Included: Dishwasher, Disposal, Dryer, Electric Water Heater, Microwave, Refrigerator, Washer
- Laundry: In Hall
Features
- Double Vanity, Tray Ceiling(s)
- Flooring: Hardwood, Vinyl
- Basement: Daylight,Exterior Entry,Finished,Full,Interior Entry
- Number of fireplaces: 1
- Fireplace features: Living Room
- Common walls with other units/homes: No Common Walls
Interior area
- Total structure area: 3,636
- Total interior livable area: 3,636 sqft
- Finished area above ground: 2,151
- Finished area below ground: 1,485
Property
Parking
- Total spaces: 2
- Parking features: Garage Door Opener, Garage
- Has garage: Yes
Features
- Levels: Two
- Stories: 2
- Patio & porch: Deck, Patio
- Fencing: Back Yard,Chain Link,Privacy,Wood
Lot
- Size: 0.67 Acres
- Features: Level, Private
- Residential vegetation: Grassed, Partially Wooded
Details
- Parcel number: R7140 117
- Other equipment: Satellite Dish
Construction
Type & style
- Home type: SingleFamily
- Architectural style: Craftsman,Traditional
- Property subtype: Single Family Residence
Materials
- Vinyl Siding
- Roof: Tar/Gravel
Condition
- Resale
- New construction: No
- Year built: 1993
Utilities & green energy
- Electric: 220 Volts
- Sewer: Septic Tank
- Water: Public
- Utilities for property: Cable Available, Electricity Available, Natural Gas Available, Phone Available, Water Available
Green energy
- Energy efficient items: Appliances, Insulation, Thermostat, Water Heater
Community & HOA
Community
- Features: Street Lights
- Security: Fire Sprinkler System, Smoke Detector(s)
- Subdivision: Briarglen at Ivy Creek
HOA
- Has HOA: No
- Services included: None
Location
- Region: Buford
Financial & listing details
- Price per square foot: $120/sqft
- Tax assessed value: $383,400
- Annual tax amount: $1,202
- Date on market: 9/14/2026
- Cumulative days on market: 36 days
- Listing agreement: Exclusive Right To Sell
- Listing terms: 1031 Exchange,Cash,Conventional,FHA,VA Loan
- Electric utility on property: Yes
Estimated market value
$427,900
$407,000 - $449,000
$3,159/mo
Price history
| Date | Event | Price |
|---|---|---|
| 9/14/2026 | Listed for sale | $435,000$120/sqft |
Source:  FMLS GA #7837704 Report a problem FMLS GA #7837704 Report a problem | ||
| 9/4/2026 | Listing removed | $435,000$120/sqft |
Source:  GAMLS #10788098 Report a problem GAMLS #10788098 Report a problem | ||
| 7/14/2026 | Price change | $435,000-3.3%$120/sqft |
Source: GAMLS #10788098 Report a problem | ||
| 6/18/2026 | Listed for sale | $450,000+162.4%$124/sqft |
Source: GAMLS #10788098 Report a problem | ||
| 12/18/2006 | Sold | $171,500+0.9%$47/sqft |
Source: Public Record Report a problem | ||
| 9/6/2005 | Sold | $170,000+29.8%$47/sqft |
Source: Public Record Report a problem | ||
| 7/28/2000 | Sold | $131,000+21.4%$36/sqft |
Source: Public Record Report a problem | ||
| 12/15/1993 | Sold | $107,900$30/sqft |
Source: Public Record Report a problem | ||
Public tax history
| Year | Property taxes | Tax assessment |
|---|---|---|
| 2026 | -- | $153,360 +0.1% |
| 2025 | $1,205 +0.3% | $153,240 +0.8% |
| 2024 | $1,202 +14.7% | $152,080 |
| 2023 | $1,048 -9.9% | $152,080 +16.8% |
| 2022 | $1,163 +1.3% | $130,200 +28.4% |
| 2021 | $1,148 +0.2% | $101,400 +6.1% |
| 2020 | $1,146 +8.3% | $95,560 +10.6% |
| 2019 | $1,058 | $86,440 |
| 2018 | $1,058 +2.6% | $86,440 +33.7% |
| 2016 | $1,030 -1.7% | $64,640 |
| 2015 | $1,049 | $64,640 +3.4% |
| 2014 | $1,049 +22.8% | $62,520 +25.1% |
| 2013 | $854 | $49,960 |
| 2012 | -- | $49,960 -22.2% |
| 2011 | -- | $64,240 -5.3% |
| 2010 | -- | $67,840 |
| 2009 | -- | $67,840 |
| 2007 | -- | $67,840 |
| 2006 | -- | $67,840 +20.5% |
| 2005 | -- | $56,320 |
| 2004 | $685 -0.1% | $56,320 |
| 2003 | $686 -49.8% | $56,320 |
| 2002 | $1,365 +7% | $56,320 +15.7% |
| 2001 | $1,276 | $48,680 |
Find assessor info on the county website
Monthly payment
Est. payment
Payment breakdown
Explore the cost of this home by adjusting the details. Changes won't be saved.Climate risks
Neighborhood: 30519
Nearby schools
Schools provided by the listing agent
- Elementary: Ivy Creek
- Middle: Glenn C Jones
- High: Seckinger
Source: GAMLS. This data may not be complete. We recommend contacting the local school district to confirm school assignments for this home.
Similar homes
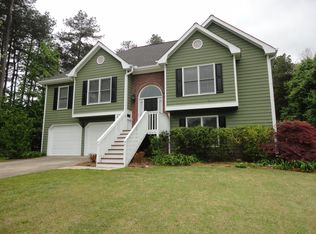
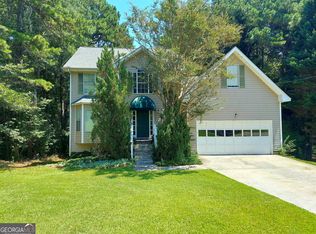
- $439,0004 bd3 ba3.7k sqft2737 Crestworth Ln, Buford, GA 30519Active
 MLS ID #10840738, Andrew C Hurst, Maximum One Realty Executives. GAMLS
 - $469,9005 bd3 ba2.8k sqft3362 Miller Creek Ct, Buford, GA 30519Active
 MLS ID #10847087, Jeong Lee, Heritage South Realty, LLC. GAMLS
 - $374,9005 bd3 ba2.5k sqft3040 Goldmist Dr, Buford, GA 30519Active
 MLS ID #10821131, Arthur Best, Best Realty, LLC. GAMLS
 - $399,9004 bd3 ba3.6k sqft123 W Castle View Dr, Braselton, GA 30517Active
 MLS ID #10874221, Chris Aloi, Keller Williams Realty Atl. Partners. GAMLS
 - $400,0004 bd3 ba3.2k sqft1755 Katrina Jo Ann Cir, Dacula, GA 30019ActiveMLS ID #10826950, Mariam Hernandez, Maximum One Executive Realtors. GAMLS
- $430,0004 bd3 ba2.4k sqft1168 Whisperwood Ln, Lawrenceville, GA 30043ActiveMLS ID #10842565, David Elrod, Real Broker, LLC. GAMLS
- $550,0005 bd3 ba3.1k sqft3476 Lost Meadows Ct, Buford, GA 30519ActiveMLS ID #10830885, Rebecca Corbett, Bob Wood Realty Company. GAMLS
- $620,0004 bd3 ba4.1k sqft4530 Bogan Gates Dr, Buford, GA 30519ActiveMLS ID #10847234, Hannah Branham, Anchor Real Estate Advisors. GAMLS
- $420,0004 bd3 ba2.8k sqft7270 Litany Ct, Flowery Branch, GA 30542ActiveMLS ID #10681738, Bradley Killer, eXp Realty. GAMLS
- $599,9005 bd3 ba3.4k sqft3285 Emma Marie Pl, Buford, GA 30519ActiveMLS ID #10837929, Rick Murphy, Drake Realty, Inc.. GAMLS
- $444,9005 bd4 ba3.3k sqft5821 Silverthorn Dr, Flowery Branch, GA 30542ActiveMLS ID #10841065, Don Danos, Virtual Properties Realty.com. GAMLS
- $399,0004 bd4 ba2.5k sqft1950 E Bay St, Hoschton, GA 30548ActiveMLS ID #10856723, Chelsea Corless, PEND Realty, LLC. GAMLS
- $615,0004 bd4 ba5.2k sqft2306 Quail Spring Trl, Buford, GA 30519ActiveMLS ID #10742905, Dee Gavin, First United Realty, Inc.. GAMLS
- $487,9003 bd2 ba2.3k sqft1205 Bonnerton Ct, Dacula, GA 30019ActiveMLS ID #10825762, Kiley Hope, Funari Realty LLC. GAMLS
- $425,6004 bd2 ba1.8k sqft1305 Overland Park Dr, Braselton, GA 30517ActiveMLS ID #10834664, Claudia Martinez, La Rosa Realty Georgia LLC. GAMLS
- $400,0004 bd3 ba2.2k sqft1226 Castleberry Dr, Buford, GA 30518ActiveMLS ID #10720326, Nina Gethers, Wynd Realty Georgia. GAMLS
- $550,0004 bd3 ba2.9k sqft1320 Newbridge Cir, Buford, GA 30519ActiveMLS ID #10701544, Carolina Betancourt, Virtual Properties Realty.com. GAMLS
- $440,0005 bd4 ba2.9k sqft531 Rock Elm Dr, Auburn, GA 30011ActiveMLS ID #10832282, Wesbert Saint Juste, Virtual Properties Realty.com. GAMLS
- $484,5005 bd3 ba2.8k sqft3433 Mill Grove Ter, Dacula, GA 30019ActiveMLS ID #10812972, Roxanne Barron, Century 21 Community Realty. GAMLS
- $429,0004 bd3 ba2.5k sqft1020 Chandler Ridge Dr, Lawrenceville, GA 30045ActiveMLS ID #10830654, Hassan Saudin, Virtual Properties Realty.com. GAMLS
