Location, location, location! Screened enclosure! Private, wooded lot! This beautiful home sits in a quiet cul-de-sac in the sought after Seneca Farms subdivision. The full daylight basement is unfinished and ready for your personal touch! Boasting 5 bedrooms and 3 full bathrooms, this spacious family home is filled with custom stylish details including brand new carpet and fresh paint in every room. From the moment you step into the grand 2 story foyer, you are greeted with stunning custom woodwork throughout the house, including wainscoting, beadboard, and crown molding. The functional dual staircase has upgraded wrought iron spindles. The two-story family room features a stone fireplace, custom built-ins, and a gorgeous pass-thru separating the breakfast area from the family room. The formal living room, with french doors, can double as a home office. With an impressive custom built-in, the main floor bedroom is perfect for guests or a playroom. The extra-large primary suite offers a sitting room and trey ceilings. Bright and airy, the primary bathroom is filled with custom trim work and a jacuzzi tub. In the main level laundry room, you'll find a utility sink and window. The relaxing screen enclosure off the kitchen is great for parties, with a separate grilling area. Outdoor entertaining is a must with the multi-level deck, custom stone fireplace, custom built party pub with seating and an installed tap, tv, electrical connections, and room for a smoker or grill. Another great feature of this amazing home is the private, wooded lot with a creek behind the trees. The genuine flagstone paths, water features and garden areas surround both sides of the bottom decks. For added convenience, Ivy Creek elementary and Jones Middle school are just down the street. The community offers a pool, and a tennis court with pickleball. Interstate access, grocery stores, and restaurants are all within minutes. This home offers just the right amount of upgrades, comfort and privacy. Agent/Owner listing.
Active
Price cut: $5K (9/5)
$579,000
3476 Lost Meadows Ct, Buford, GA 30519
5beds
3,136sqft
Single Family Residence
Built in 2004
0.35 Acres Lot
$567,600 Zestimate®
$185/sqft
$67/mo HOA
What's special
Stone fireplaceGenuine flagstone pathsMulti-level deckCrown moldingCustom built-insPrivate wooded lotTwo-story family room
- 19 days
- 838
- 30
Zillow last checked:
Listing updated:
Listed by:
Rebecca Corbett 678-357-4785,
Bob Wood Realty Company
Source: GAMLS,MLS#: 10830885
Facts & features
Interior
Bedrooms & bathrooms
- Bedrooms: 5
- Bathrooms: 3
- Full bathrooms: 3
- Main level bathrooms: 1
- Main level bedrooms: 1
Rooms
- Room types: Laundry
Heating
- Forced Air
Cooling
- Central Air
Appliances
- Included: Convection Oven, Cooktop, Dishwasher, Disposal, Gas Water Heater, Microwave, Stainless Steel Appliance(s)
- Laundry: Other
Features
- Bookcases, Double Vanity, High Ceilings, Separate Shower, Walk-In Closet(s), Entrance Foyer, Tray Ceiling(s), Tile Bath
- Flooring: Carpet, Hardwood, Tile
- Basement: Bath/Stubbed,Daylight,Full,Unfinished
- Attic: Pull Down Stairs
- Number of fireplaces: 1
- Common walls with other units/homes: No Common Walls
Interior area
- Total structure area: 3,136
- Total interior livable area: 3,136 sqft
- Finished area above ground: 3,136
- Finished area below ground: 0
Property
Parking
- Total spaces: 2
- Parking features: Garage
- Has garage: Yes
Features
- Levels: Two
- Stories: 2
- Has spa: Yes
- Spa features: Bath
- On waterfront: Yes
- Waterfront features: Creek
Lot
- Size: 0.35 Acres
- Features: Cul-De-Sac
Details
- Parcel number: R1004 659
Construction
Type & style
- Home type: SingleFamily
- Architectural style: Colonial
- Property subtype: Single Family Residence
Materials
- Wood Siding
- Roof: Composition
Condition
- Resale
- New construction: No
- Year built: 2004
Utilities & green energy
- Sewer: Public Sewer
- Water: Public
- Utilities for property: Cable Available, Electricity Available, High Speed Internet, Natural Gas Available, Phone Available, Sewer Connected, Underground Utilities
Community & HOA
Community
- Features: Pool, Tennis Court(s)
- Security: Smoke Detector(s)
- Subdivision: SENECA FARMS
HOA
- Has HOA: Yes
- Services included: Tennis
- HOA fee: $800 annually
Location
- Region: Buford
Financial & listing details
- Price per square foot: $185/sqft
- Tax assessed value: $595,700
- Annual tax amount: $6,447
- Date on market: 8/21/2026
- Cumulative days on market: 19 days
- Listing agreement: Exclusive Right To Sell
- Electric utility on property: Yes
Estimated market value
$567,600
$539,000 - $596,000
$2,838/mo
Price history
| Date | Event | Price |
|---|---|---|
| 9/5/2026 | Price change | $579,000-0.9%$185/sqft |
Source:  GAMLS #10830885 Report a problem GAMLS #10830885 Report a problem | ||
| 8/21/2026 | Listed for sale | $584,000+125.1%$186/sqft |
Source: GAMLS #10830885 Report a problem | ||
| 3/25/2004 | Sold | $259,400$83/sqft |
Source: Public Record Report a problem | ||
Public tax history
| Year | Property taxes | Tax assessment |
|---|---|---|
| 2025 | $6,447 +3.8% | $238,280 +8.7% |
| 2024 | $6,210 +19% | $219,160 +12.6% |
| 2023 | $5,218 -8% | $194,560 |
| 2022 | $5,669 +20.8% | $194,560 +35.6% |
| 2021 | $4,692 -0.7% | $143,480 |
| 2020 | $4,725 +12.4% | $143,480 +14.2% |
| 2019 | $4,206 | $125,640 |
| 2018 | $4,206 +11.6% | $125,640 +20.5% |
| 2016 | $3,767 -1.1% | $104,240 |
| 2015 | $3,809 | $104,240 +11.8% |
| 2014 | $3,809 +19.4% | $93,200 +8.2% |
| 2013 | $3,191 | $86,160 -14.4% |
| 2012 | -- | $100,640 |
| 2011 | -- | $100,640 |
| 2010 | -- | $100,640 |
| 2009 | -- | $100,640 -7.5% |
| 2007 | -- | $108,800 |
| 2006 | -- | $108,800 +5.8% |
| 2005 | -- | $102,800 +92.4% |
| 2004 | $867 | $53,440 |
Find assessor info on the county website
Monthly payment
Est. payment
Payment breakdown
Explore the cost of this home by adjusting the details. Changes won't be saved.Climate risks
Neighborhood: 30519
Nearby schools
Schools provided by the listing agent
- Elementary: Ivy Creek
- Middle: Glenn C Jones
- High: Seckinger
Source: GAMLS. This data may not be complete. We recommend contacting the local school district to confirm school assignments for this home.


Similar homes
- $439,0004 bd3 ba3.7k sqft2737 Crestworth Ln, Buford, GA 30519Active
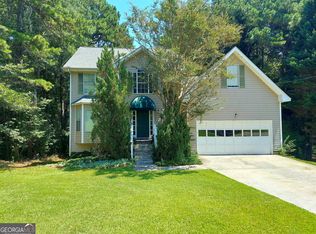
 MLS ID #10840738, Andrew C Hurst, Maximum One Realty Executives. GAMLS
 - $480,0005 bd3 ba2.3k sqft4197 Wyndham Ridge Ct, Buford, GA 30519For Sale
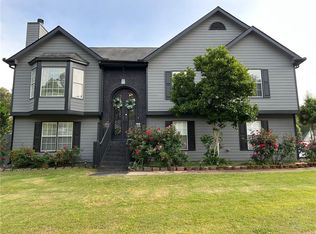
 MLS ID #7759482, STEDDY GRISHAM, J Stedman and Associates, Inc.. FMLS GA
 - $575,0005 bd4 ba3k sqft3792 Suwanee Mill Dr, Buford, GA 30518For Sale
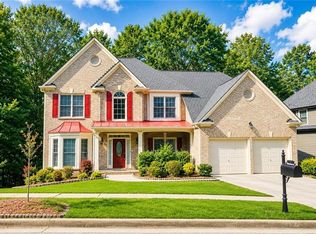 MLS ID #7813480, Michael Hyun, Point Honors and Associates, Realtors. FMLS GA
 - $479,9006 bd4 ba3.9k sqft2257 Rocksram Ct, Buford, GA 30519For Sale
 MLS ID #7829746, Nenia Bradley, UpLift Real Estate Group, LLC. FMLS GA
 - $554,9005 bd4 ba3k sqft629 Grand Folia Ct, Sugar Hill, GA 30518ActiveMLS ID #10814694, Lee Nicholson, Covenant Realty. GAMLS
- $709,9005 bd4 ba4.6k sqft3684 Heritage Crest Pkwy, Buford, GA 30519ActiveMLS ID #10736325, Tracie A Shaw, Southern Compass Realty, LLC. GAMLS
- $580,0005 bd4 ba4.5k sqft3411 Jim Moore Rd, Dacula, GA 30019ActiveMLS ID #10641824, Madison Aiken, BHGRE Metro Brokers. GAMLS
- $585,0005 bd5 ba4.3k sqft2526 Olney Falls Dr, Braselton, GA 30517For SaleMLS ID #7808715, Julia Yoo, Virtual Properties Realty. Biz. FMLS GA
- $559,0004 bd3 ba2.5k sqft1915 Habersham Trce, Cumming, GA 30041For SaleMLS ID #7800234, JEFF BRUCE, NorthGroup Realty. FMLS GA
- $649,9005 bd4 ba4.2k sqft6587 River Island Dr, Buford, GA 30518For SaleMLS ID #7819044, Sandy Massey, JWB Realty Services, LLC.. FMLS GA
- $645,0004 bd3 ba2.6k sqft6271 Mountain Ridge Cir, Sugar Hill, GA 30518For SaleMLS ID #7803303, Lijun Grubbs, Vistaray USA, Inc.. FMLS GA
- $549,9004 bd3 ba2.1k sqft4405 Easter Lily Ave Lot 78, Buford, GA 30519New ConstructionFMLS GA
- $635,0005 bd5 ba4.3k sqft3590 Millwater Xing, Dacula, GA 30019For SaleMLS ID #7793541, Tinu Mathew, Georgia Turnkey Realty, LLC.. FMLS GA
- $509,9005 bd3 ba3.1k sqft448 Cape Ivey Dr, Dacula, GA 30019For SaleMLS ID #7775680, Boby Uthuppan, Virtual Properties Realty. Biz. FMLS GA
- $550,0005 bd4 ba3.5k sqft5755 Cedar Ridge Trl, Cumming, GA 30028ActiveMLS ID #10806377, Shawn M Delaney, Maximum One Realty Greater Atlanta. GAMLS
- $399,5004 bd3 ba2.5k sqft5313 Catrina Way, Buford, GA 30519For SaleMLS ID #7795832, Nelson Ng, AllTrust Realty, Inc.. FMLS GA
- $475,0005 bd3 ba3.4k sqft2320 Turtle Creek Way, Lawrenceville, GA 30043For SaleMLS ID #7814759, DEIDRA RICHARDS, Wynd Realty, LLC. FMLS GA
- $420,0004 bd3 ba3.2k sqft1755 Katrina Jo Ann Cir, Dacula, GA 30019ActiveMLS ID #10826950, Mariam Hernandez, Maximum One Executive Realtors. GAMLS
- $649,0004 bd3 ba2.7k sqft147 Crystal Downs Way, Suwanee, GA 30024For SaleMLS ID #7809743, Anish Dulipala, Century 21 Connect Realty. FMLS GA
- $539,5007 bd3 ba4.5k sqft2620 Logan Way, Lawrenceville, GA 30043ActiveMLS ID #10838052, Eugen Voloti, Virtual Properties Realty.Net. GAMLS
