**Updated Pricing** Welcome to this beautifully updated ranch-style home, built in 2001 and offering 1,798 square feet of thoughtfully designed living space. This four-sided brick residence features 3 bedrooms, 2 full bathrooms, and a spacious bonus room—perfect for a home office, playroom, or guest space. Step inside to a welcoming foyer that opens into an airy, open-concept layout with vaulted ceilings and abundant natural light. The expansive dining area easily accommodates seating for 12 or more, making it ideal for entertaining. The cozy den features a gas fireplace, creating the perfect gathering space. Throughout the home, you’ll find updated engineered hardwood flooring, granite countertops, modern fixtures, and stylish lighting. The kitchen and living areas flow seamlessly, while the laundry/mud room is conveniently located just off the garage for everyday functionality. Outdoors, enjoy a fully fenced backyard designed for relaxation and entertaining, complete with a screened-in porch and a firepit area—perfect for year-round enjoyment. This move-in ready home combines comfort, style, and practicality in a desirable ranch layout—don’t miss the opportunity to make it yours!
Active
Price cut: $4K (8/5)
$406,000
2628 Cascade Cove Dr, Buford, GA 30519
3beds
1,798sqft
Single Family Residence, Residential
Built in 2001
0.28 Acres Lot
$402,900 Zestimate®
$226/sqft
$46/mo HOA
What's special
Modern fixturesStylish lightingAbundant natural lightGranite countertopsScreened-in porchVaulted ceilingsSpacious bonus room
- 110 days |
- 858 |
- 21 |
Zillow last checked:
Listing updated:
Listed by:
Tanya Roberge,
Virtual Properties Realty. Biz 404-433-8875
Source: FMLS GA,MLS#: 7761811
Facts & features
Interior
Bedrooms & bathrooms
- Bedrooms: 3
- Bathrooms: 2
- Full bathrooms: 2
- Main level bathrooms: 2
- Main level bedrooms: 3
Rooms
- Room types: Bonus Room, Den
Primary bedroom
- Features: Master on Main, Roommate Floor Plan, Split Bedroom Plan
- Level: Master on Main, Roommate Floor Plan, Split Bedroom Plan
Bedroom
- Features: Master on Main, Roommate Floor Plan, Split Bedroom Plan
Primary bathroom
- Features: Double Vanity, Separate Tub/Shower, Whirlpool Tub
Dining room
- Features: Seats 12+, Separate Dining Room
Kitchen
- Features: Breakfast Room, Cabinets Stain, Eat-in Kitchen, Pantry, Stone Counters, View to Family Room
Heating
- Central, Electric
Cooling
- Ceiling Fan(s), Central Air, Electric
Appliances
- Included: Dishwasher, Electric Range, Electric Water Heater, Gas Range, Microwave, Self Cleaning Oven
- Laundry: In Hall, Laundry Room, Main Level
Features
- Cathedral Ceiling(s), Double Vanity, Entrance Foyer, High Ceilings 9 ft Lower, High Speed Internet, Walk-In Closet(s)
- Flooring: Hardwood
- Windows: Shutters
- Basement: None
- Attic: Pull Down Stairs
- Number of fireplaces: 1
- Fireplace features: Family Room, Gas Starter
- Common walls with other units/homes: No Common Walls
Interior area
- Total structure area: 1,798
- Total interior livable area: 1,798 sqft
- Finished area above ground: 1,798
- Finished area below ground: 0
Video & virtual tour
Property
Parking
- Total spaces: 2
- Parking features: Garage, Garage Door Opener, Garage Faces Side, Kitchen Level, Level Driveway
- Garage spaces: 2
- Has uncovered spaces: Yes
Accessibility
- Accessibility features: None
Features
- Levels: One and One Half
- Stories: 1
- Patio & porch: Covered, Enclosed, Patio, Screened
- Exterior features: Private Yard, No Dock
- Pool features: None
- Has spa: Yes
- Spa features: Bath, None
- Fencing: Back Yard,Fenced,Privacy,Wood
- Has view: Yes
- View description: Neighborhood
- Waterfront features: None, Pond
- Body of water: None
Lot
- Size: 0.28 Acres
- Features: Back Yard, Front Yard, Landscaped, Level
Details
- Additional structures: None
- Parcel number: R1001C104
- Other equipment: None
- Horse amenities: None
Construction
Type & style
- Home type: SingleFamily
- Architectural style: Ranch
- Property subtype: Single Family Residence, Residential
Materials
- Brick 4 Sides
- Foundation: Slab
- Roof: Shingle
Condition
- Resale
- New construction: No
- Year built: 2001
Utilities & green energy
- Electric: None
- Sewer: Public Sewer
- Water: Public
- Utilities for property: Cable Available, Electricity Available, Natural Gas Available, Phone Available, Sewer Available, Water Available
Green energy
- Energy efficient items: None
- Energy generation: None
Community & HOA
Community
- Features: Homeowners Assoc, Near Schools, Near Shopping, Pool, Street Lights, Tennis Court(s)
- Security: Fire Alarm, Smoke Detector(s)
- Subdivision: Cascade Falls
HOA
- Has HOA: Yes
- Services included: Maintenance Grounds, Swim, Tennis
- HOA fee: $550 annually
- HOA phone: 800-522-6314
Location
- Region: Buford
Financial & listing details
- Price per square foot: $226/sqft
- Tax assessed value: $340,000
- Annual tax amount: $5,116
- Date on market: 4/29/2026
- Cumulative days on market: 77 days
- Listing terms: 1031 Exchange,Cash,Conventional,FHA,VA Loan
- Electric utility on property: Yes
- Road surface type: Asphalt
Estimated market value
$402,900
$383,000 - $423,000
$2,195/mo
Price history
| Date | Event | Price |
|---|---|---|
| 8/5/2026 | Price change | $406,000-1%$226/sqft |
Source:  FMLS GA #7761811 Report a problem FMLS GA #7761811 Report a problem | ||
| 6/30/2026 | Listed for sale | $410,000$228/sqft |
Source: FMLS GA #7761811 Report a problem | ||
| 6/23/2026 | Pending sale | $410,000$228/sqft |
Source: FMLS GA #7761811 Report a problem | ||
| 4/29/2026 | Listed for sale | $410,000+146.2%$228/sqft |
Source: FMLS GA #7761811 Report a problem | ||
| 11/7/2024 | Listing removed | $2,500$1/sqft |
Source: Zillow Rentals Report a problem | ||
| 9/13/2024 | Listed for rent | $2,500$1/sqft |
Source: Zillow Rentals Report a problem | ||
| 4/27/2009 | Sold | $166,500-10%$93/sqft |
Source: Public Record Report a problem | ||
| 11/9/2008 | Listing removed | $184,900$103/sqft |
Source: Listhub #3737685 Report a problem | ||
| 9/14/2008 | Price change | $184,900-2.6%$103/sqft |
Source: Listhub #3737685 Report a problem | ||
| 6/27/2008 | Price change | $189,900-2.6%$106/sqft |
Source: Listhub #3737685 Report a problem | ||
| 3/15/2008 | Listed for sale | $194,900+5.4%$108/sqft |
Source: Listhub #3601428 Report a problem | ||
| 10/4/2006 | Sold | $185,000+23.3%$103/sqft |
Source: Public Record Report a problem | ||
| 6/22/2001 | Sold | $150,000$83/sqft |
Source: Public Record Report a problem | ||
Public tax history
| Year | Property taxes | Tax assessment |
|---|---|---|
| 2025 | $5,116 +1.6% | $136,000 +4% |
| 2024 | $5,036 +9% | $130,800 -6.7% |
| 2023 | $4,620 -1.8% | $140,160 +14.4% |
| 2022 | $4,706 | $122,520 +28.7% |
| 2021 | -- | $95,200 +4.2% |
| 2020 | $3,015 | $91,320 +7.5% |
| 2019 | -- | $84,960 +12% |
| 2018 | $2,601 +8.8% | $75,840 +16.5% |
| 2016 | $2,389 +9.4% | $65,120 +13.1% |
| 2015 | $2,183 | $57,600 |
| 2014 | $2,183 +23.7% | $57,600 +26.3% |
| 2013 | $1,765 | $45,600 |
| 2012 | -- | $45,600 -13.1% |
| 2011 | -- | $52,480 -15.7% |
| 2010 | -- | $62,280 |
| 2009 | -- | $62,280 -7.5% |
| 2007 | -- | $67,320 +10.4% |
| 2006 | -- | $60,960 |
| 2005 | -- | $60,960 |
| 2004 | $763 -0.1% | $60,960 |
| 2003 | $763 -45.3% | $60,960 +11% |
| 2002 | $1,395 +302.4% | $54,920 +462.7% |
| 2001 | $347 | $9,760 |
Find assessor info on the county website
Monthly payment
Est. payment
Payment breakdown
Explore the cost of this home by adjusting the details. Changes won't be saved.Climate risks
Neighborhood: 30519
Nearby schools
GreatSchools rating
- 10/10Ivy Creek Elementary SchoolGrades: PK-5Distance: 1.2 mi
- 9/10Glenn C. Jones Middle SchoolGrades: 6-8Distance: 1.6 mi
- 9/10Seckinger High SchoolGrades: 9-12Distance: 0.7 mi
Schools provided by the listing agent
- Elementary: Ivy Creek
- Middle: Jones
- High: Seckinger
Source: FMLS GA. This data may not be complete. We recommend contacting the local school district to confirm school assignments for this home.
- $376,3003 bd2 ba1.9k sqft2618 Cascade Cove Dr, Buford, GA 30519Off Market

- $427,2004 bd2 ba1.8k sqft2638 Cascade Cove Dr, Buford, GA 30519Off Market
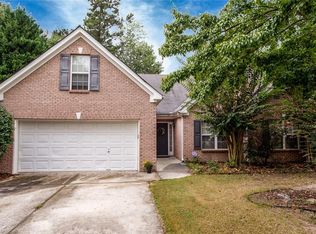
- $498,5004 bd3 ba2.4k sqft2693 Cascade Bend Dr, Buford, GA 30519For Sale By Owner
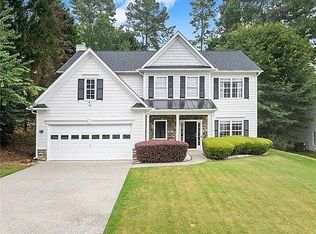
- $397,7004 bd3 ba2.3k sqft2663 Cascade Bend Dr, Buford, GA 30519Off Market
- $400,0003 bd3 ba1.8k sqft2608 Cascade Cove Dr, Buford, GA 30519Sold
- $369,2004 bd2 ba1.8k sqft2648 Cascade Cove Dr, Buford, GA 30519Off Market
- $451,9005 bd3 ba3.6k sqft2653 Cascade Bend Dr, Buford, GA 30519Off Market
- $403,9004 bd3 ba2.1k sqft2629 Cascade Cove Dr, Buford, GA 30519Off Market
A local agent can set up tours, give advice and negotiate with sellers.
Similar homes
- $435,0004 bd3 ba2.1k sqft3257 Camens Way, Buford, GA 30519Active

 MLS ID #10788098, David Scheuer, Keller Williams Atlanta Perimeter. GAMLS
 - $410,0003 bd2 ba2.4k sqft2263 Hansford Pass, Buford, GA 30519Active
 MLS ID #10737947, Teresa Fudge, Winfield Realty Group. GAMLS
 - $480,0005 bd3 ba2.3k sqft4197 Wyndham Ridge Ct, Buford, GA 30519For Sale
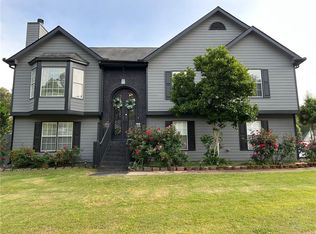
 MLS ID #7759482, STEDDY GRISHAM, J Stedman and Associates, Inc.. FMLS GA
 - $485,0003 bd3 ba2.2k sqft3442 Camp Branch Rd, Buford, GA 30519Active
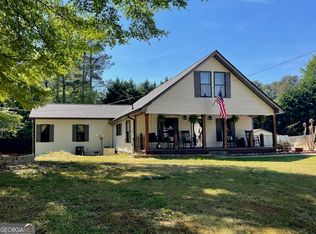 MLS ID #10736637, Greg Ozburn, Coldwell Banker Upchurch Realty. GAMLS
 - $360,0004 bd2 ba2.1k sqft1540 La Maison Dr, Lawrenceville, GA 30043ActiveMLS ID #10771586, CeQuetta Manuel, UCUWANTHOMES LLC. GAMLS
- $415,0004 bd3 ba2.2k sqft5376 Under Way, Sugar Hill, GA 30518Active Under ContractMLS ID #10777058, Freda C Kalina, Virtual Properties Realty.com. GAMLS
- $400,0004 bd3 ba2.1k sqft1041 San Lacinto Ln, Lawrenceville, GA 30043ActiveMLS ID #10820763, Mariana E Hernandez Diaz, Maximum One Executive Realtors. GAMLS
- $410,0004 bd3 ba2.2k sqft1226 Castleberry Dr, Buford, GA 30518ActiveMLS ID #10720326, Nina Gethers, Wynd Realty Georgia. GAMLS
- $425,0004 bd3 ba2.3k sqft213 Wynfield Way, Auburn, GA 30011ActiveMLS ID #10774865, Vadim Bercovich, Valor Realty Group. GAMLS
- $310,0003 bd3 ba1.7k sqft1782 Jimmy Dodd Rd, Buford, GA 30518ActiveMLS ID #10822339, Nikhil Sharma, TOP Brokerage. GAMLS
- $380,0004 bd3 ba2.1k sqft2782 Wynhaven Oaks Way, Lawrenceville, GA 30043ActiveMLS ID #10785686, Veda E Nembhard, Ramzee Realty Group, Inc.. GAMLS
- $385,0004 bd3 ba2.3k sqft1109 Sandy Bank Ct, Auburn, GA 30011ActiveMLS ID #10765632, King Khan, Virtual Properties Realty.com. GAMLS
- $389,9954 bd3 ba1.9k sqft635 Clemson Ln, Lawrenceville, GA 30043For SaleMLS ID #7819067, Michael Mpiani, Virtual Properties Realty.com. FMLS GA
- $424,0003 bd3 ba1.9k sqft2312 Blue Monarch Dr, Buford, GA 30519ActiveMLS ID #10713546, Rodolfo Castellanos, Virtual Properties Realty.com. GAMLS
- $405,0003 bd2 ba2.2k sqft1555 Woodberry Run Dr, Snellville, GA 30078ActiveMLS ID #10794524, Lonnie G Anderson, US Realty Hub, LLC. GAMLS
- $359,9003 bd2 ba1.5k sqft5417 Raintree Trce, Oakwood, GA 30566ActiveMLS ID #10823191, Ken Blankenship, Keller Williams Realty Atl. Partners. GAMLS
- $389,9004 bd3 ba2k sqft930 Vinings Dr, Winder, GA 30680ActiveMLS ID #10824010, Greg Ozburn, Coldwell Banker Upchurch Realty. GAMLS
- $365,5003 bd2 ba1.7k sqft326 Cedar Ridge Dr, Braselton, GA 30517For SaleMLS ID #7751253, Tammy Taylor, Taylored Realty, Inc.. FMLS GA
- $359,9003 bd3 ba1.7k sqft2735 Belleglade Pointe, Cumming, GA 30040ActiveMLS ID #10821894, Glori Kloda, HomeSmart. GAMLS
- $440,0003 bd3 ba1.8k sqft3920 Rosebud Rd, Loganville, GA 30052Active Under ContractMLS ID #10719302, Soraya Diaz, Century 21 Results. GAMLS
