Welcome to this beautiful, well-kept home that's zoned for the award-winning Lanier High School cluster. Enjoy the convenience of nearby amenities such as Suwanee Town Center, Sugar Hill, The Mall of GA, George Pierce Park, Porcha dealership, Top Golf, etc., all within 8 minutes! *Water heater replaced 3 yrs ago. *Furnace replaced 4 yrs ago. *Roof is 3 yrs old. *Kitchen appliances will remain. *Interior was repainted 5 yrs ago. *Hardwood floors are only 5 years old. *Separate his & hers closet and bathroom sinks *Exterior of home was repainted 3 yrs ago. *Privacy fence and deck. The pool and tennis court are located in the easily accessible 2nd phase. **1hr notice for showings! Call agent or use Showing Time. Home is neatly occupied.
Active
$410,000
1226 Castleberry Dr, Buford, GA 30518
4beds
2,298sqft
:
Get pre-qualified$2,821/mo
Single Family Residence
Built in 2007
6,098 Square Feet Lot
$-- Zestimate®
$178/sqft
$46/mo HOA
What's special
Kitchen appliances will remainPrivacy fence and deck
- 118 days |
- 426 |
- 12 |
Zillow last checked:
Listing updated:
Listed by:
Nina Gethers 404-910-3574,
Wynd Realty Georgia
Source: GAMLS,MLS#: 10720326
Facts & features
Interior
Bedrooms & bathrooms
- Bedrooms: 4
- Bathrooms: 3
- Full bathrooms: 2
- 1/2 bathrooms: 1
Rooms
- Room types: Family Room, Laundry
Heating
- Central
Cooling
- Ceiling Fan(s), Central Air
Appliances
- Included: Dishwasher, Oven/Range (Combo), Refrigerator, Stainless Steel Appliance(s)
- Laundry: Other
Features
- Other
- Flooring: Carpet, Hardwood
- Basement: None
- Number of fireplaces: 1
- Fireplace features: Family Room
Interior area
- Total structure area: 2,298
- Total interior livable area: 2,298 sqft
- Finished area above ground: 2,298
- Finished area below ground: 0
Property
Parking
- Parking features: Attached, Garage
- Has attached garage: Yes
Features
- Levels: Two
- Stories: 2
- Fencing: Back Yard
Lot
- Size: 6,098 Square Feet
- Features: Level, Private
Details
- Parcel number: R7230 124
Construction
Type & style
- Home type: SingleFamily
- Architectural style: Craftsman,Traditional
- Property subtype: Single Family Residence
Materials
- Brick, Press Board
- Roof: Other
Condition
- Resale
- New construction: No
- Year built: 2007
Utilities & green energy
- Sewer: Public Sewer
- Water: Public
- Utilities for property: Electricity Available, Water Available
Community & HOA
Community
- Features: Pool, Tennis Court(s)
- Subdivision: CASTLEBERRY HILLS
HOA
- Has HOA: Yes
- Services included: Swimming, Tennis
- HOA fee: $550 annually
Location
- Region: Buford
Financial & listing details
- Price per square foot: $178/sqft
- Tax assessed value: $446,700
- Annual tax amount: $4,523
- Date on market: 4/4/2026
- Cumulative days on market: 118 days
- Listing agreement: Exclusive Right To Sell
- Electric utility on property: Yes
Estimated market value
Not available
Estimated sales range
Not available
$2,416/mo
Price history
| Date | Event | Price |
|---|---|---|
| 4/4/2026 | Listed for sale | $410,000+129.6%$178/sqft |
Source:  GAMLS #10720326 Report a problem GAMLS #10720326 Report a problem | ||
| 1/5/2019 | Listing removed | -- |
Source: Hudson & Marshall Report a problem | ||
| 11/29/2018 | Listed for sale | -- |
Source: Hudson & Marshall Report a problem | ||
| 9/2/2017 | Listing removed | $178,567-8.3%$78/sqft |
Source: Auction.com Report a problem | ||
| 8/17/2017 | Listed for sale | $194,660+0.1%$85/sqft |
Source: Auction.com Report a problem | ||
| 3/7/2017 | Listing removed | $194,456+122.2%$85/sqft |
Source: Auction.com Report a problem | ||
| 2/23/2017 | Listed for sale | -- |
Source: Auction.com Report a problem | ||
| 10/25/2016 | Listing removed | -- |
Source: Auction.com Report a problem | ||
| 10/19/2016 | Listed for sale | -- |
Source: Auction.com Report a problem | ||
| 7/7/2015 | Listing removed | -- |
Source: Auction.com Report a problem | ||
| 7/1/2015 | Price change | $87,500-23.9%$38/sqft |
Source: Auction.com Report a problem | ||
| 6/26/2015 | Price change | $115,000-45.4%$50/sqft |
Source: Auction.com Report a problem | ||
| 6/20/2015 | Listed for sale | -- |
Source: Auction.com Report a problem | ||
| 7/22/2008 | Sold | $210,500$92/sqft |
Source: Public Record Report a problem | ||
Public tax history
| Year | Property taxes | Tax assessment |
|---|---|---|
| 2025 | $4,826 +6.9% | $178,680 +14.2% |
| 2024 | $4,514 +12.2% | $156,440 |
| 2023 | $4,024 +8.5% | $156,440 +31.3% |
| 2022 | $3,709 +6.1% | $119,160 +12.1% |
| 2021 | $3,496 +7.5% | $106,320 +13.2% |
| 2020 | $3,253 +3.2% | $93,960 |
| 2019 | $3,153 | $93,960 |
| 2018 | $3,153 +19.5% | $93,960 +28.8% |
| 2016 | $2,638 -1% | $72,960 |
| 2015 | $2,666 | $72,960 |
| 2014 | $2,666 +1.2% | $72,960 +1.8% |
| 2013 | $2,635 | $71,680 |
| 2012 | -- | $71,680 |
| 2011 | -- | $71,680 -8.2% |
| 2010 | -- | $78,080 |
| 2009 | -- | $78,080 |
Find assessor info on the county website
Monthly payment
Est. payment
Payment breakdown
Explore the cost of this home by adjusting the details. Changes won't be saved.Climate risks
Neighborhood: 30518
Nearby schools
GreatSchools rating
- 9/10Sugar Hill Elementary SchoolGrades: PK-5Distance: 1.5 mi
- 8/10Lanier Middle SchoolGrades: 6-8Distance: 5 mi
- 8/10Lanier High SchoolGrades: 9-12Distance: 0.7 mi
Schools provided by the listing agent
- Elementary: Sugar Hill
- Middle: Lanier
- High: Lanier
Source: GAMLS. This data may not be complete. We recommend contacting the local school district to confirm school assignments for this home.
- $390,4004 bd3 ba2k sqft1216 Castleberry Dr, Buford, GA 30518Off Market
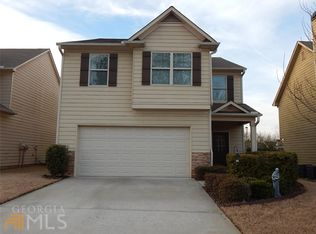
- $402,2004 bd3 ba2k sqft1236 Castleberry Dr, Buford, GA 30518Off Market
- $390,9004 bd2 ba2.2k sqft1246 Castleberry Dr, Buford, GA 30518Off Market
- $402,8004 bd3 ba2.1k sqft1206 Castleberry Dr, Buford, GA 30518Off Market

- $471,3004 bd3 ba2.4k sqft1687 Castleberry Ln, Buford, GA 30518Off Market
- $485,4005 bd3 ba2.7k sqft1757 Castleberry Ln, Buford, GA 30518Off Market
- $476,7004 bd4 ba2.6k sqft1667 Castleberry Ln, Buford, GA 30518Off Market
- $518,4005 bd3 ba2.7k sqft1677 Castleberry Ln, Buford, GA 30518Off Market
A local agent can set up tours, give advice and negotiate with sellers.
Similar homes
- $439,9003 bd3 ba1.8k sqft1228 Pine Acre Dr, Buford, GA 30518Active

 MLS ID #10800643, Jennifer Hardison, Keller Williams Realty Atl. Partners. GAMLS
 - $489,0004 bd3 ba3.3k sqft1105 Secret Cove Dr, Sugar Hill, GA 30518Active
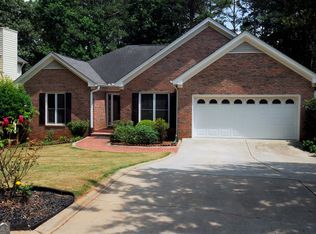 MLS ID #10791041, Lindsey Fryant, Keller Williams Realty Atl. Partners. GAMLS
 - $469,9905 bd3 ba2.7k sqft6699 Island Pointe Dr, Buford, GA 30518Active
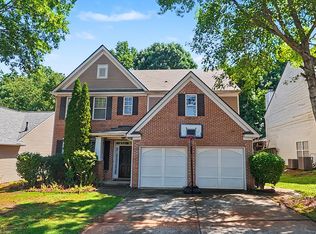 MLS ID #10808693, Esmeralda Pedroza, Virtual Properties Realty.com. GAMLS
 - $435,0004 bd3 ba3k sqft3257 Camens Way, Buford, GA 30519For Sale

 MLS ID #7790383, David Scheuer, Keller Williams Realty Atl Perimeter. FMLS GA
 - $410,0003 bd2 ba1.7k sqft2628 Cascade Cove Dr, Buford, GA 30519For SaleMLS ID #7761811, Tanya Roberge, Virtual Properties Realty. Biz. FMLS GA
- $415,0004 bd2 ba2.3k sqft306 Reliance Way, Dacula, GA 30019ActiveMLS ID #10795036, Juanita C Bradford, JCBradford Realty. GAMLS
- $565,0004 bd3 ba3k sqft863 Van Briggle Path, Buford, GA 30518ActiveMLS ID #10731001, Elizabeth Basmadjian, Trowbridge Realty Corporation. GAMLS
- $475,0004 bd3 ba2.4k sqft4001 Sovereign Dr, Buford, GA 30519ActiveMLS ID #10668629, Connie Chung, Chapman Hall Realtors Professionals. GAMLS
- $389,0003 bd3 ba2.4k sqft725 Beckenham Walk Dr, Dacula, GA 30019ActiveMLS ID #10760357, Ashley Womack, Joe Stockdale Real Estate. GAMLS
- $565,0004 bd3 ba2.9k sqft1320 Newbridge Cir, Buford, GA 30519ActiveMLS ID #10701544, Carolina Betancourt, Virtual Properties Realty.com. GAMLS
- $380,0004 bd4 ba2.6k sqft2436 Sky Valley Dr, Dacula, GA 30019ActiveMLS ID #10806490, Micah Redden, HomeSold GA, LLC. GAMLS
- $495,0005 bd3 ba2.8k sqft3433 Mill Grove Ter, Dacula, GA 30019ActiveMLS ID #10812972, Roxanne Barron, Century 21 Community Realty. GAMLS
- $447,5004 bd3 ba1.9k sqft4915 Bayberry Dr, Cumming, GA 30040ActiveMLS ID #10808977, Tiffany Simone Lee, Property Experts. GAMLS
- $399,9993 bd3 ba2.2k sqft6990 Shady Oak Ln, Cumming, GA 30040ActiveMLS ID #10802124, Woodtke Group, Atlanta Communities. GAMLS
- $384,9003 bd2 ba1.7k sqft2340 Heatherton Cir, Dacula, GA 30019ActiveMLS ID #10716723, Dawn Crosby, Bolst, Inc.. GAMLS
- $395,0005 bd2 ba2.2k sqft2804 Dock Side Ct, Lawrenceville, GA 30045ActiveMLS ID #10794237, Jill Medina, Extol Realty. GAMLS
- $424,9904 bd3 ba2.4k sqft3865 Ryans Run Way SW #0, Lilburn, GA 30047ActiveMLS ID #10795083, Missy Perrin, Norluxe Realty. GAMLS
- $474,9004 bd3 ba3.3k sqft1451 Mount Water Ct, Lawrenceville, GA 30043ActiveMLS ID #10739732, Cody Corbin, Virtual Properties Realty.com. GAMLS
- $425,0004 bd3 ba2.8k sqft770 Channel Dr, Lawrenceville, GA 30045ActiveMLS ID #10719075, Dee Dee L Wilson, SRA Signature Realty Agents. GAMLS
- $389,9004 bd2 ba2.2k sqft1881 Flowering Dr, Grayson, GA 30017ActiveMLS ID #10790625, Mary Ellen Small, eXp Realty. GAMLS
