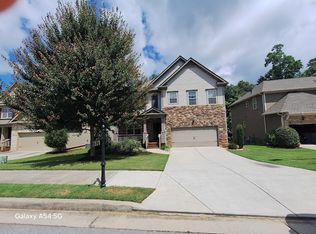
Welcome to a beautifully maintained 4-bedroom, 3-bath Traditional home in the heart of Buford, zoned for the highly sought-after Mountain View High School. This home features a newer roof (less than 2 years old), hardwood floors, detailed millwork, and a bright two-story foyer. The open-concept main level offers a spacious family room with stacked-stone fireplace, dining area, and a well-appointed kitchen with granite countertops, stainless steel appliances, gas range, pantry, and oversized island. Upstairs includes a versatile media room, an oversized primary suite with dual vanities, soaking tub, and walk-in closet, plus generously sized secondary bedrooms. The full unfinished basement provides excellent storage or future expansion potential. Enjoy outdoor living with a covered front porch, back deck, professionally landscaped yard, and sprinkler system. Conveniently located near shopping, dining, parks, and schools, this home offers comfort, space, and exceptional value.
Active
Price cut: $5K (8/30)
$550,000
1320 Newbridge Cir, Buford, GA 30519
4beds
2,930sqft
Single Family Residence
Built in 2016
7,840 Square Feet Lot
$542,900 Zestimate®
$188/sqft
$62/mo HOA
What's special
Stacked-stone fireplaceBack deckHardwood floorsOversized islandCovered front porchSpacious family roomStainless steel appliances
- 190 days
- 1,127
- 20
Zillow last checked:
Listing updated:
Listed by:
Carolina Betancourt 404-932-1868,
Virtual Properties Realty.com
Source: GAMLS,MLS#: 10701544
Facts & features
Interior
Bedrooms & bathrooms
- Bedrooms: 4
- Bathrooms: 3
- Full bathrooms: 3
- Main level bathrooms: 1
- Main level bedrooms: 1
Rooms
- Room types: Laundry, Media Room
Dining room
- Features: Dining Rm/Living Rm Combo, Separate Room
Kitchen
- Features: Kitchen Island, Pantry, Solid Surface Counters, Walk-in Pantry
Heating
- Central, Natural Gas
Cooling
- Ceiling Fan(s), Central Air, Electric
Appliances
- Included: Dishwasher, Disposal, Dryer, Gas Water Heater, Microwave, Oven/Range (Combo), Refrigerator, Washer
- Laundry: Common Area
Features
- Double Vanity, High Ceilings, Separate Shower, Soaking Tub, Tile Bath, Tray Ceiling(s), Entrance Foyer, Walk-In Closet(s)
- Flooring: Carpet, Hardwood, Tile, Vinyl
- Windows: Double Pane Windows
- Basement: Bath/Stubbed,Daylight,Exterior Entry,Full,Interior Entry,Unfinished
- Attic: Pull Down Stairs
- Number of fireplaces: 1
- Fireplace features: Factory Built, Gas Log, Gas Starter, Living Room
- Common walls with other units/homes: No Common Walls
Interior area
- Total structure area: 2,930
- Total interior livable area: 2,930 sqft
- Finished area above ground: 2,930
- Finished area below ground: 0
Property
Parking
- Total spaces: 2
- Parking features: Attached, Garage, Garage Door Opener
- Has attached garage: Yes
Features
- Levels: Two
- Stories: 2
- Patio & porch: Deck, Porch
- Exterior features: Sprinkler System
Lot
- Size: 7,840 Square Feet
- Features: Pasture, Sloped
Details
- Parcel number: R7188 957
- Special conditions: Agent Owned
Construction
Type & style
- Home type: SingleFamily
- Architectural style: Brick Front,Traditional
- Property subtype: Single Family Residence
Materials
- Brick, Stone, Wood Siding
- Foundation: Slab
- Roof: Composition
Condition
- Resale
- New construction: No
- Year built: 2016
Utilities & green energy
- Electric: 220 Volts
- Sewer: Public Sewer
- Water: Public
- Utilities for property: Cable Available, Electricity Available, High Speed Internet, Natural Gas Available, Phone Available, Sewer Connected
Community & HOA
Community
- Features: Sidewalks, Street Lights
- Security: Smoke Detector(s)
- Subdivision: Sagestone
HOA
- Has HOA: Yes
- Services included: Insurance, Maintenance Grounds, Management Fee
- HOA fee: $740 annually
Location
- Region: Buford
Financial & listing details
- Price per square foot: $188/sqft
- Tax assessed value: $596,400
- Annual tax amount: $5,812
- Date on market: 3/2/2026
- Cumulative days on market: 190 days
- Listing agreement: Exclusive Right To Sell
- Listing terms: Cash,Conventional,FHA,VA Loan
- Electric utility on property: Yes
Estimated market value
$542,900
$516,000 - $570,000
$2,773/mo
Price history
| Date | Event | Price |
|---|---|---|
| 8/30/2026 | Price change | $550,000-0.9%$188/sqft |
Source:  GAMLS #10701544 Report a problem GAMLS #10701544 Report a problem | ||
| 8/16/2026 | Price change | $555,000-1.8%$189/sqft |
Source: GAMLS #10701544 Report a problem | ||
| 7/14/2026 | Price change | $565,000-0.9%$193/sqft |
Source: GAMLS #10701544 Report a problem | ||
| 3/25/2026 | Price change | $570,000-0.9%$195/sqft |
Source: GAMLS #10701544 Report a problem | ||
| 3/2/2026 | Listed for sale | $575,000$196/sqft |
Source: GAMLS #10701544 Report a problem | ||
| 2/11/2026 | Listing removed | $575,000$196/sqft |
Source: GAMLS #10643308 Report a problem | ||
| 11/13/2025 | Listed for sale | $575,000-3.4%$196/sqft |
Source:  FMLS GA #7680105 Report a problem FMLS GA #7680105 Report a problem | ||
| 11/12/2025 | Listing removed | $595,000$203/sqft |
Source: GAMLS #10581216 Report a problem | ||
| 11/5/2025 | Price change | $595,000-2.1%$203/sqft |
Source: GAMLS #10581216 Report a problem | ||
| 10/29/2025 | Price change | $608,000-1.6%$208/sqft |
Source: GAMLS #10581216 Report a problem | ||
| 10/22/2025 | Price change | $618,000-1.1%$211/sqft |
Source: GAMLS #10581216 Report a problem | ||
| 10/7/2025 | Price change | $625,000-2.3%$213/sqft |
Source: GAMLS #10581216 Report a problem | ||
| 9/15/2025 | Price change | $640,000-0.8%$218/sqft |
Source: FMLS GA #7629875 Report a problem | ||
| 8/8/2025 | Listed for sale | $645,000$220/sqft |
Source: FMLS GA #7629875 Report a problem | ||
| 8/7/2025 | Listing removed | $645,000$220/sqft |
Source: FMLS GA #7519642 Report a problem | ||
| 6/17/2025 | Price change | $645,000+3.2%$220/sqft |
Source: GAMLS #10453101 Report a problem | ||
| 3/18/2025 | Price change | $625,000+2.8%$213/sqft |
Source: FMLS GA #7519642 Report a problem | ||
| 2/7/2025 | Listed for sale | $608,000+106.8%$208/sqft |
Source: GAMLS #10453101 Report a problem | ||
| 1/19/2017 | Sold | $294,000$100/sqft |
Source:  FMLS GA #5707171 Report a problem FMLS GA #5707171 Report a problem | ||
Public tax history
| Year | Property taxes | Tax assessment |
|---|---|---|
| 2025 | $6,564 +12.9% | $238,560 +25.3% |
| 2024 | $5,813 +9.1% | $190,360 |
| 2023 | $5,326 +12.8% | $190,360 +36% |
| 2022 | $4,721 -1.6% | $139,920 |
| 2021 | $4,796 -0.7% | $139,920 |
| 2020 | $4,828 +3.3% | $139,920 |
| 2019 | $4,673 | $139,920 +19% |
| 2018 | $4,673 +561.8% | $117,600 +483.3% |
| 2016 | $706 | $20,160 |
Find assessor info on the county website
Monthly payment
Est. payment
Payment breakdown
Explore the cost of this home by adjusting the details. Changes won't be saved.Climate risks
Neighborhood: 30519
Nearby schools
Schools provided by the listing agent
- Elementary: Patrick
- Middle: Twin Rivers
- High: Mountain View
Source: GAMLS. This data may not be complete. We recommend contacting the local school district to confirm school assignments for this home.


Similar homes
- $539,0004 bd3 ba3.2k sqft319 Brookmeade Way, Lawrenceville, GA 30043Active

 MLS ID #10817687, Dao Tran, Simply Homes ATL. GAMLS
 - $404,9005 bd3 ba2.5k sqft3040 Goldmist Dr, Buford, GA 30519Active
 MLS ID #10821131, Arthur Best, Best Realty, LLC. GAMLS
 - $554,9005 bd4 ba3k sqft629 Grand Folia Ct, Sugar Hill, GA 30518Active
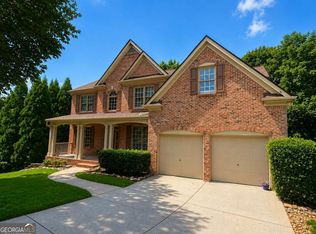 MLS ID #10814694, Lee Nicholson, Covenant Realty. GAMLS
 - $379,0004 bd3 ba2.6k sqft4671 Shay Ter, Buford, GA 30519Active
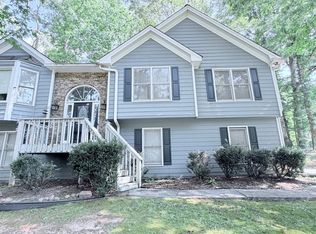 MLS ID #10767640, Jacquelyn J Walters, Keller Williams Realty Buckhead. GAMLS
 - $649,9003 bd3 ba1.8k sqft2400 Buford Dam Rd, Buford, GA 30518ActiveMLS ID #10807811, Bret Muetzelfeld, Peach State Realty. GAMLS
- $495,0003 bd2 ba2.3k sqft1205 Bonnerton Ct, Dacula, GA 30019ActiveMLS ID #10825762, Kiley Hope, Funari Realty LLC. GAMLS
- $374,9003 bd2 ba1.9k sqft2730 Matlin Way, Buford, GA 30519ActiveMLS ID #10832927, Lisa Hornsby, CKE Realty Services LLC. GAMLS
- $499,9004 bd4 ba2.8k sqft5313 Shadow Walk Way, Gainesville, GA 30507ActiveMLS ID #10834111, David R Fuller, Hill Wood Realty. GAMLS
- $344,9003 bd3 ba1.9k sqft3902 Brockenhurst Dr, Buford, GA 30519ActiveMLS ID #10816940, Arthur Best, Best Realty, LLC. GAMLS
- $580,0006 bd3 ba3.6k sqft1244 Hadaway Ct, Lawrenceville, GA 30043ActiveMLS ID #10811256, Nikhil Sharma, TOP Brokerage. GAMLS
- $473,9004 bd3 ba3.3k sqft1451 Mount Water Ct, Lawrenceville, GA 30043ActiveMLS ID #10739732, Cody Corbin, Virtual Properties Realty.com. GAMLS
- $450,0004 bd4 ba2.7k sqft945 Grand Ivey Pl, Dacula, GA 30019ActiveMLS ID #10823908, Kristal Elam, Elated Real Estate. GAMLS
- $449,0005 bd4 ba4.3k sqft1039 Mount Water Ln, Lawrenceville, GA 30043ActiveMLS ID #10838937, Lisa M Murell, Keller Williams Realty Atl. Partners. GAMLS
- $550,0005 bd4 ba3.5k sqft5755 Cedar Ridge Trl, Cumming, GA 30028ActiveMLS ID #10806377, Shawn M Delaney, Maximum One Realty Greater Atlanta. GAMLS
- $600,0004 bd2 ba2.7k sqft8635 Amsbury Way, Cumming, GA 30041ActiveMLS ID #10799568, Tanya Pickens, Opendoor Brokerage. GAMLS
- $525,0004 bd3 ba2.9k sqft5045 Fox Forest Dr, Lilburn, GA 30047Active Under ContractMLS ID #10771371, Kelly Willoughby, Southern Classic Realtors. GAMLS
- $499,9004 bd3 ba2.7k sqft4390 Pinewalk Dr, Alpharetta, GA 30022ActiveMLS ID #10716069, Greg Kurzner, Resideum Real Estate. GAMLS
- $565,0004 bd3 ba2.6k sqft3290 Summerpoint Xing, Cumming, GA 30028ActiveMLS ID #10817704, Narendran Vellaisamy, Chapman Hall Realtors Professionals. GAMLS
- $524,0004 bd3 ba3k sqft168 Mallard Creek Way, Bethlehem, GA 30620ActiveMLS ID #10768272, Tim Hinton, RE/MAX Center. GAMLS
- $545,0005 bd4 ba2.7k sqft4325 Jeston Ct, Cumming, GA 30028ActiveMLS ID #10826913, Greg Kurzner, Resideum Real Estate. GAMLS
