Welcome home! Nestled in a comfortable swim, tennis, and baseball community, this absolutely beautiful home offers plenty of space, comfort, and functionality. The abundance of windows creates an airy, bright atmosphere. The formal dining room features a gorgeous contemporary chandelier. The kitchen comes equipped with wood cabinetry, sleek black granite countertops, and stainless steel appliances; it flows seamlessly into the cozy fireside family room. The grand primary bedroom offers a tray ceiling, wood-finish flooring, and an extra living space- perfect for an office area, vanity space, or even just a living room. The spa-like bathroom brings true luxury with its separate shower and soaking tub, plus a double vanity. The secondary bedrooms are spacious and come equipped with ceiling fans. The backyard is a true outdoor oasis! It has a covered back porch with stairs leading to the expansive wooded deck and shaded gazebo overlooking a small creek. This backyard is absolutely perfect for hosting gatherings, and the gazebo screams sweet relaxation! This home is located in the Mill Creek school district and within close proximity to the Mall of Georgia and parks. Don't miss the chance to make this beautiful home yours! Schedule a showing today.
Active
Price cut: $10K (10/8)
$374,900
3040 Goldmist Dr, Buford, GA 30519
5beds
2,552sqft
Single Family Residence
Built in 2002
0.31 Acres Lot
$373,100 Zestimate®
$147/sqft
$63/mo HOA
What's special
Gorgeous contemporary chandelierGrand primary bedroomStainless steel appliancesCozy fireside family roomSpa-like bathroomSleek black granite countertopsExpansive wooded deck
- 71 days
- 3,550
- 398
Zillow last checked:
Listing updated:
Listed by:
Arthur Best 470-227-1722,
Best Realty, LLC
Source: GAMLS,MLS#: 10821131
Facts & features
Interior
Bedrooms & bathrooms
- Bedrooms: 5
- Bathrooms: 3
- Full bathrooms: 2
- 1/2 bathrooms: 1
Rooms
- Room types: Laundry
Heating
- Forced Air
Cooling
- Ceiling Fan(s), Central Air
Appliances
- Included: Dishwasher, Refrigerator
- Laundry: Other
Features
- Other, Tray Ceiling(s)
- Flooring: Carpet, Hardwood
- Windows: Double Pane Windows
- Basement: None
- Number of fireplaces: 1
- Fireplace features: Family Room
- Common walls with other units/homes: No Common Walls
Interior area
- Total structure area: 2,552
- Total interior livable area: 2,552 sqft
- Finished area above ground: 2,552
- Finished area below ground: 0
Property
Parking
- Total spaces: 2
- Parking features: Garage
- Has garage: Yes
Features
- Levels: Two
- Stories: 2
- Fencing: Back Yard
- Body of water: None
Lot
- Size: 0.31 Acres
- Features: None
Details
- Parcel number: R7223 150
- Special conditions: As Is
Construction
Type & style
- Home type: SingleFamily
- Architectural style: Traditional
- Property subtype: Single Family Residence
Materials
- Concrete
- Foundation: Slab
- Roof: Other
Condition
- Resale
- New construction: No
- Year built: 2002
Utilities & green energy
- Sewer: Public Sewer
- Water: Public
- Utilities for property: Other
Community & HOA
Community
- Features: Playground, Pool, Tennis Court(s)
- Security: Smoke Detector(s)
- Subdivision: Hamilton Fields
HOA
- Has HOA: Yes
- Services included: Other, Swimming, Tennis
- HOA fee: $750 annually
Location
- Region: Buford
Financial & listing details
- Price per square foot: $147/sqft
- Tax assessed value: $464,200
- Annual tax amount: $6,902
- Date on market: 8/4/2026
- Cumulative days on market: 71 days
- Listing agreement: Exclusive Right To Sell
Estimated market value
$373,100
$354,000 - $392,000
$2,900/mo
Price history
| Date | Event | Price |
|---|---|---|
| 10/8/2026 | Price change | $374,900-2.6%$147/sqft |
Source:  GAMLS #10821131 Report a problem GAMLS #10821131 Report a problem | ||
| 9/29/2026 | Price change | $384,900-2.5%$151/sqft |
Source: GAMLS #10821131 Report a problem | ||
| 9/17/2026 | Price change | $394,900-2.5%$155/sqft |
Source: GAMLS #10821131 Report a problem | ||
| 9/3/2026 | Price change | $404,900-2.9%$159/sqft |
Source: GAMLS #10821131 Report a problem | ||
| 8/21/2026 | Price change | $416,900-2%$163/sqft |
Source: GAMLS #10821131 Report a problem | ||
| 8/7/2026 | Listed for sale | $425,500+42.3%$167/sqft |
Source:  FMLS GA #7816372 Report a problem FMLS GA #7816372 Report a problem | ||
| 11/28/2019 | Listing removed | $2,195+2.3%$1/sqft |
Source: Berkshire Hathaway HomeServices Georgia Properties Report a problem | ||
| 10/29/2019 | Price change | $2,145-2.3%$1/sqft |
Source: Berkshire Hathaway HomeServices Georgia Properties - Wayne Report a problem | ||
| 10/11/2019 | Price change | $2,195-4.4%$1/sqft |
Source: Berkshire Hathaway HomeServices Georgia Properties - Wayne Report a problem | ||
| 9/24/2019 | Listed for rent | $2,295+15%$1/sqft |
Source: Berkshire Hathaway HomeServices Georgia Properties #6621728 Report a problem | ||
| 10/6/2018 | Listing removed | $1,995$1/sqft |
Source: Berkshire Hathaway HomeServices Georgia Properties Report a problem | ||
| 9/14/2018 | Price change | $1,995-8.3%$1/sqft |
Source: Berkshire Hathaway HomeServices Georgia Properties Report a problem | ||
| 8/24/2018 | Price change | $2,175-3.1%$1/sqft |
Source: Berkshire Hathaway HomeServices Georgia Properties Report a problem | ||
| 6/2/2018 | Listed for rent | $2,245$1/sqft |
Source: Pathlight Property Management Report a problem | ||
| 6/30/2017 | Sold | $299,000-0.3%$117/sqft |
Source:  FMLS GA #5854458 Report a problem FMLS GA #5854458 Report a problem | ||
| 6/13/2017 | Pending sale | $300,000$118/sqft |
Source: REDFIN CORPORATION #5854458 Report a problem | ||
| 5/25/2017 | Listed for sale | $300,000+46.3%$118/sqft |
Source: REDFIN CORPORATION #5854458 Report a problem | ||
| 5/22/2009 | Sold | $205,000-18%$80/sqft |
Source: Public Record Report a problem | ||
| 10/20/2008 | Listing removed | $250,000$98/sqft |
Source: Listhub #3750973 Report a problem | ||
| 7/19/2008 | Price change | $250,000+0.4%$98/sqft |
Source: Listhub #3750973 Report a problem | ||
| 4/21/2008 | Listed for sale | $249,000+18.6%$98/sqft |
Source: Listhub #3694682 Report a problem | ||
| 1/7/2004 | Sold | $210,000+17.1%$82/sqft |
Source: Public Record Report a problem | ||
| 9/4/2002 | Sold | $179,300$70/sqft |
Source: Public Record Report a problem | ||
Public tax history
| Year | Property taxes | Tax assessment |
|---|---|---|
| 2026 | -- | $185,680 -3% |
| 2025 | $6,902 +19.3% | $191,440 +25.9% |
| 2024 | $5,786 +0% | $152,040 -17.9% |
| 2023 | $5,784 -1.9% | $185,080 +18.5% |
| 2022 | $5,896 +33% | $156,200 +38% |
| 2021 | $4,431 -0.6% | $113,200 |
| 2020 | $4,457 +17.8% | $113,200 -2.5% |
| 2019 | $3,785 | $116,080 +6.8% |
| 2018 | $3,785 +32.9% | $108,640 +36% |
| 2016 | $2,847 +4.3% | $79,880 +8.9% |
| 2015 | $2,730 | $73,360 +17.6% |
| 2014 | $2,730 +10.6% | $62,356 -4.7% |
| 2013 | $2,469 | $65,400 -10.1% |
| 2012 | -- | $72,760 |
| 2011 | -- | $72,760 |
| 2010 | -- | $72,760 |
| 2009 | -- | $72,760 +4.1% |
| 2007 | -- | $69,920 |
| 2006 | -- | $69,920 |
| 2005 | -- | $69,920 |
| 2004 | $929 +2.8% | $69,920 +3.8% |
| 2003 | $903 +83.5% | $67,360 +373% |
| 2002 | $492 -0.8% | $14,240 |
| 2001 | $496 | $14,240 |
Find assessor info on the county website
Monthly payment
Est. payment
Payment breakdown
Explore the cost of this home by adjusting the details. Changes won't be saved.Climate risks
Neighborhood: 30519
Nearby schools
Schools provided by the listing agent
- Elementary: Harmony
- Middle: Glenn C Jones
- High: Mill Creek
Source: GAMLS. This data may not be complete. We recommend contacting the local school district to confirm school assignments for this home.

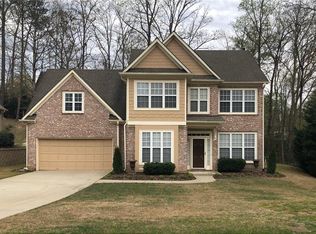
Similar homes
- $409,9003 bd3 ba2.2k sqft2400 Kirkstone Ct, Buford, GA 30519Active

 MLS ID #10817359, Grace Pulido, AXEN Realty. GAMLS
 - $435,0004 bd3 ba3.6k sqft3257 Camens Way, Buford, GA 30519Active
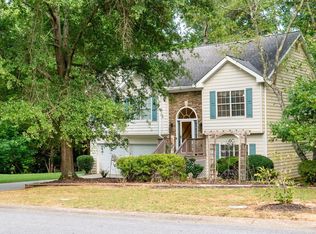 MLS ID #10852004, David Scheuer, Atlanta Communities. GAMLS
 - $469,9005 bd3 ba2.8k sqft3362 Miller Creek Ct, Buford, GA 30519Active
 MLS ID #10847087, Jeong Lee, Heritage South Realty, LLC. GAMLS
 - $450,0003 bd3 ba2.2k sqft2145 Wynfield Point Dr, Buford, GA 30519Active
 MLS ID #10823699, Ava Anderson, A-Z Atlanta Realty. GAMLS
 - $509,0004 bd3 ba3.3k sqft3336 Duncan Bridge Trl, Buford, GA 30519ActiveMLS ID #10866502, Henriette Wilhelm, Chapman Hall Realtors Professionals. GAMLS
- $374,0004 bd3 ba2.5k sqft1961 Shoreline Trce, Grayson, GA 30017ActiveMLS ID #10869943, Cindy Griswell, The Connection Real Estate. GAMLS
- $400,0004 bd3 ba2.2k sqft1226 Castleberry Dr, Buford, GA 30518ActiveMLS ID #10720326, Nina Gethers, Wynd Realty Georgia. GAMLS
- $319,9003 bd3 ba1.9k sqft3902 Brockenhurst Dr, Buford, GA 30519ActiveMLS ID #10816940, Arthur Best, Best Realty, LLC. GAMLS
- $385,0004 bd3 ba3k sqft2055 Hickory Station Cir, Snellville, GA 30078ActiveMLS ID #10870960, Damaun Dowdy, Liftus Realty LLC. GAMLS
- $439,0005 bd3 ba2.9k sqft1813 Gold Finch Way, Lawrenceville, GA 30043ActiveMLS ID #10845307, Jingtao Earwood, Keller Williams Realty Atl. Partners. GAMLS
- $410,0004 bd3 ba2.5k sqft6125 Mulberry Park Dr, Braselton, GA 30517ActiveMLS ID #10808149, Samuel DeStefano, BHGRE Metro Brokers. GAMLS
- $379,0003 bd2 ba1.7k sqft2340 Heatherton Cir, Dacula, GA 30019ActiveMLS ID #10716723, Dawn Crosby, Bolst. GAMLS
- $400,0004 bd3 ba2.5k sqft640 Rock Elm Dr, Auburn, GA 30011ActiveMLS ID #10841129, Athena E Pharr, South Main Realty. GAMLS
- $375,0004 bd4 ba2.3k sqft123 Grayland Hills Ct, Lawrenceville, GA 30046ActiveMLS ID #10773301, Wanda R Langley, Seed Faith Realty. GAMLS
- $415,0004 bd3 ba1.8k sqft567 Woodland Ln, Lawrenceville, GA 30043ActiveMLS ID #10868588, Sonia Oseguera, Keller Williams Realty Atl. Partners. GAMLS
- $349,0004 bd3 ba2.4k sqft2424 Rhine Ct, Lawrenceville, GA 30043ActiveMLS ID #10834281, Nikhil Sharma, TOP Brokerage. GAMLS
- $465,0004 bd2 ba2.7k sqft6204 Cove Creek Dr, Flowery Branch, GA 30542ActiveMLS ID #10868368, Pat Burke, Keller Williams Lanier Partners. GAMLS
- $550,0004 bd3 ba2.9k sqft1320 Newbridge Cir, Buford, GA 30519ActiveMLS ID #10701544, Carolina Betancourt, Virtual Properties Realty.com. GAMLS
- $360,0003 bd3 ba1.9k sqft1260 Kilpatrick Ln, Bethlehem, GA 30620ActiveMLS ID #10866828, Sandra Maughon, The Connection Real Estate. GAMLS
- $440,0004 bd3 ba2k sqft825 Roxfield Ct, Buford, GA 30518ActiveMLS ID #10793909, Eric Baham, Sovereign Real Estate Group. GAMLS
