Right around the corner from the Mall of Georgia, this END LOT 3-bed, 2.5-bath townhome offers comfort and functionality in a quiet, well-maintained neighborhood. The open layout and surplus of windows create an airy and inviting atmosphere. The fireside living room features a built-in bookcase and elegant pillars that provide a subtle separation from the dining room and kitchen. The open kitchen features stainless steel appliances and gorgeous granite countertops, with a walk-in pantry for extra storage. The second level features a loft, perfect for movie nights, game nights, or even just relaxing. The large primary bedroom comes with a spacious walk-in closet and a spa-like bathroom featuring a double vanity and separate soaking tub and shower. The upper-level laundry room is convenience at its finest- so no more toting heavy loads up and down stairs! The end-lot unit allows more sunlight and a larger backyard, great for hosting small gatherings. With its desirable location, this cozy townhome won't last long. Come make it your new home!
Active
Price cut: $10K (9/1)
$344,900
3902 Brockenhurst Dr, Buford, GA 30519
3beds
1,994sqft
Single Family Residence
Built in 2013
1,306 Square Feet Lot
$341,600 Zestimate®
$173/sqft
$275/mo HOA
What's special
Larger backyardOpen layoutEnd lotSurplus of windowsElegant pillarsStainless steel appliancesMore sunlight
- 43 days
- 357
- 11
Zillow last checked:
Listing updated:
Listed by:
Arthur Best 470-227-1722,
Best Realty, LLC
Source: GAMLS,MLS#: 10816940
Facts & features
Interior
Bedrooms & bathrooms
- Bedrooms: 3
- Bathrooms: 3
- Full bathrooms: 2
- 1/2 bathrooms: 1
Rooms
- Room types: Laundry, Other
Kitchen
- Features: Kitchen Island
Heating
- Heat Pump
Cooling
- Ceiling Fan(s), Central Air
Appliances
- Included: Dishwasher
- Laundry: Other
Features
- Bookcases, Walk-In Closet(s)
- Flooring: Carpet, Other
- Windows: Double Pane Windows
- Basement: None
- Number of fireplaces: 1
- Fireplace features: Family Room
- Common walls with other units/homes: End Unit
Interior area
- Total structure area: 1,994
- Total interior livable area: 1,994 sqft
- Finished area above ground: 1,994
- Finished area below ground: 0
Property
Parking
- Total spaces: 2
- Parking features: Garage
- Has garage: Yes
Features
- Levels: Two
- Stories: 2
- Body of water: None
Lot
- Size: 1,306 Square Feet
- Features: None
Details
- Parcel number: R7178 688
- Special conditions: As Is
Construction
Type & style
- Home type: SingleFamily
- Architectural style: Traditional
- Property subtype: Single Family Residence
- Attached to another structure: Yes
Materials
- Other
- Roof: Composition
Condition
- Resale
- New construction: No
- Year built: 2013
Utilities & green energy
- Sewer: Public Sewer
- Water: Public
- Utilities for property: Other
Community & HOA
Community
- Features: Pool, Tennis Court(s)
- Security: Smoke Detector(s)
- Subdivision: Townes of Avondale
HOA
- Has HOA: Yes
- Services included: Other
- HOA fee: $3,300 annually
Location
- Region: Buford
Financial & listing details
- Price per square foot: $173/sqft
- Tax assessed value: $383,600
- Annual tax amount: $5,546
- Date on market: 7/28/2026
- Cumulative days on market: 43 days
- Listing agreement: Exclusive Right To Sell
Estimated market value
$341,600
$325,000 - $359,000
$2,216/mo
Price history
| Date | Event | Price |
|---|---|---|
| 9/1/2026 | Price change | $344,900-2.8%$173/sqft |
Source:  GAMLS #10816940 Report a problem GAMLS #10816940 Report a problem | ||
| 8/14/2026 | Price change | $354,900-1.4%$178/sqft |
Source: GAMLS #10816940 Report a problem | ||
| 7/31/2026 | Listed for sale | $359,900+108%$180/sqft |
Source:  FMLS GA #7810517 Report a problem FMLS GA #7810517 Report a problem | ||
| 10/5/2024 | Listing removed | $2,150$1/sqft |
Source: Zillow Rentals Report a problem | ||
| 9/24/2024 | Listed for rent | $2,150+34.8%$1/sqft |
Source: Zillow Rentals Report a problem | ||
| 2/27/2020 | Listing removed | $1,595$1/sqft |
Source: BHGRE Metro Brokers Report a problem | ||
| 2/14/2020 | Price change | $1,595-3%$1/sqft |
Source: BHGRE Metro Brokers Report a problem | ||
| 1/27/2020 | Price change | $1,645-2.9%$1/sqft |
Source: BHGRE Metro Brokers Report a problem | ||
| 1/15/2020 | Price change | $1,695-5.6%$1/sqft |
Source: BHGRE Metro Brokers Report a problem | ||
| 12/20/2019 | Price change | $1,795-2.7%$1/sqft |
Source: BHGRE Metro Brokers Report a problem | ||
| 12/4/2019 | Listed for rent | $1,845$1/sqft |
Source: BHGRE Metro Brokers Report a problem | ||
| 2/20/2015 | Sold | $173,000+10.9%$87/sqft |
Source: Public Record Report a problem | ||
| 9/20/2013 | Sold | $156,000+2%$78/sqft |
Source: Public Record Report a problem | ||
| 6/25/2013 | Sold | $152,925$77/sqft |
Source: Public Record Report a problem | ||
Public tax history
| Year | Property taxes | Tax assessment |
|---|---|---|
| 2025 | $5,546 +12.2% | $153,440 +18% |
| 2024 | $4,943 +0.1% | $130,080 -14.4% |
| 2023 | $4,939 +0.7% | $151,880 +16.8% |
| 2022 | $4,906 +20.5% | $130,080 +24.1% |
| 2021 | $4,071 +24.5% | $104,840 +27.7% |
| 2020 | $3,269 +3.7% | $82,120 |
| 2019 | $3,153 | $82,120 |
| 2018 | $3,153 +24.1% | $82,120 +27.8% |
| 2016 | $2,541 +10.7% | $64,280 |
| 2015 | $2,296 | $64,280 +3.7% |
| 2014 | $2,296 +546.2% | $61,960 +1621.1% |
| 2013 | $355 | $3,600 |
| 2012 | -- | $3,600 |
| 2011 | -- | $3,600 -70.6% |
| 2010 | -- | $12,240 |
| 2009 | -- | $12,240 |
Find assessor info on the county website
Monthly payment
Est. payment
Payment breakdown
Explore the cost of this home by adjusting the details. Changes won't be saved.Climate risks
Neighborhood: 30519
Nearby schools
Schools provided by the listing agent
- Elementary: Harmony
- Middle: Glenn C Jones
- High: Mill Creek
Source: GAMLS. This data may not be complete. We recommend contacting the local school district to confirm school assignments for this home.


Similar homes
- $325,0003 bd4 ba1.9k sqft1941 Appaloosa Mill Cir, Buford, GA 30519Active

 MLS ID #10841674, Bryan Cherrie, Real Broker, LLC. GAMLS
 - $412,0003 bd3 ba1.9k sqft3400 Greyton Dr, Buford, GA 30519Active
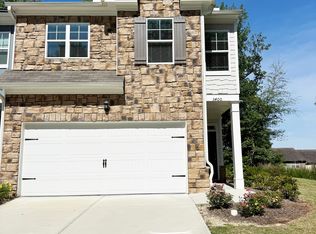 MLS ID #10833025, Julie Nguyen, JQRH Property Management, LLC. GAMLS
 - $369,0003 bd3 ba1.9k sqft2718 Sardis Chase Ct #2718, Buford, GA 30519Active
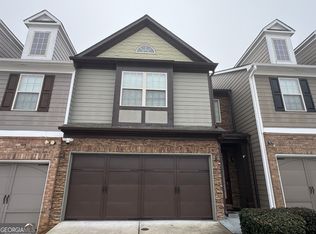 MLS ID #10770265, George A Bishara, Maximum One Realty Greater Atlanta. GAMLS
 - $325,0004 bd3 ba1.3k sqft2831 Pebblebrook Ct, Buford, GA 30518Active
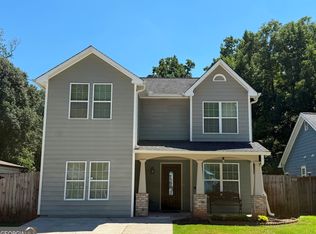 MLS ID #10833677, Eduardo Vargas, HomeSmart. GAMLS
 - $342,5003 bd2 ba2.2k sqft105 Arbour Run, Suwanee, GA 30024ActiveMLS ID #10790293, Jay Gouldbourne, Gould Global Real Estate Co.. GAMLS
- $388,0004 bd3 ba2k sqft1704 Wilford Dr, Lawrenceville, GA 30043ActiveMLS ID #10810962, Jay Gouldbourne, Gould Global Real Estate Co.. GAMLS
- $349,9004 bd3 ba2.4k sqft2092 Clear Shoals Ln, Dacula, GA 30019ActiveMLS ID #10789961, Jay Gouldbourne, Gould Global Real Estate Co.. GAMLS
- $365,0003 bd3 ba2.1k sqft7040 Silk Tree Pointe, Braselton, GA 30517ActiveMLS ID #10829175, Tina Caldwell, Virtual Properties Realty.com. GAMLS
- $335,0003 bd3 ba1.9k sqft1162 Lanier Willow Path, Buford, GA 30518ActiveMLS ID #10775504, Mark Spain, Mark Spain Real Estate. GAMLS
- $335,0003 bd3 ba2k sqft5634 Parkview Ln, Flowery Branch, GA 30542ActiveMLS ID #10840569, Marsha Hill, RE/MAX Center. GAMLS
- $380,0003 bd3 ba1.7k sqft5111 Riden Way, Buford, GA 30518ActiveMLS ID #10814652, EmpowerHome Team Atlanta, Keller Williams Realty First Atlanta. GAMLS
- $315,0003 bd3 ba1.9k sqft2632 Cedar Dr, Lawrenceville, GA 30043For Sale
 MLS ID #7791763, AHMED HUSNANI, Virtual Properties Realty.Net, LLC.. FMLS GA
 - $419,9003 bd3 ba2.3k sqft1432 Fairdale Ct, Dacula, GA 30019Active Under ContractMLS ID #10761880, Lisa Rassoulian, Chapman Hall Professionals Realty. GAMLS
- $325,0003 bd2 ba1.3k sqft255 Matthews School Rd, Winder, GA 30680ActiveMLS ID #10835845, Eduardo Vargas, HomeSmart. GAMLS
- $349,5002 bd3 ba1.7k sqft2682 Pierce Brennen Ct NE, Lawrenceville, GA 30043ActiveMLS ID #10785356, Jessica Barbir, Virtual Properties Realty.com. GAMLS
- $349,9003 bd2 ba1.2k sqft237 S Myrtle St, Winder, GA 30680ActiveMLS ID #10815694, Ashley Hall, Coldwell Banker Realty. GAMLS
- $372,9003 bd3 ba2.1k sqft660 Mason Grove Pkwy, Lawrenceville, GA 30043ActiveMLS ID #10819492, Muling Zhao, Virtual Properties Realty.com. GAMLS
- $365,0004 bd2 ba1.8k sqft2072 Amberly Crossing Ln, Dacula, GA 30019ActiveMLS ID #10803864, Soraya Diaz, Century 21 Results. GAMLS
- $370,0005 bd3 ba2.2k sqft4208 Logans Ter, Loganville, GA 30052ActiveMLS ID #10801192, Gregory Lamar McCord, Lamar Real Estate Group, LLC. GAMLS
- $369,9004 bd3 ba2k sqft141 Gaston Ct, Braselton, GA 30517ActiveMLS ID #10807218, Lorena Mellow, Keller Williams Realty First Atlanta. GAMLS
