$10,000 BUYER'S INCENTIVE!! Welcome home! This stunning 3-bedroom, 2.5-bathroom residence has been beautifully updated and is completely move-in ready. Step inside to find a bright, welcoming atmosphere featuring a freshly painted interior and a spacious family room anchored by a cozy fireplace-perfect for relaxing or entertaining. The kitchen is a true highlight, boasting brand-new quartz countertops, new backsplash, brand-new stainless steel appliances. Enjoy the ultimate convenience of a highly sought-after primary suite located on the main level. Upstairs houses two additional generously sized bedrooms and a full bath, Plus Extra can be use as Office Area. Situated in an unbeatable, high-convenience location, you are just minutes from easy commuting via I-85 and Highway 316, and the Mall of Georgia. This turn-key property offers the perfect blend of style and convenience. Schedule your tour today-this is a must-see! Seller holds GA RE License
Active
Price cut: $3K (7/31)
$315,000
2632 Cedar Dr, Lawrenceville, GA 30043
3beds
2,360sqft
:
Get pre-qualified$2,261/mo
Townhouse
Built in 2004
435 Square Feet Lot
$312,200 Zestimate®
$133/sqft
$260/mo HOA
What's special
Cozy fireplaceSpacious family roomBrand-new stainless steel appliancesNew backsplashBrand-new quartz countertopsFreshly painted interiorBright welcoming atmosphere
- 44 days |
- 644 |
- 45 |
Zillow last checked:
Listing updated:
Listed by:
Ahmed B Husnani 404-579-1793,
Virtual Properties Realty.Net
Source: GAMLS,MLS#: 10789938
Facts & features
Interior
Bedrooms & bathrooms
- Bedrooms: 3
- Bathrooms: 3
- Full bathrooms: 2
- 1/2 bathrooms: 1
- Main level bathrooms: 1
- Main level bedrooms: 1
Rooms
- Room types: Bonus Room, Family Room
Kitchen
- Features: Breakfast Room, Pantry, Solid Surface Counters
Heating
- Central, Electric
Cooling
- Ceiling Fan(s), Central Air
Appliances
- Included: Dishwasher, Disposal, Electric Water Heater, Microwave, Refrigerator
- Laundry: Laundry Closet
Features
- Double Vanity, Master On Main Level, Split Bedroom Plan, Tray Ceiling(s), Walk-In Closet(s)
- Flooring: Tile, Vinyl
- Basement: None
- Number of fireplaces: 1
- Fireplace features: Factory Built, Family Room
- Common walls with other units/homes: 1 Common Wall
Interior area
- Total structure area: 2,360
- Total interior livable area: 2,360 sqft
- Finished area above ground: 2,360
- Finished area below ground: 0
Property
Parking
- Total spaces: 2
- Parking features: Attached, Garage, Garage Door Opener
- Has attached garage: Yes
Features
- Levels: Two
- Stories: 2
- Patio & porch: Patio
- Body of water: None
Lot
- Size: 435 Square Feet
- Features: Level
Details
- Parcel number: R7131 427
- Special conditions: Agent Owned,Investor Owned
Construction
Type & style
- Home type: Townhouse
- Architectural style: Brick/Frame,Traditional
- Property subtype: Townhouse
- Attached to another structure: Yes
Materials
- Brick
- Roof: Composition
Condition
- Resale
- New construction: No
- Year built: 2004
Utilities & green energy
- Electric: 220 Volts
- Sewer: Public Sewer
- Water: Public
- Utilities for property: Electricity Available, Phone Available, Sewer Available, Water Available
Green energy
- Energy efficient items: Appliances
Community & HOA
Community
- Features: Pool
- Security: Carbon Monoxide Detector(s), Smoke Detector(s)
- Subdivision: Little Suwanee Pointe
HOA
- Has HOA: Yes
- Services included: Maintenance Structure, Management Fee
- HOA fee: $3,120 annually
Location
- Region: Lawrenceville
Financial & listing details
- Price per square foot: $133/sqft
- Tax assessed value: $335,100
- Annual tax amount: $1,038
- Date on market: 6/19/2026
- Cumulative days on market: 45 days
- Listing agreement: Exclusive Right To Sell
- Listing terms: 1031 Exchange,Cash,Conventional
- Electric utility on property: Yes
Estimated market value
$312,200
$297,000 - $328,000
$2,421/mo
Price history
| Date | Event | Price |
|---|---|---|
| 7/31/2026 | Price change | $315,000-0.9%$133/sqft |
Source:  GAMLS #10789938 Report a problem GAMLS #10789938 Report a problem | ||
| 7/14/2026 | Price change | $318,000-0.3%$135/sqft |
Source: GAMLS #10789938 Report a problem | ||
| 7/7/2026 | Price change | $319,000-0.3%$135/sqft |
Source: GAMLS #10789938 Report a problem | ||
| 6/29/2026 | Price change | $319,8000%$136/sqft |
Source: GAMLS #10789938 Report a problem | ||
| 6/20/2026 | Listed for sale | $319,900+43.1%$136/sqft |
Source:  FMLS GA #7791763 Report a problem FMLS GA #7791763 Report a problem | ||
| 6/3/2026 | Sold | $223,500+7.1%$95/sqft |
Source: Public Record Report a problem | ||
| 11/2/2006 | Sold | $208,700$88/sqft |
Source: Public Record Report a problem | ||
Public tax history
| Year | Property taxes | Tax assessment |
|---|---|---|
| 2025 | $1,038 +0.1% | $134,040 +1.4% |
| 2024 | $1,037 +17.5% | $132,200 |
| 2023 | $882 -11.6% | $132,200 +18.3% |
| 2022 | $998 +0.7% | $111,760 +33.6% |
| 2021 | $991 +0.2% | $83,680 +5.7% |
| 2020 | $989 +8% | $79,160 +6.5% |
| 2019 | $915 | $74,360 +6% |
| 2018 | $915 +2.9% | $70,160 +20.7% |
| 2016 | $890 +8.8% | $58,120 +13.3% |
| 2015 | $818 | $51,320 |
| 2014 | $818 +26.1% | $51,320 +32.7% |
| 2013 | $649 | $38,680 |
| 2012 | -- | $38,680 -21.2% |
| 2011 | -- | $49,080 -20.4% |
| 2010 | -- | $61,640 |
| 2009 | -- | $61,640 |
| 2007 | -- | $61,640 |
| 2006 | -- | $61,640 |
| 2005 | -- | $61,640 |
Find assessor info on the county website
Monthly payment
Est. payment
Payment breakdown
Explore the cost of this home by adjusting the details. Changes won't be saved.Climate risks
Neighborhood: 30043
Nearby schools
GreatSchools rating
- 6/10Rock Springs Elementary SchoolGrades: PK-5Distance: 1.2 mi
- 7/10Creekland Middle SchoolGrades: 6-8Distance: 2.4 mi
- 6/10Collins Hill High SchoolGrades: 9-12Distance: 1.8 mi
Schools provided by the listing agent
- Elementary: Rock Springs
- Middle: Creekland
- High: Collins Hill
Source: GAMLS. This data may not be complete. We recommend contacting the local school district to confirm school assignments for this home.
- $270,1003 bd2 ba1.6k sqft2630 Cedar Dr, Lawrenceville, GA 30043Off Market
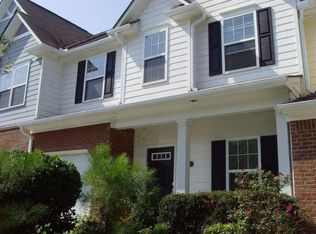
- $272,6003 bd2 ba1.5k sqft2628 Cedar Dr, Lawrenceville, GA 30043Off Market
- $333,9002 bd2 ba-- sqft2628 Cedar Dr #A, Lawrenceville, GA 30043Off Market
- $275,3003 bd2 ba1.6k sqft2328 Suwanee Pointe Dr, Lawrenceville, GA 30043Off Market

- $290,2002 bd3 ba1.5k sqft2330 Suwanee Pointe Dr, Lawrenceville, GA 30043Off Market
- $290,3002 bd2 ba1.5k sqft2626 Cedar Dr, Lawrenceville, GA 30043Off Market
- $285,6003 bd3 ba1.6k sqft2332 Suwanee Pointe Dr, Lawrenceville, GA 30043Off Market
- $314,3003 bd3 ba1.8k sqft2334 Suwanee Pointe Dr, Lawrenceville, GA 30043Off Market
A local agent can set up tours, give advice and negotiate with sellers.
Similar homes
- $409,0003 bd3 ba3k sqft1427 Emerald Pine Ct, Lawrenceville, GA 30043Active
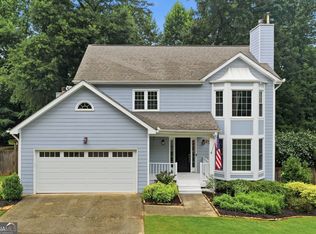
 MLS ID #10815743, Ashley N Lazarian, Real Broker, LLC. GAMLS
 - $455,0004 bd3 ba2.3k sqft275 Rose Ivy Ct, Lawrenceville, GA 30043Active
 MLS ID #10780071, Paul Higgins, Chapman Hall Realtors Professionals. GAMLS
 - $315,0003 bd3 ba1.7k sqft19 Steelwood Dr, Winder, GA 30680Active
 MLS ID #10813427, Mark Spain, Mark Spain Real Estate. GAMLS
 - $309,9002 bd3 ba2.3k sqft136 Meeting Place Rd, Lawrenceville, GA 30044Active
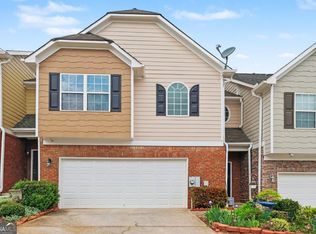 MLS ID #10728491, Justin Landis, Bolst, Inc.. GAMLS
 - $309,0003 bd3 ba1.7k sqft805 Pleasant Hill Rd NW Unit 262, Lilburn, GA 30047ActiveMLS ID #10764395, Caress Gray, Hester Group, REALTORS. GAMLS
- $350,0004 bd3 ba2k sqft1931 Rocky Mill Ln, Lawrenceville, GA 30044ActiveMLS ID #10804058, Mark Spain, Mark Spain Real Estate. GAMLS
- $279,0002 bd3 ba1.4k sqft1634 River Main Ct #1634, Lawrenceville, GA 30046ActiveMLS ID #10796553, Vicki J Dyer, RE/MAX Center. GAMLS
- $440,0005 bd3 ba3k sqft987 Park Hollow Way, Lawrenceville, GA 30043ActiveMLS ID #10766850, Charla Williams, RE/MAX Center. GAMLS
- $260,0002 bd3 ba1.2k sqft256 Paden Cove Trl, Lawrenceville, GA 30044ActiveMLS ID #10812017, Lourdes Moscoso, eXp Realty. GAMLS
- $339,0003 bd3 ba1.7k sqft5301 Paramount View Way, Sugar Hill, GA 30518ActiveMLS ID #10768384, Modern Traditions Realty Group, RE/MAX Center. GAMLS
- $360,0004 bd3 ba2.4k sqft1641 Hedington Ct SE, Lawrenceville, GA 30045ActiveMLS ID #10786338, Giuliana C Enriquez, BHGRE Metro Brokers. GAMLS
- $324,9004 bd3 ba2k sqft5052 Silver Fox Trl, Oakwood, GA 30566ActiveMLS ID #10806598, Erin Young, BHHS Georgia Properties. GAMLS
- $442,0003 bd3 ba2.5k sqft1689 Sentinel View Dr, Lawrenceville, GA 30043ActiveMLS ID #10768812, Tonya Brown, Blisss Life Enterprises Inc.. GAMLS
- $340,0003 bd2 ba1.4k sqft615 Hickory Nobb, Sugar Hill, GA 30518ActiveMLS ID #10779184, Kennedi Washington, WM Realty LLC. GAMLS
- $374,9004 bd3 ba2.4k sqft2092 Clear Shoals Ln, Dacula, GA 30019ActiveMLS ID #10789961, Jay Gouldbourne, Gould Global Real Estate Co.. GAMLS
- $399,0004 bd3 ba2.5k sqft824 Port West Dr, Auburn, GA 30011ActiveMLS ID #10802578, Natalie Geiger, eXp Realty. GAMLS
- $245,0003 bd2 ba1.5k sqft251 Mission Walk, Lawrenceville, GA 30046ActiveMLS ID #10797791, William Rembert, Prestige Property Brokers. GAMLS
- $389,0003 bd3 ba2.4k sqft725 Beckenham Walk Dr, Dacula, GA 30019ActiveMLS ID #10760357, Ashley Womack, Joe Stockdale Real Estate. GAMLS
- $314,5003 bd3 ba1.3k sqft119 Buckingham Ln, Hoschton, GA 30548ActiveMLS ID #10758413, Wendy Matheus, Maximum One Executive Realtors. GAMLS
- $399,9003 bd3 ba1.5k sqft850 Abbotts Mill Ct, Duluth, GA 30097ActiveMLS ID #10810730, George Koutroulakis, Keller Williams Realty Atl. Partners. GAMLS
