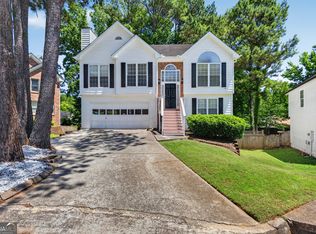
Some homes just feel easy, and this one does from the moment you walk in. Fresh paint throughout gives the entire home a bright, clean feel, while the open-concept layout keeps the kitchen, dining area, and living room connected for everyday life and effortless entertaining. The kitchen has been refreshed with new countertops, and the home offers not one, but two fireplaces because apparently one cozy spot simply wasn't enough. Whether you are hosting friends, settling in for movie night, or enjoying a quiet evening at home, there is plenty of space to spread out and get comfortable. Upstairs, you will find three bedrooms and two full bathrooms, including a spacious primary suite, while a convenient half bath serves the main level. But the real showstopper is outside. The large deck spans the back of the home and overlooks a spacious backyard with plenty of room for grilling, entertaining, playing, gardening or letting your dog run around like they personally pay the mortgage. Located just minutes from shopping, dining, and everyday conveniences, this home offers the space, comfort, and location that make life a whole lot easier.
Active
$409,000
1427 Emerald Pine Ct, Lawrenceville, GA 30043
3beds
3,032sqft
:
Get pre-qualified$2,614/mo
Single Family Residence
Built in 1989
10,018 Square Feet Lot
$401,900 Zestimate®
$135/sqft
$42/mo HOA
What's special
Spacious primary suiteOpen-concept layoutBright clean feelFresh paint throughoutThree bedroomsTwo fireplaces
- 12 days |
- 453 |
- 30 |
Zillow last checked:
Listing updated:
Listed by:
Ashley N Lazarian 678-776-0177,
Real Broker, LLC
Source: GAMLS,MLS#: 10815743
Facts & features
Interior
Bedrooms & bathrooms
- Bedrooms: 3
- Bathrooms: 3
- Full bathrooms: 2
- 1/2 bathrooms: 1
Rooms
- Room types: Laundry, Family Room
Kitchen
- Features: Breakfast Bar
Heating
- Forced Air
Cooling
- Central Air
Appliances
- Included: Dishwasher, Disposal
- Laundry: In Hall
Features
- Other
- Flooring: Carpet, Hardwood
- Basement: Daylight
- Number of fireplaces: 1
- Fireplace features: Masonry
- Common walls with other units/homes: No Common Walls
Interior area
- Total structure area: 3,032
- Total interior livable area: 3,032 sqft
- Finished area above ground: 2,040
- Finished area below ground: 992
Property
Parking
- Total spaces: 2
- Parking features: Garage
- Has garage: Yes
Accessibility
- Accessibility features: Other
Features
- Levels: Three Or More
- Stories: 3
- Patio & porch: Patio
- Fencing: Back Yard
Lot
- Size: 10,018 Square Feet
- Features: Level
Details
- Additional structures: Other
- Parcel number: R7047 349
Construction
Type & style
- Home type: SingleFamily
- Architectural style: Colonial
- Property subtype: Single Family Residence
Materials
- Wood Siding
- Roof: Composition
Condition
- Resale
- New construction: No
- Year built: 1989
Utilities & green energy
- Sewer: Public Sewer
- Water: Public
- Utilities for property: Cable Available, Electricity Available, Natural Gas Available, Phone Available, Sewer Available
Community & HOA
Community
- Features: Pool
- Subdivision: MEADOW TRACE
HOA
- Has HOA: Yes
- Services included: Tennis
- HOA fee: $500 annually
Location
- Region: Lawrenceville
Financial & listing details
- Price per square foot: $135/sqft
- Tax assessed value: $406,900
- Annual tax amount: $4,351
- Date on market: 7/30/2026
- Listing agreement: Exclusive Agency
- Electric utility on property: Yes
Estimated market value
$401,900
$382,000 - $422,000
$2,453/mo
Price history
| Date | Event | Price |
|---|---|---|
| 7/30/2026 | Listed for sale | $409,000-3.8%$135/sqft |
Source:  GAMLS #10815743 Report a problem GAMLS #10815743 Report a problem | ||
| 7/28/2026 | Listing removed | $425,000$140/sqft |
Source:  FMLS GA #7786297 Report a problem FMLS GA #7786297 Report a problem | ||
| 6/25/2026 | Price change | $425,000-5.3%$140/sqft |
Source: GAMLS #10783167 Report a problem | ||
| 6/11/2026 | Listed for sale | $449,000+135.1%$148/sqft |
Source: GAMLS #10783167 Report a problem | ||
| 5/30/2007 | Sold | $191,000+41.7%$63/sqft |
Source: Public Record Report a problem | ||
| 6/13/1997 | Sold | $134,800$44/sqft |
Source: Public Record Report a problem | ||
Public tax history
| Year | Property taxes | Tax assessment |
|---|---|---|
| 2025 | $4,351 -0.4% | $162,760 +3.6% |
| 2024 | $4,370 +12.6% | $157,080 |
| 2023 | $3,880 -1.2% | $157,080 +14.5% |
| 2022 | $3,926 +20.1% | $137,240 +33.2% |
| 2021 | $3,269 +2.8% | $103,040 +5.2% |
| 2020 | $3,182 +2.7% | $97,920 |
| 2019 | $3,097 | $97,920 +8.9% |
| 2018 | $3,097 +21.2% | $89,920 +25.1% |
| 2016 | $2,555 +7.8% | $71,880 +12.2% |
| 2015 | $2,371 | $64,040 |
| 2014 | $2,371 +35.5% | $64,040 +38.3% |
| 2013 | $1,750 | $46,320 -12.1% |
| 2012 | -- | $52,720 |
| 2011 | -- | $52,720 -25% |
| 2010 | -- | $70,280 |
| 2009 | -- | $70,280 +5.2% |
| 2007 | -- | $66,800 |
| 2006 | -- | $66,800 |
| 2005 | -- | $66,800 |
| 2004 | $812 -0.1% | $66,800 |
| 2003 | $813 -39.8% | $66,800 +24.3% |
| 2002 | $1,350 -4.9% | $53,720 |
| 2001 | $1,419 | $53,720 |
Find assessor info on the county website
Monthly payment
Est. payment
Payment breakdown
Explore the cost of this home by adjusting the details. Changes won't be saved.Climate risks
Neighborhood: 30043
Nearby schools
GreatSchools rating
- 6/10Mckendree Elementary SchoolGrades: PK-5Distance: 0.3 mi
- 7/10Creekland Middle SchoolGrades: 6-8Distance: 2.2 mi
- 6/10Collins Hill High SchoolGrades: 9-12Distance: 2.8 mi
Schools provided by the listing agent
- Elementary: McKendree
- Middle: Creekland
- High: Collins Hill
Source: GAMLS. This data may not be complete. We recommend contacting the local school district to confirm school assignments for this home.
- $368,6003 bd3 ba2k sqft1417 Emerald Pine Ct, Lawrenceville, GA 30043Off Market
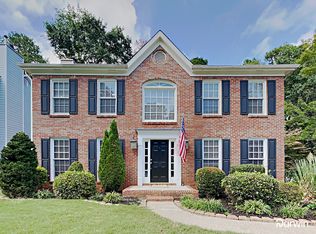
- $386,9003 bd2 ba2.1k sqft1437 Emerald Pine Ct, Lawrenceville, GA 30043Off Market

- $380,0004 bd3 ba1.8k sqft1426 Emerald Pine Ct, Lawrenceville, GA 30043For Sale

- $376,0003 bd3 ba-- sqft1447 Emerald Pine Ct, Lawrenceville, GA 30043Sold

- $388,5005 bd3 ba2.3k sqft1428 Field Creek Ter, Lawrenceville, GA 30043Off Market
- $466,1004 bd4 ba3.6k sqft1418 Field Creek Ter, Lawrenceville, GA 30043Off Market
- $380,9003 bd2 ba2.4k sqft1407 Emerald Pine Ct, Lawrenceville, GA 30043Off Market
- $374,4003 bd3 ba2.1k sqft1436 Emerald Pine Ct, Lawrenceville, GA 30043Off Market
A local agent can set up tours, give advice and negotiate with sellers.
Similar homes
- $419,5004 bd3 ba2.5k sqft1660 Calvin Davis Cir, Lawrenceville, GA 30043Active
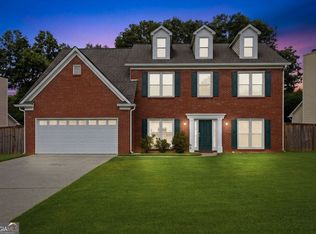
 MLS ID #10807464, Anica Pernes, Virtual Properties Realty.com. GAMLS
 - $395,0004 bd3 ba1.8k sqft1303 Mohawk Dr, Lawrenceville, GA 30043Active Under Contract
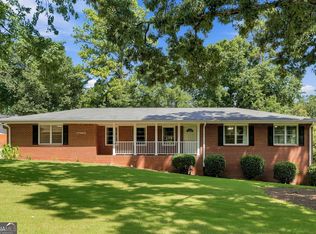 MLS ID #10808448, John Jimenez Franco, Atlanta Neighborhood Realty. GAMLS
 - $430,0004 bd3 ba2.8k sqft1811 Penny Ln NW, Lawrenceville, GA 30043For Sale
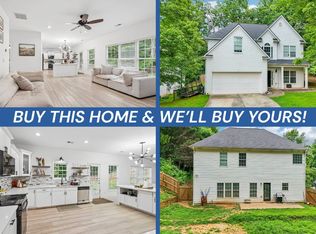 MLS ID #11855646, Mayra Senquiz, Your Home Sold Guaranteed Realty Crown Group. My State MLS
 - $369,9993 bd3 ba2.2k sqft340 Fountainmist Trl, Lawrenceville, GA 30043Active
 MLS ID #10783071, Daysi Pulido, Virtual Properties Realty.com. GAMLS
 - $450,0005 bd4 ba3.5k sqft1227 Camden Hunt Dr, Lawrenceville, GA 30043ActiveMLS ID #10767589, Steven T Koleno, Beycome Brokerage Realty LLC. GAMLS
- $420,0004 bd3 ba2.5k sqft3973 Guilford Ct NW, Lilburn, GA 30047ActiveMLS ID #10809693, Brett Smith, Realty On Main. GAMLS
- $385,0004 bd3 ba2.3k sqft1695 Ridgeway Dr, Lawrenceville, GA 30044ActiveMLS ID #10802288, Stephanie Booth, Atlanta Communities. GAMLS
- $534,9905 bd4 ba3.6k sqft1460 Midland Way, Lawrenceville, GA 30043ActiveMLS ID #10813612, Jimmy Le, BHGRE Metro Brokers. GAMLS
- $400,0003 bd3 ba2.1k sqft310 Crescentview Ct, Lawrenceville, GA 30044ActiveMLS ID #10773065, Jingru Sui, Keller Williams Realty Atl. Partners. GAMLS
- $385,0004 bd2 ba1.6k sqft1077 Woodsong Pass Ct, Lawrenceville, GA 30043ActiveMLS ID #10809010, Lizbeth Cuevas, Harry Norman Realtors. GAMLS
- $460,0004 bd3 ba3.1k sqft840 Eagle View Trl, Lawrenceville, GA 30044ActiveMLS ID #10807777, Aimee Reichman, Harry Norman Realtors. GAMLS
- $450,0004 bd3 ba3.7k sqft410 Saint Simons Cv, Lawrenceville, GA 30044ActiveMLS ID #10802256, Jennifer Wren, eXp Realty. GAMLS
- $599,9005 bd4 ba3.3k sqft1602 Telfair Chase Way, Lawrenceville, GA 30043ActiveMLS ID #10780315, Young Ja Kim, Master Realty. GAMLS
- $410,0004 bd3 ba2.5k sqft1960 Rocksram Dr, Buford, GA 30519Active Under ContractMLS ID #10783751, Karla Albertini, Keller Williams Realty Atl. Partners. GAMLS
- $585,9004 bd3 ba3k sqft390 Woodbrook Way, Lawrenceville, GA 30043ActiveMLS ID #10768882, Jack Stachura, Market Masters Realty Inc.. GAMLS
- $460,0003 bd3 ba2.1k sqft2685 Woodbine Hill Way, Norcross, GA 30071ActiveMLS ID #10818477, Liliya Kapilevich, Keller Williams Realty Atlanta North. GAMLS
- $380,0006 bd5 ba2.4k sqft2777 Rosemont Dr NW, Lawrenceville, GA 30044Active Under ContractMLS ID #10806452, Brad Echols, Extol Realty. GAMLS
- $420,0004 bd3 ba2.7k sqft2350 Montrose Pl, Snellville, GA 30078ActiveMLS ID #10735573, Mark Spain, Mark Spain Real Estate. GAMLS
- $415,0003 bd3 ba2.1k sqft1660 Burnt Oak Way, Dacula, GA 30019ActiveMLS ID #10808734, Savannah Sanders, Michael Carr and Associates. GAMLS
- $450,0005 bd3 ba2.1k sqft1605 Watson Ridge Trl, Lawrenceville, GA 30045ActiveMLS ID #10807798, Keila Palomino, Method Real Estate Advisors. GAMLS
