BEAUTIFUL & Spacious 5-Bedroom Home Near Lake Lanier Islands - More Space, Better Value, Won't Last! Welcome to this beautifully maintained 2,700 sq ft home , offering 5 bedrooms and 2.5 bathrooms in a prime Buford/Sugar Hill location - less than one mile from the coveted Lake Lanier Islands, a boating enthusiast's dream. This home is truly move-in ready and in mint condition throughout, offering more living space than nearly anything else available in the area right now. Step inside to find gorgeous porcelain flooring that adds elegance and durability throughout the main living areas. Relax on your covered porch year-round, or let the kids and pets roam free in your fully fenced backyard - privacy and outdoor living, all in one package. SPACIOUS MASTER SUITE! TOP RATED, HIGHLY DESIRABLE newer school district, this home is perfect for growing families who want top-tier education without sacrificing space or lake-life convenience. At just $174 for square foot , this is simply the best value on the market today. More space, more amenities , unbeatable price! Homes like this don't sit long . Book your showing today! DON'T MISS YOUR CHANCE TO MAKE THIS WONDERFUL HOME YOURS !!!!
Active
$469,990
6699 Island Pointe Dr, Buford, GA 30518
5beds
2,700sqft
:
Get pre-qualified$3,182/mo
Single Family Residence
Built in 2003
5,227 Square Feet Lot
$460,400 Zestimate®
$174/sqft
$30/mo HOA
What's special
Fully fenced backyardGorgeous porcelain flooringPrivacy and outdoor livingSpacious master suiteCovered porch year-round
- 7 days |
- 563 |
- 11 |
Zillow last checked:
Listing updated:
Listed by:
Esmeralda Pedroza 7703690304,
Virtual Properties Realty.com
Source: GAMLS,MLS#: 10808693
Facts & features
Interior
Bedrooms & bathrooms
- Bedrooms: 5
- Bathrooms: 3
- Full bathrooms: 2
- 1/2 bathrooms: 1
- Main level bedrooms: 1
Rooms
- Room types: Family Room, Great Room, Laundry
Dining room
- Features: Seats 12+
Kitchen
- Features: Breakfast Area, Breakfast Room, Kitchen Island, Pantry
Heating
- Forced Air, Natural Gas
Cooling
- Ceiling Fan(s), Central Air, Electric, Gas
Appliances
- Included: Microwave, Refrigerator
- Laundry: Upper Level
Features
- Double Vanity, Walk-In Closet(s)
- Flooring: Carpet, Laminate, Other
- Windows: Double Pane Windows
- Basement: None
- Attic: Pull Down Stairs
- Number of fireplaces: 1
- Fireplace features: Family Room
- Common walls with other units/homes: No Common Walls
Interior area
- Total structure area: 2,700
- Total interior livable area: 2,700 sqft
- Finished area above ground: 2,700
- Finished area below ground: 0
Video & virtual tour
Property
Parking
- Total spaces: 4
- Parking features: Garage
- Has garage: Yes
Features
- Levels: Two
- Stories: 2
- Patio & porch: Porch
- Exterior features: Other
- Fencing: Other
- Body of water: None
Lot
- Size: 5,227 Square Feet
- Features: Level, Other, Private
Details
- Parcel number: R7370 126
- Special conditions: As Is
Construction
Type & style
- Home type: SingleFamily
- Architectural style: Colonial
- Property subtype: Single Family Residence
Materials
- Brick, Wood Siding
- Roof: Composition
Condition
- Updated/Remodeled
- New construction: No
- Year built: 2003
Utilities & green energy
- Electric: 220 Volts
- Sewer: Public Sewer
- Water: Public
- Utilities for property: Cable Available, Electricity Available, Natural Gas Available, Sewer Available, Water Available
Green energy
- Energy efficient items: Thermostat
Community & HOA
Community
- Features: None
- Security: Carbon Monoxide Detector(s)
- Subdivision: ISLAND POINTE
HOA
- Has HOA: Yes
- Services included: Maintenance Grounds
- HOA fee: $360 annually
Location
- Region: Buford
Financial & listing details
- Price per square foot: $174/sqft
- Tax assessed value: $460,800
- Annual tax amount: $5,415
- Date on market: 7/19/2026
- Cumulative days on market: 7 days
- Listing agreement: Exclusive Right To Sell
- Listing terms: Cash,Conventional,FHA,VA Loan
- Electric utility on property: Yes
Estimated market value
$460,400
$437,000 - $483,000
$2,708/mo
Price history
| Date | Event | Price |
|---|---|---|
| 7/19/2026 | Listed for sale | $469,990+181.6%$174/sqft |
Source:  FMLS GA #7807390 Report a problem FMLS GA #7807390 Report a problem | ||
| 2/19/2017 | Listing removed | $1,600$1/sqft |
Source: Zillow Rental Manager Report a problem | ||
| 1/28/2017 | Listed for rent | $1,600$1/sqft |
Source: Zillow Rental Manager Report a problem | ||
| 3/3/2004 | Sold | $166,900$62/sqft |
Source: Public Record Report a problem | ||
Public tax history
| Year | Property taxes | Tax assessment |
|---|---|---|
| 2025 | $5,415 -3.5% | $184,320 -1.3% |
| 2024 | $5,609 +9.6% | $186,720 |
| 2023 | $5,117 +7.1% | $186,720 +25.9% |
| 2022 | $4,779 +12.8% | $148,280 +36.5% |
| 2021 | $4,235 -0.6% | $108,600 |
| 2020 | $4,260 +13.1% | $108,600 +9.7% |
| 2019 | $3,768 | $99,000 +4.1% |
| 2018 | $3,768 +34.1% | $95,080 +17.6% |
| 2016 | $2,810 -0.9% | $80,880 |
| 2015 | $2,837 | $80,880 |
| 2014 | $2,837 +8.1% | $80,880 +14.7% |
| 2013 | $2,624 | $70,520 +0.1% |
| 2012 | -- | $70,480 |
| 2011 | -- | $70,480 |
| 2010 | -- | $70,480 |
| 2009 | -- | $70,480 |
| 2007 | -- | $70,480 |
| 2006 | -- | $70,480 |
| 2005 | -- | $70,480 |
| 2004 | $1,142 | $70,480 |
Find assessor info on the county website
Monthly payment
Est. payment
Payment breakdown
Explore the cost of this home by adjusting the details. Changes won't be saved.Climate risks
Neighborhood: 30518
Nearby schools
GreatSchools rating
- 9/10White Oak Elementary SchoolGrades: PK-5Distance: 0.4 mi
- 8/10Lanier Middle SchoolGrades: 6-8Distance: 0.5 mi
- 8/10Lanier High SchoolGrades: 9-12Distance: 4.9 mi
Schools provided by the listing agent
- Elementary: White Oak
- Middle: Lanier
- High: Lanier
Source: GAMLS. This data may not be complete. We recommend contacting the local school district to confirm school assignments for this home.
- $402,0004 bd2 ba1.9k sqft6709 Island Pointe Dr, Buford, GA 30518Off Market
- $444,1004 bd3 ba2.6k sqft6689 Island Pointe Dr, Buford, GA 30518Off Market
- $385,4004 bd2 ba2.1k sqft6719 Island Pointe Dr, Buford, GA 30518Off Market
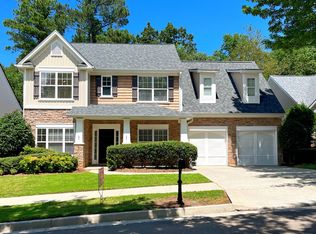
- $391,4003 bd2 ba1.9k sqft6679 Island Pointe Dr, Buford, GA 30518Off Market
- $436,7005 bd3 ba2.6k sqft6680 Island Pointe Dr, Buford, GA 30518Off Market
- $410,0005 bd3 ba2.6k sqft6710 Island Pointe Dr, Buford, GA 30518Sold
- $427,0004 bd3 ba3.9k sqft6670 Island Pointe Dr, Buford, GA 30518Sold
- $409,1004 bd3 ba2.2k sqft6729 Island Pointe Dr, Buford, GA 30518Off Market
A local agent can set up tours, give advice and negotiate with sellers.
Similar homes
- $450,0004 bd3 ba2.7k sqft820 Sapphire Ln, Sugar Hill, GA 30518Active

 MLS ID #10776996, Chasity R Tillman, PEND Realty, LLC. GAMLS
 - $504,9996 bd4 ba3.5k sqft6195 Park Leaf Walk, Buford, GA 30518Active
 MLS ID #10806679, Derek Whitner, BHGRE Metro Brokers. GAMLS
 - $565,0004 bd3 ba3k sqft863 Van Briggle Path, Buford, GA 30518Active
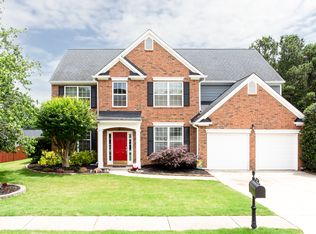 MLS ID #10731001, Elizabeth Basmadjian, Trowbridge Realty Corporation. GAMLS
 - $385,0003 bd2 ba1.5k sqft558 Bellingham Dr, Sugar Hill, GA 30518Active
 MLS ID #10809394, Bob Hartwell, Keller Williams Realty Atl. Partners. GAMLS
 - $489,0004 bd3 ba3.3k sqft1105 Secret Cove Dr, Sugar Hill, GA 30518ActiveMLS ID #10791041, Lindsey Fryant, Keller Williams Realty Atl. Partners. GAMLS
- $399,9995 bd3 ba3.5k sqft5550 Windswept Trce, Buford, GA 30518ActiveMLS ID #10760467, Kenneth Clarke, Neighborhood Assistance Corp.. GAMLS
- $390,0003 bd2 ba1.8k sqft5825 April Dr, Sugar Hill, GA 30518ActiveMLS ID #10797821, Mary Grace Deas, RE/MAX Center. GAMLS
- $469,9004 bd3 ba2.2k sqft570 White Stag Ct, Suwanee, GA 30024ActiveMLS ID #10724566, Bell Real Estate Group, Keller Williams Realty Atl. Partners. GAMLS
- $495,0005 bd3 ba2.8k sqft3433 Mill Grove Ter, Dacula, GA 30019ActiveMLS ID #10812972, Roxanne Barron, Century 21 Community Realty. GAMLS
- $499,9954 bd3 ba2.9k sqft3015 Seagull Dr, Duluth, GA 30096ActiveMLS ID #10811075, Todd Withrow, Appalachia Land & Homes. GAMLS
- $410,0004 bd3 ba2.2k sqft1226 Castleberry Dr, Buford, GA 30518ActiveMLS ID #10720326, Nina Gethers, Wynd Realty Georgia. GAMLS
- $459,9005 bd3 ba2.4k sqft2812 Crestworth Ln, Buford, GA 30519ActiveMLS ID #10776211, Anh Khieu, Virtual Properties Realty.com. GAMLS
- $649,9003 bd3 ba1.8k sqft2400 Buford Dam Rd, Buford, GA 30518ActiveMLS ID #10807811, Bret Muetzelfeld, Peach State Realty. GAMLS
- $525,0003 bd3 ba2k sqft515 Friars Head Dr, Suwanee, GA 30024ActiveMLS ID #10805903, Emile Hanam, RE/MAX Center. GAMLS
- $450,0004 bd3 ba3.1k sqft3588 Old Hamilton Mill Rd, Buford, GA 30519ActiveMLS ID #10711217, Joseph Stockdale, Joe Stockdale Real Estate. GAMLS
- $489,9004 bd3 ba2.7k sqft1001 City Market St, Hoschton, GA 30548ActiveMLS ID #10808146, Charles B Rawls, RU4 Homes Group. GAMLS
- $509,9003 bd3 ba1.4k sqft7389 Williams Rd, Flowery Branch, GA 30542ActiveMLS ID #10809881, Lorena Mellow, Keller Williams Realty First Atlanta. GAMLS
- $485,0004 bd2 ba2.7k sqft6204 Cove Creek Dr, Flowery Branch, GA 30542ActiveMLS ID #10794973, Pat Burke, Keller Williams Lanier Partners. GAMLS
- $600,0005 bd5 ba3.8k sqft6431 Chestnut Hill Rd, Flowery Branch, GA 30542ActiveMLS ID #10808277, Fern Milan, Atlanta Communities. GAMLS
- $474,0003 bd3 ba2.2k sqft3900 Lake Pass Ln, Suwanee, GA 30024ActiveMLS ID #10799336, Steven T Koleno, Beycome Brokerage Realty LLC. GAMLS
